Save
Ask
Tour
Hide
Share
$405,000
1 Day On Site

1333 Pine Cay Trail
Brighton Township, MI 48114

Single Family Residence|Coming Soon
3
Beds
2
Total Baths
2
Full Baths
1,412
SqFt
$287
/SqFt
1988
Built
County:
Livingston
Call Now: 810-220-7653
Is this the listing for you? We can help make it yours.
810-220-7653
Upcoming Open Houses
Sat, Sep 19, 12:00 PM - 2:00 PM
1333 Pine Cay Trail1333 Pine Cay Trail1333 Pine Cay Trail1333 Pine Cay Trail
Save
Ask
Tour
Hide
Share

Mortgage Calculator

Monthly Payment (Est.)

$1,848
Calculator powered by Showcase IDX, a Constellation1 Company. Copyright ©2026 Information is deemed reliable but not guaranteed.

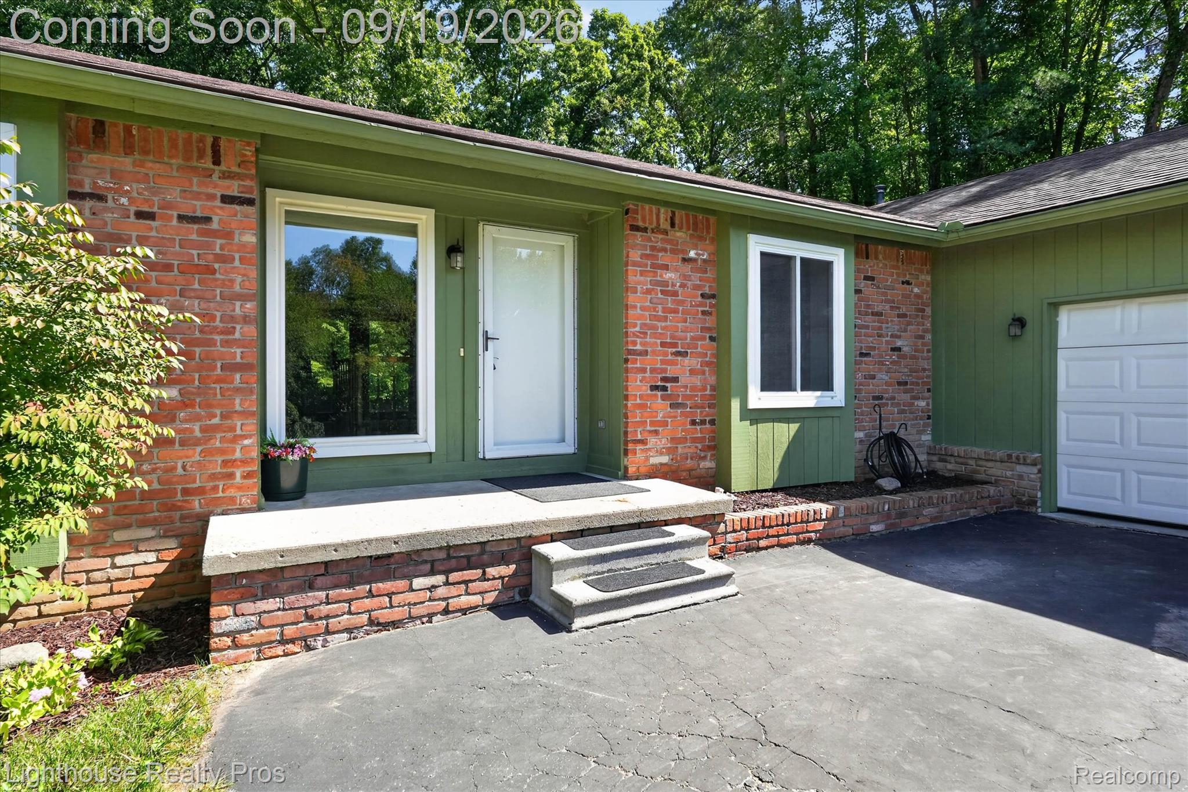
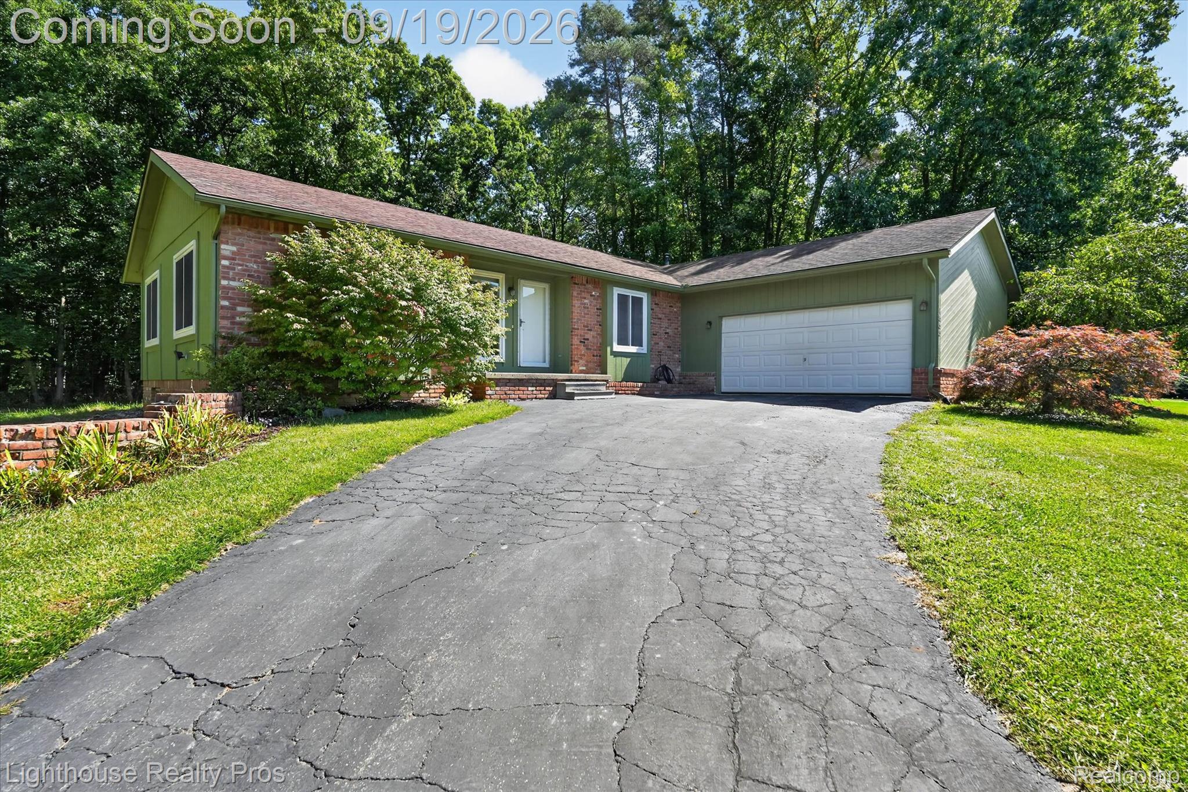
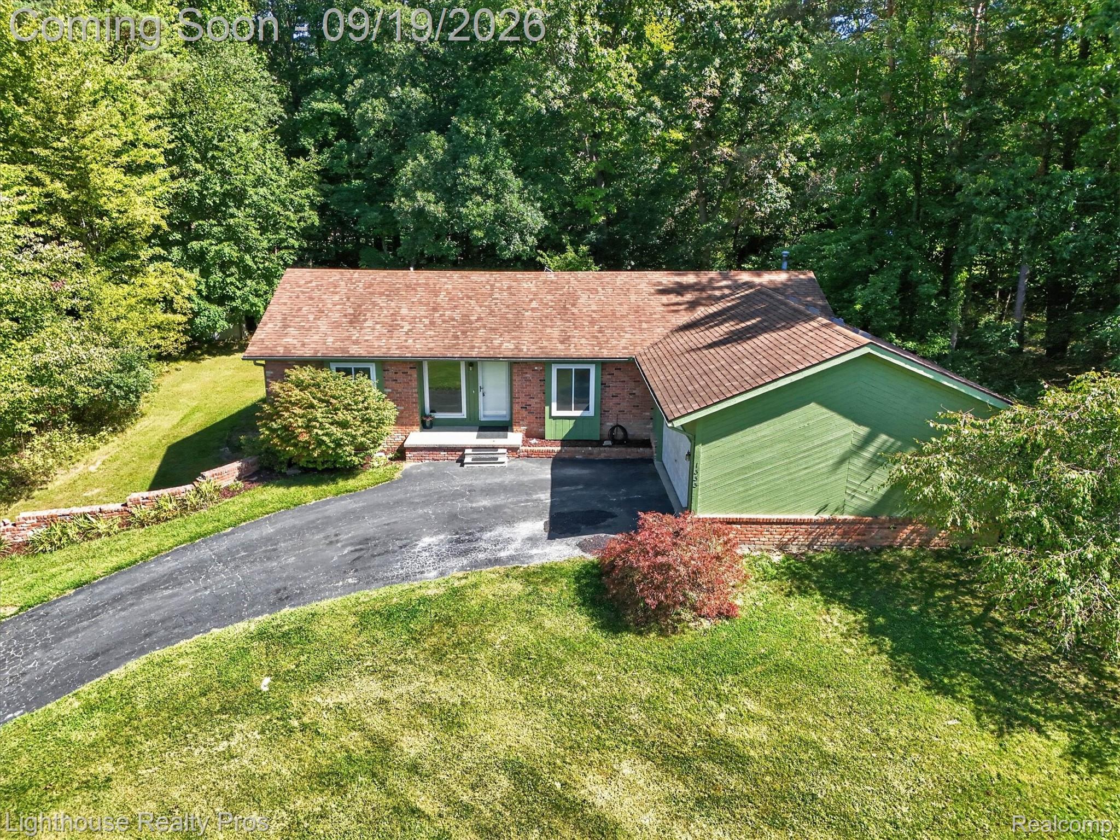
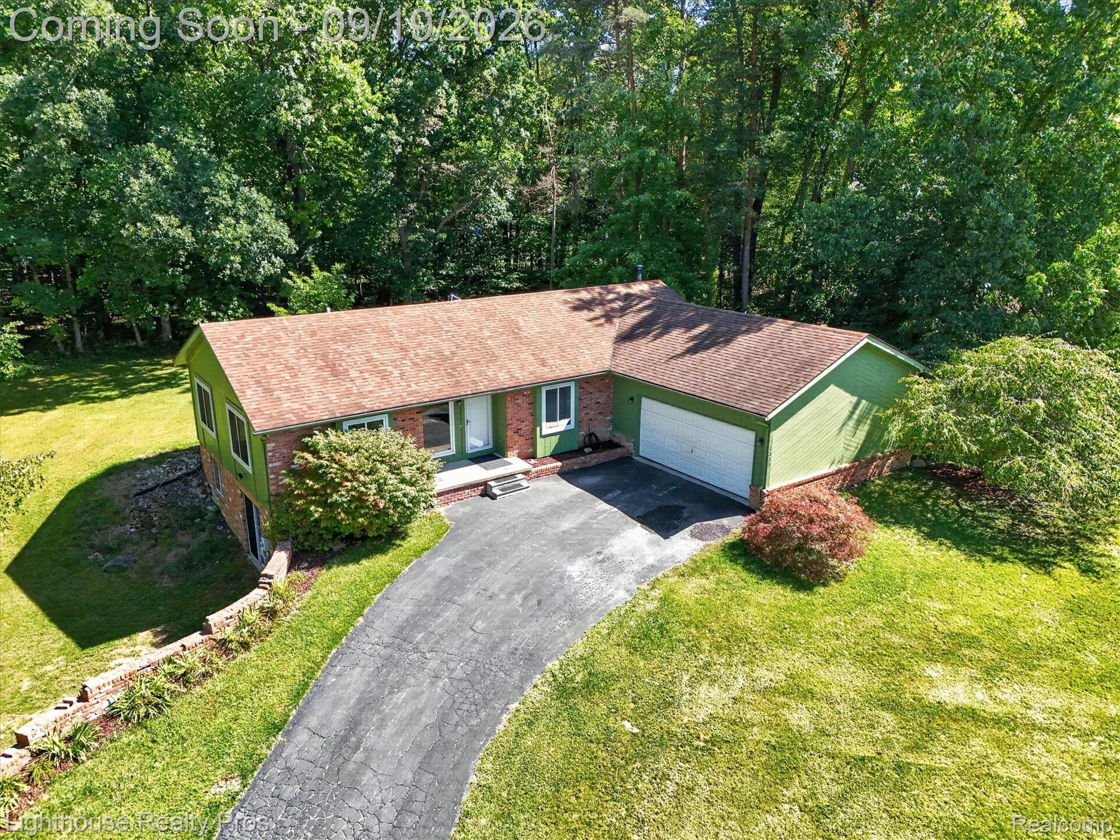
Welcome home to this well-maintained ranch on 2 acres located in desirable Brighton Township and the highly sought-after Hartland School District. Tucked away on a private drive, this home offers plenty of privacy and a peaceful setting while still being conveniently located to area amenities. The comfortable ranch, open floor plan makes for easy one-level living. Stay cozy during the colder months with the pellet burner, offering both warmth and efficiency. The full walk out basement is ready and waiting your ideas--finish it to create additional living space, a family room, home office, workout area or whatever suits your needs. All appliances included making this home truly move-in ready. A wonderful opportunity to enjoy privacy, convenience, and a great location! Updates include: Anderson windows and roof '05, furnace '22, water softener '19, carpet '24 & '26. Septic pumped in '25. Generator hook up. Reclaimed bricks will stay for a future patio at the walk out that match the retaining wall.

Save
Ask
Tour
Hide
Share
Listing Snapshot
Price 
$405,000
Days On Site 
1 Day
Bedrooms 
3
Inside Area (SqFt) 
1,412 sqft
Total Baths 
2
Full Baths 
2
Partial Baths 
N/A
Lot Size 
2 Acres
Year Built 
1988
MLS® Number 
20261074553
Status 
Coming Soon
Property Tax 
$3,049
HOA/Condo/Coop Fees 
N/A
Sq Ft Source 
Public Records
Friends & Family
Recent Activity
yesterdayListing first seen on site
yesterdayListing updated with changes from the MLS®
General Features
Acres 
2
Attached Garage 
Yes
Cross Street 
Old US 23
Disclosures 
Taxes Homestead Exempt
Foundation 
Block
Garage 
Yes
Garage Spaces 
2.5
Levels 
One
Parking 
AttachedDirect Access
Property Sub Type 
Single Family Residence
Security 
Smoke Detector(s)
Sewer 
Septic Tank
Special Circumstances 
Standard
SqFt Above 
1412
Style 
Ranch
Utilities 
Underground Utilities
Water Source 
PrivateWell
Interior Features
Appliances 
Gas Water HeaterDishwasherDisposalDryerFree-Standing Electric RangeFree-Standing RefrigeratorMicrowaveWasherWater Softener Owned
Basement 
UnfinishedWalk-Out AccessSump Pump
Cooling 
Ceiling Fan(s)Central Air
Electric 
Circuit Breakers
Heating 
Forced AirNatural Gas
Laundry Features 
Laundry Room
BathFull 
Dimensions - 7 X 7
Bedroom 
Dimensions - 12 X 10
Dining Room 
Dimensions - 13 X 11
Kitchen 
Dimensions - 15 X 13
Laundry 
Dimensions - 9 X 6
Living Room 
Dimensions - 17 X 16
Master Bathroom 
Dimensions - 7 X 5
Master Bedroom 
Dimensions - 14 X 12
Save
Ask
Tour
Hide
Share
Exterior Features
Construction Details 
BrickWood Siding
Exterior 
Lighting
Other Structures 
Shed(s)
Patio And Porch 
DeckPorch
Pool Features 
None
Roof 
Asphalt
Community Features
MLS Area 
Area01122BrightonTwp
School District 
Hartland
Financing Terms Available 
CashConventional
Building Access 
GroundLevelwSteps
Roads 
Gravel
Schools
School District
Hartland
Elementary School
Unknown
Middle School
Unknown
High School
Unknown
Listing courtesy of Lighthouse Realty Pros: [email protected]


IDX provided courtesy of Realcomp II Ltd. via RealcompIILtd. Copyright © 2026 Realcomp II Ltd. Shareholders.

IDX information is provided exclusively for consumers' personal, non-commercial use and may not be used for any purpose other than to identify prospective properties consumers may be interested in purchasing and that the data is deemed reliable but not guaranteed accurate by the MLS.

Neighborhood & Commute
Source: Walkscore
Save
Ask
Tour
Hide
Share