
49335 Dominion CourtCanton Charter Township, MI 48187
Mortgage Calculator
Monthly Payment (Est.)
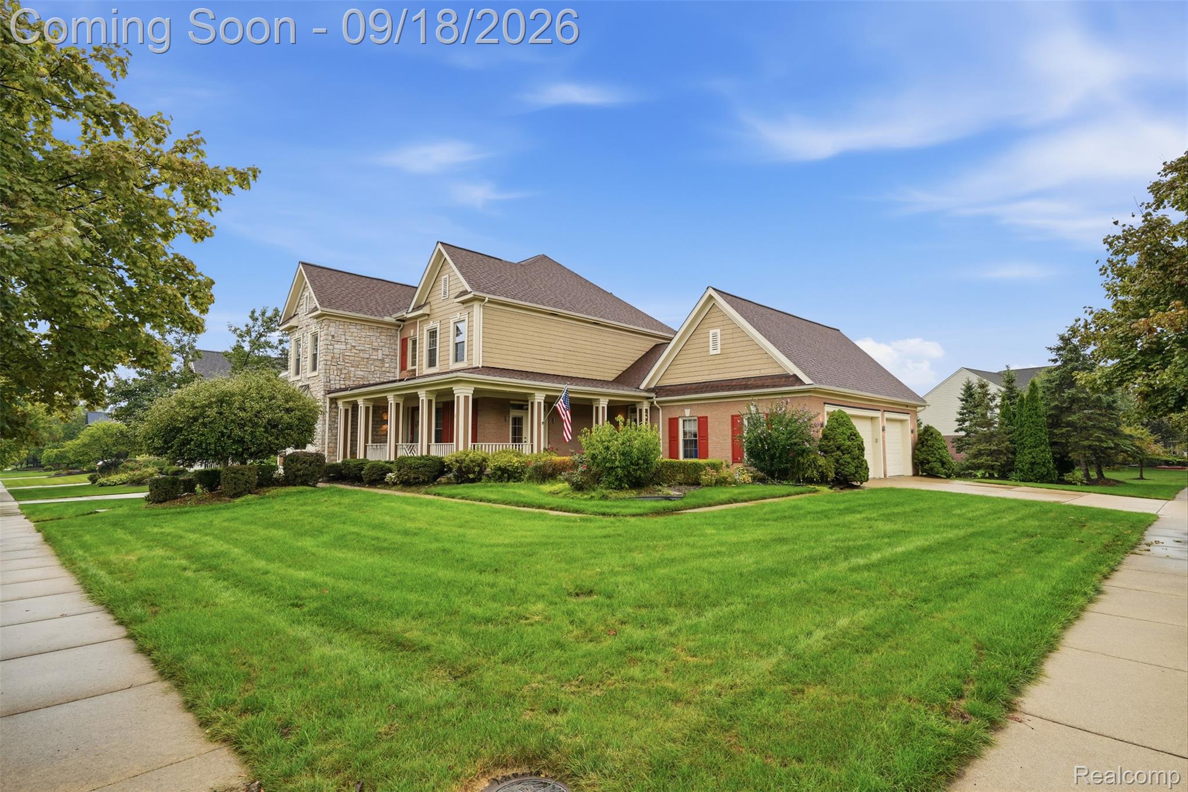
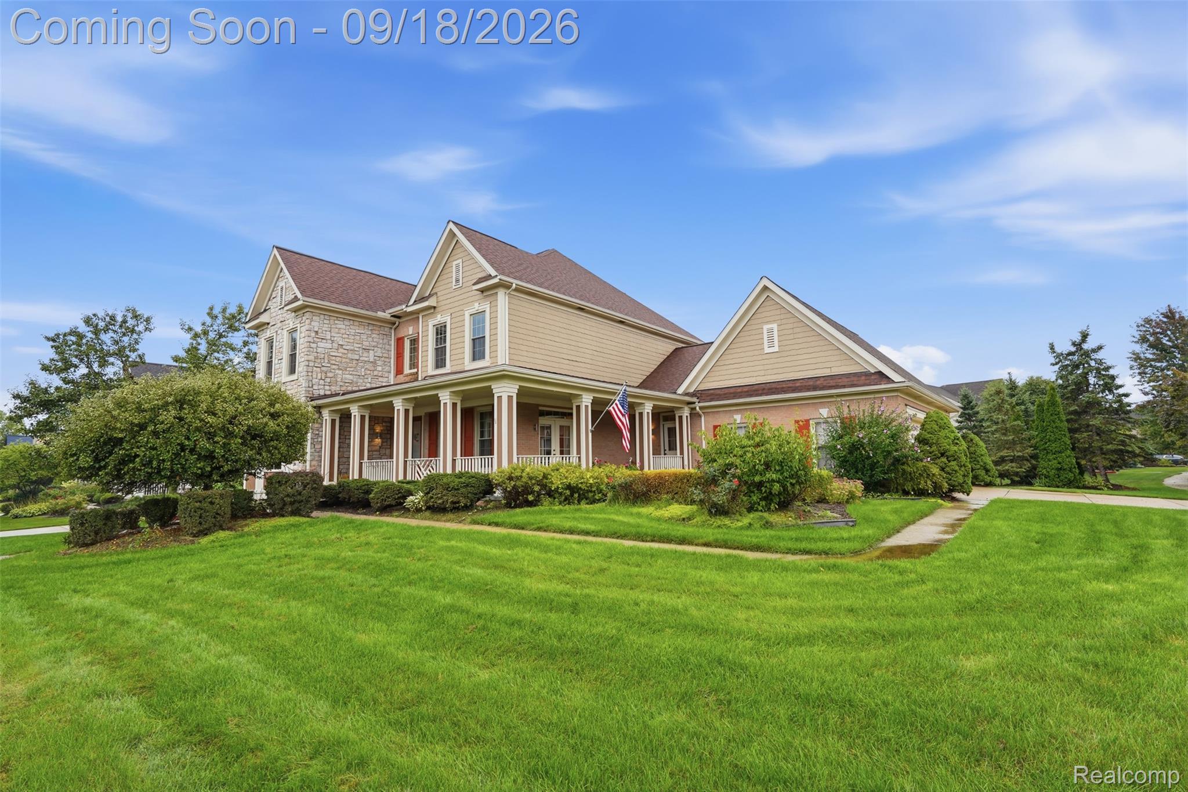
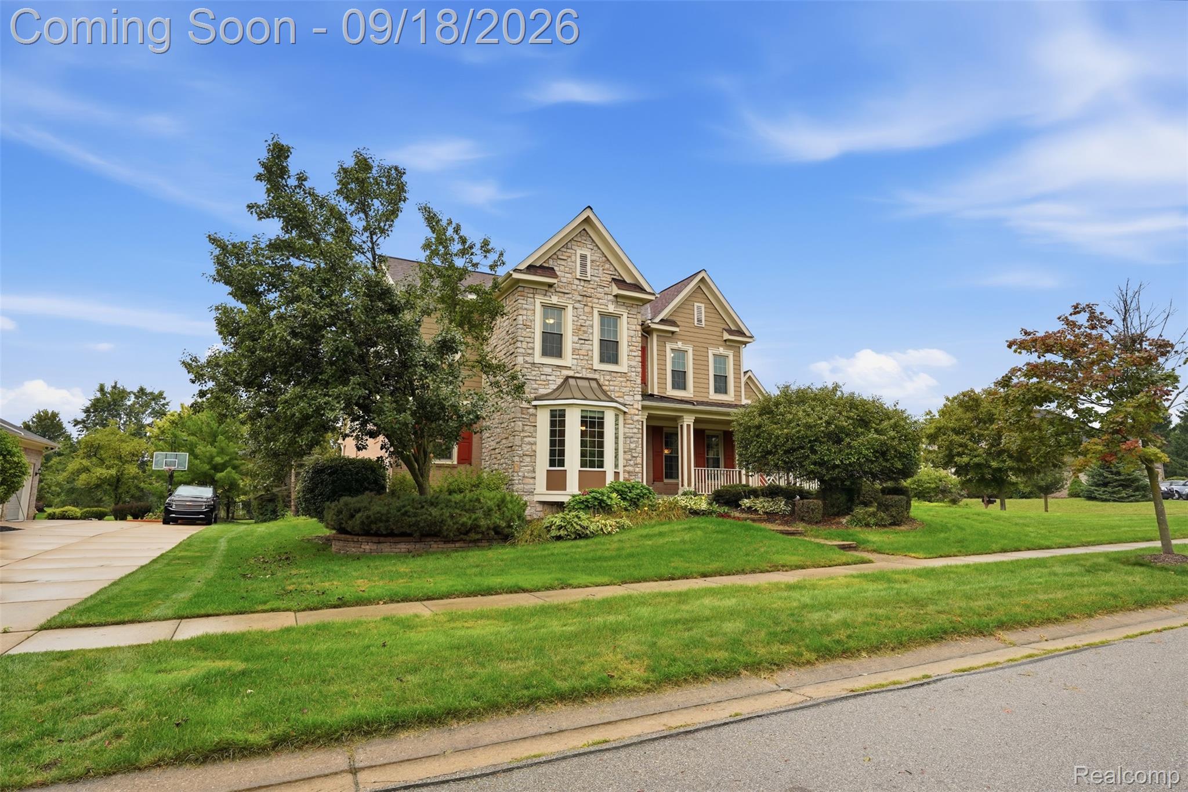
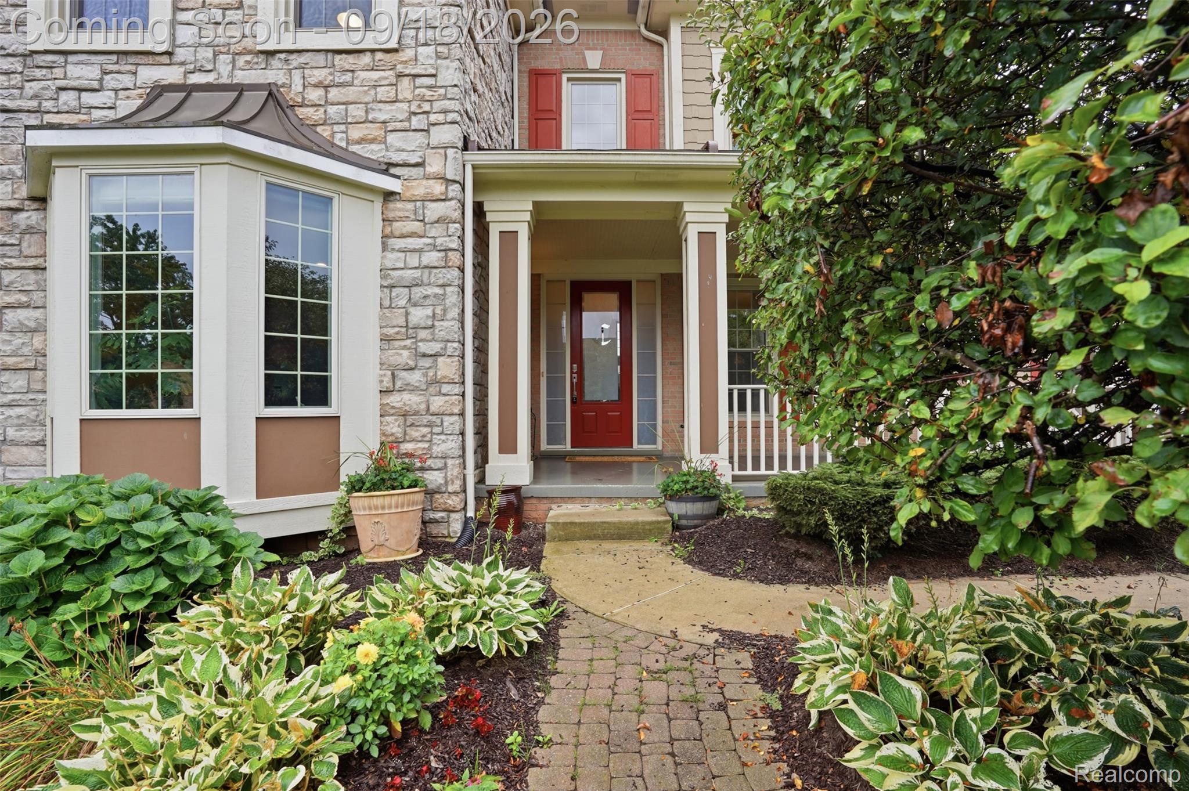
$4,014Welcome to this impressive 3,873 SQFT Cape Cod situated on a desirable corner lot offering 5 bedrooms, 3 full bathrooms, & 2 half bathrooms in Plymouth-Canton Schools! A covered front porch with brick paver patio welcomes you inside. Just off the foyer, the front sitting room offers direct access to the porch, with a private office across the hall. The living room is highlighted by soaring 25-foot ceilings, a fireplace, & 4 large windows overlooking the backyard, deck, & pool. The spacious kitchen features granite countertops, a center island, SS appliances, built-in double oven, gas cooktop, walk-in pantry, & butler's pantry. An adjoining breakfast nook provides access to the back deck, creating an easy flow for indoor-outdoor entertaining. The first-floor primary suite offers private access to the back deck, a walk-in closet, & an ensuite bathroom w/a double-sink vanity, walk-in shower, & tub. A 1st floor laundry room & 1/2 bathroom complete the main level. Upstairs, an open loft provides additional space for a sitting area, office, or flex space. Two bedrooms share access to a full bathroom w/a double-sink vanity, while the 3rd bedroom features its own private bathroom & walk-in closet. The expansive basement offers tremendous potential for additional living, recreation, & storage space, along w/an egress window providing flexibility for a 5th bedroom. Outside, enjoy your own private retreat featuring an in-ground saltwater pool that has been updated within the past 2 years with a new liner, heater, pump, filter, & generator. Additional exterior features include an irrigation system, invisible fence, programmable landscape lighting, & a spacious back deck. Recent improvements include solar panels w/whole-home battery backup to help reduce electricity usage while providing added outage protection, 3 new sump pumps, & basement waterproofing w/a transferable warranty. A 3-car attached garage completes this exceptional property. Schedule a showing today! BTVAI
| 23 hours ago | Listing first seen on site | |
| 23 hours ago | Listing updated with changes from the MLS® |

IDX provided courtesy of Realcomp II Ltd. via RealcompIILtd. Copyright © 2026 Realcomp II Ltd. Shareholders.
IDX information is provided exclusively for consumers' personal, non-commercial use and may not be used for any purpose other than to identify prospective properties consumers may be interested in purchasing and that the data is deemed reliable but not guaranteed accurate by the MLS.
Did you know? You can invite friends and family to your search. They can join your search, rate and discuss listings with you.