Save
Ask
Tour
Hide
Share
$224,900
1 Day On Site

29825 Indian Trail Trail
Farmington Hills City, MI 48331

For Sale|Condominium|Active
2
Beds
2
Total Baths
2
Full Baths
1,722
SqFt
$131
/SqFt
1985
Built
Subdivision:
RAMBLEWOOD MANOR HOMES CONDO
County:
Oakland
Call Now: 810-220-7653
Is this the listing for you? We can help make it yours.
810-220-7653
29825 Indian Trail Trail29825 Indian Trail Trail29825 Indian Trail Trail29825 Indian Trail Trail
Save
Ask
Tour
Hide
Share

Mortgage Calculator

Monthly Payment (Est.)

$1,026
Calculator powered by Showcase IDX, a Constellation1 Company. Copyright ©2026 Information is deemed reliable but not guaranteed.

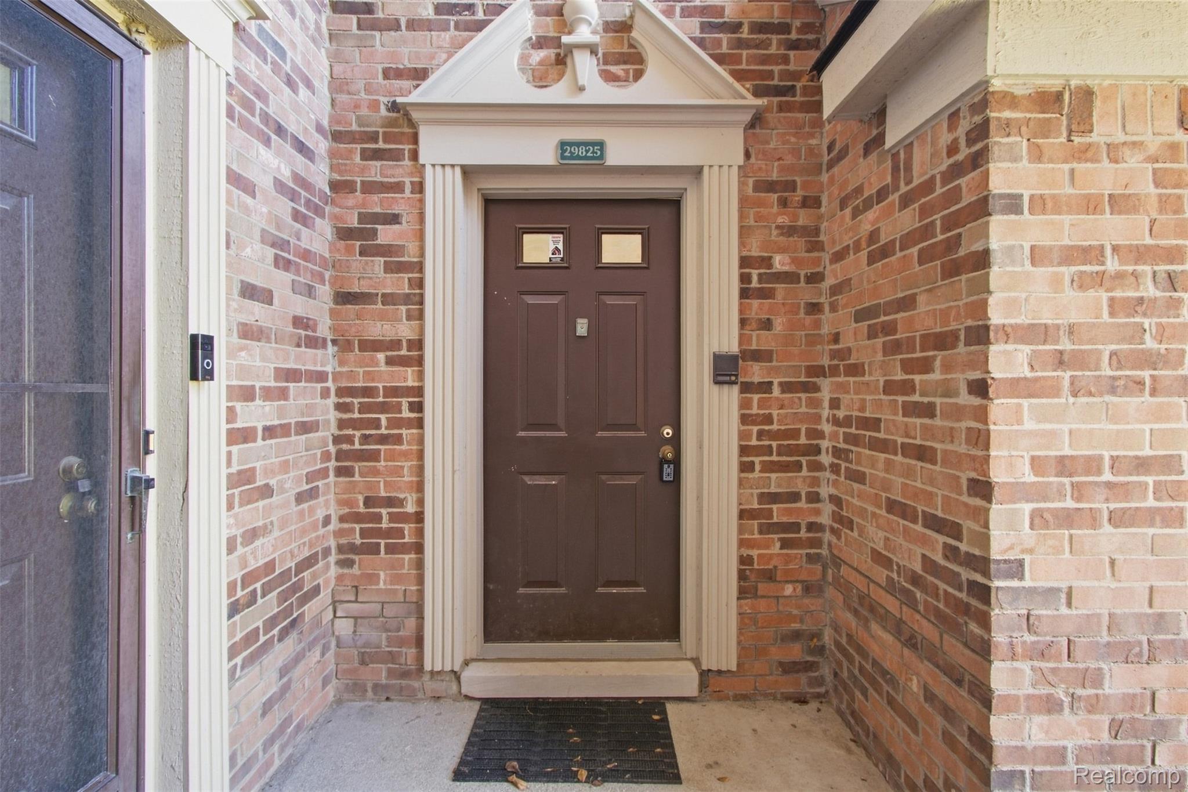
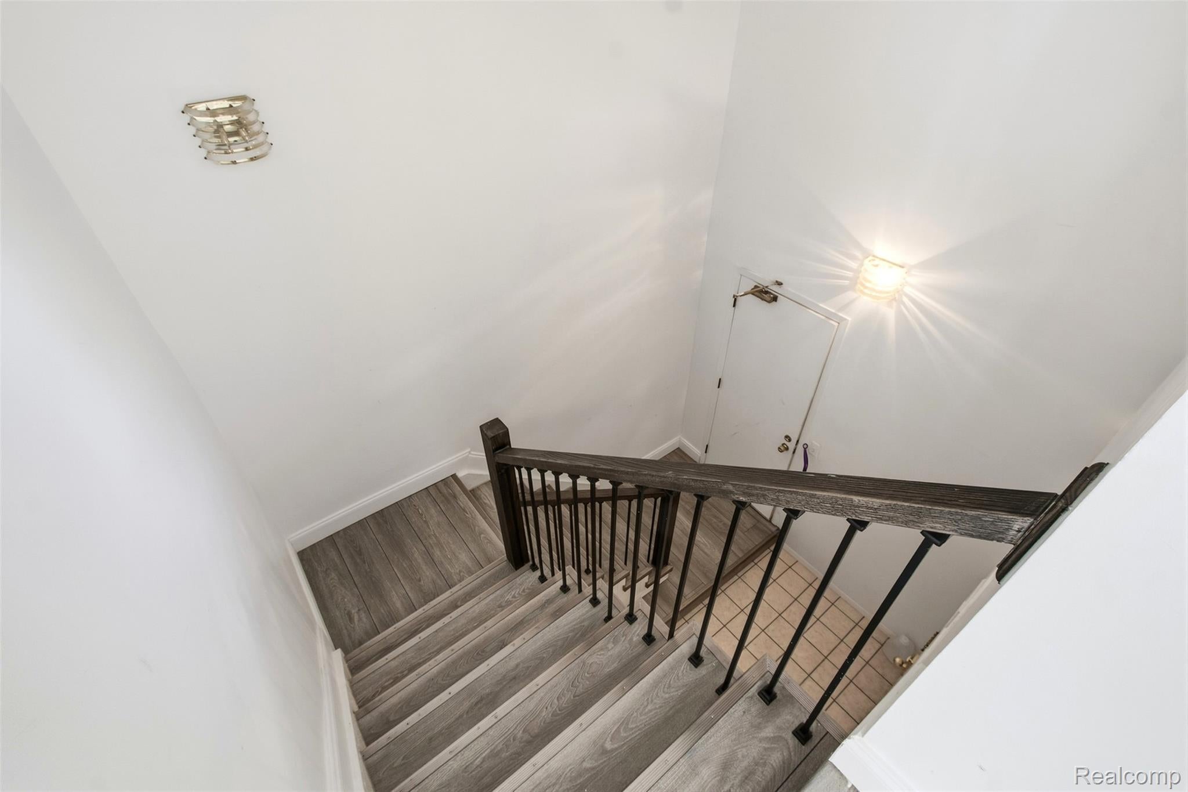
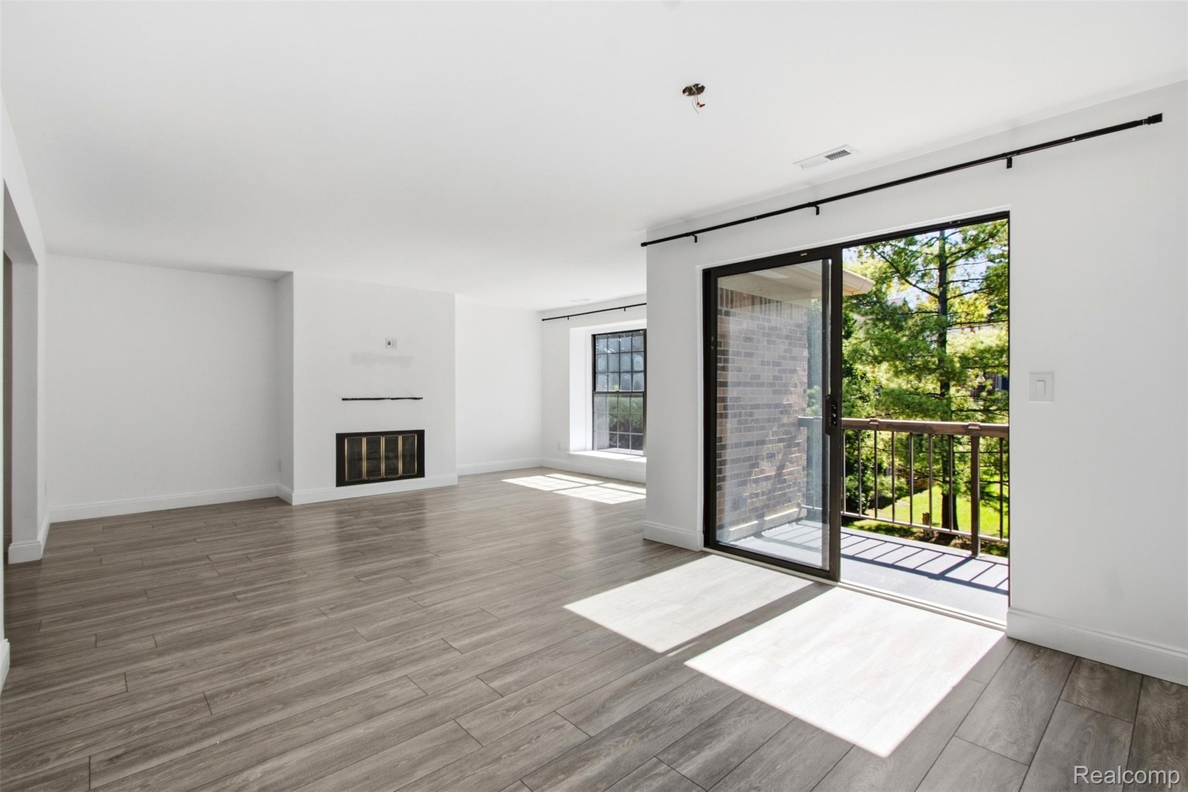
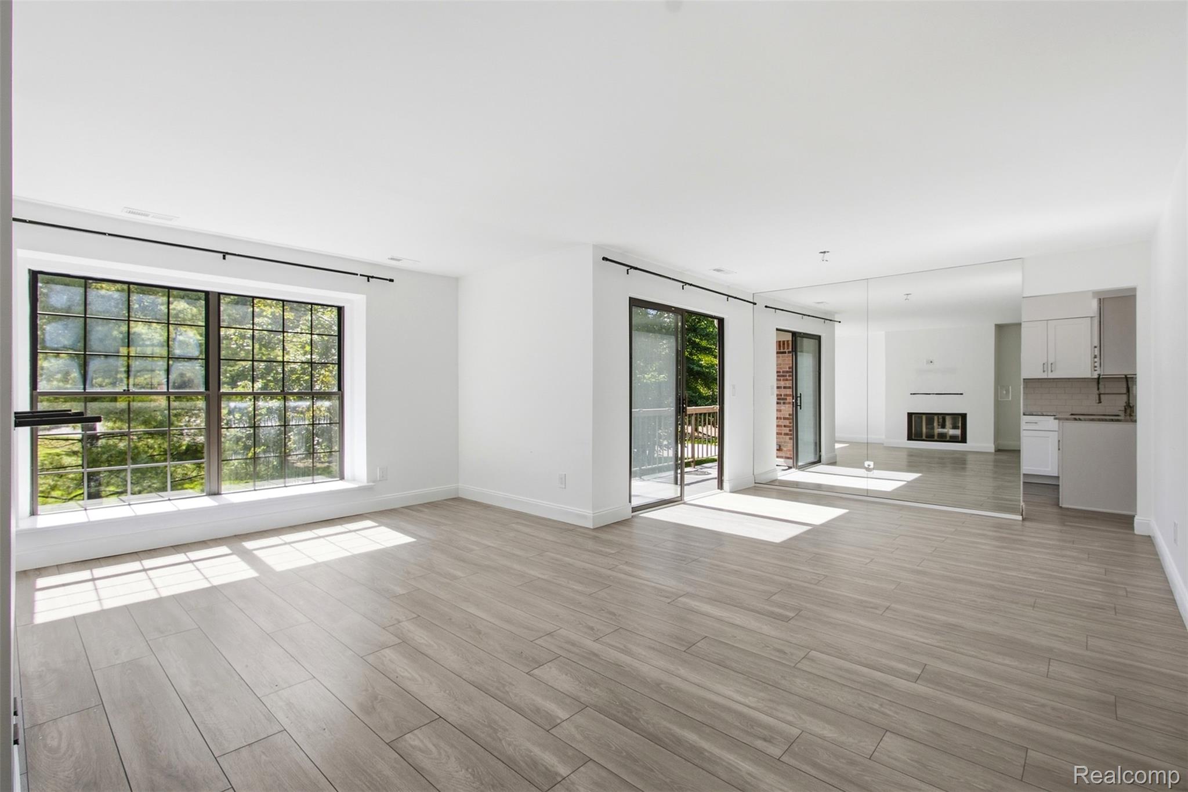
Welcome to this spacious 2-bedroom, 2-bathroom upper unit ranch-style condo, offering comfort, convenience, and thoughtful updates throughout. Located in a quiet community, this home includes a one-car garage with private entry and for an additional cars there are also assigned carport parking for a total of 2 spaces. This Condo sets the stage for low-maintenance living. Step inside to an open floor plan filled with natural light, where the living room features a cozy gas fireplace—perfect for relaxing or entertaining. The dining area flows seamlessly into the kitchen, which offers direct access to a private balcony, ideal for enjoying morning coffee or fresh air. The kitchen has been updated and has a large pantry. Appliances are included. Down the hall, the expansive primary suite offers a true retreat, complete with a large walk-in closet and an ensuite bathroom featuring a tiled shower with a tub. The second bedroom is generously sized, making it perfect for guests, a home office, or additional living space. A spacious laundry room with washer and dryer included adds everyday convenience, rounding out this well-designed home. With its modern updates, functional layout, and desirable amenities, and lots of storage, this upper-level condo offers easy living in a beautifully maintained setting.

Save
Ask
Tour
Hide
Share
Listing Snapshot
Price 
$224,900
Days On Site 
1 Day
Bedrooms 
2
Inside Area (SqFt) 
1,722 sqft
Total Baths 
2
Full Baths 
2
Partial Baths 
N/A
Lot Size 
N/A
Year Built 
1985
MLS® Number 
20261074345
Status 
Active
Property Tax 
$4,896
HOA/Condo/Coop Fees 
$482 monthly
Sq Ft Source 
Public Records
Friends & Family
Recent Activity
yesterdayListing first seen on site
yesterdayListing updated with changes from the MLS®
General Features
Attached Garage 
Yes
Cross Street 
14 Mile Road & Halsted
Disclosures 
No Restrictions, Taxes Homestead Exempt
Foundation 
Slab
Garage 
Yes
Garage Spaces 
1
Levels 
One
Parking 
AttachedGarage Door OpenerAssigned
Pets 
Yes
Property Sub Type 
Condominium
Sewer 
Public Sewer
Special Circumstances 
Standard
SqFt Above 
1722
Style 
RaisedRanch
Water Source 
Public
Interior Features
Appliances 
DishwasherDryerFree-Standing Electric RangeFree-Standing RefrigeratorMicrowaveStainless Steel Appliance(s)Washer
Fireplace 
Yes
Fireplace Features 
Family RoomGas
Heating 
Forced AirNatural Gas
Laundry Features 
In UnitLaundry Room
BathFull 
Dimensions - 8 X 9Level - Second
Bedroom 
Dimensions - 15 X 12Level - Second
Dining Room 
Dimensions - 12 X 12Level - Second
Family Room 
Dimensions - 18 X 12Level - Second
Kitchen 
Dimensions - 12 X 8Level - Second
Laundry 
Dimensions - 8 X 6Level - Second
Master Bathroom 
Dimensions - 9 X 8Level - Second
Master Bedroom 
Dimensions - 18 X 13Level - Second
Save
Ask
Tour
Hide
Share
Exterior Features
Construction Details 
Brick
Community Features
Association Fee 
$482.0
Association Fee Frequency 
Monthly
MLS Area 
Area02231FarmingtonHills
School District 
Farmington
Financing Terms Available 
CashConventionalFHA
Building Access 
GroundLevel
Roads 
Paved
Schools
School District
Farmington
Elementary School
Unknown
Middle School
Unknown
High School
Unknown
Listing courtesy of Golden Key Realty Group LLC: [email protected]


IDX provided courtesy of Realcomp II Ltd. via RealcompIILtd. Copyright © 2026 Realcomp II Ltd. Shareholders.

IDX information is provided exclusively for consumers' personal, non-commercial use and may not be used for any purpose other than to identify prospective properties consumers may be interested in purchasing and that the data is deemed reliable but not guaranteed accurate by the MLS.

Neighborhood & Commute
Source: Walkscore
Save
Ask
Tour
Hide
Share