Save
Ask
Tour
Hide
Share
$595,000
New Listing

4475 Quebec Lane
Genoa Township, MI 48116

Single Family Residence|Coming Soon
2
Beds
3
Total Baths
3
Full Baths
2,888
SqFt
$206
/SqFt
2001
Built
Subdivision:
VILLAS OF OAK POINTE
County:
Livingston
Call Now: 810-220-7653
Is this the listing for you? We can help make it yours.
810-220-7653
4475 Quebec Lane4475 Quebec Lane4475 Quebec Lane4475 Quebec Lane
Save
Ask
Tour
Hide
Share

Mortgage Calculator

Monthly Payment (Est.)

$2,715
Calculator powered by Showcase IDX, a Constellation1 Company. Copyright ©2026 Information is deemed reliable but not guaranteed.

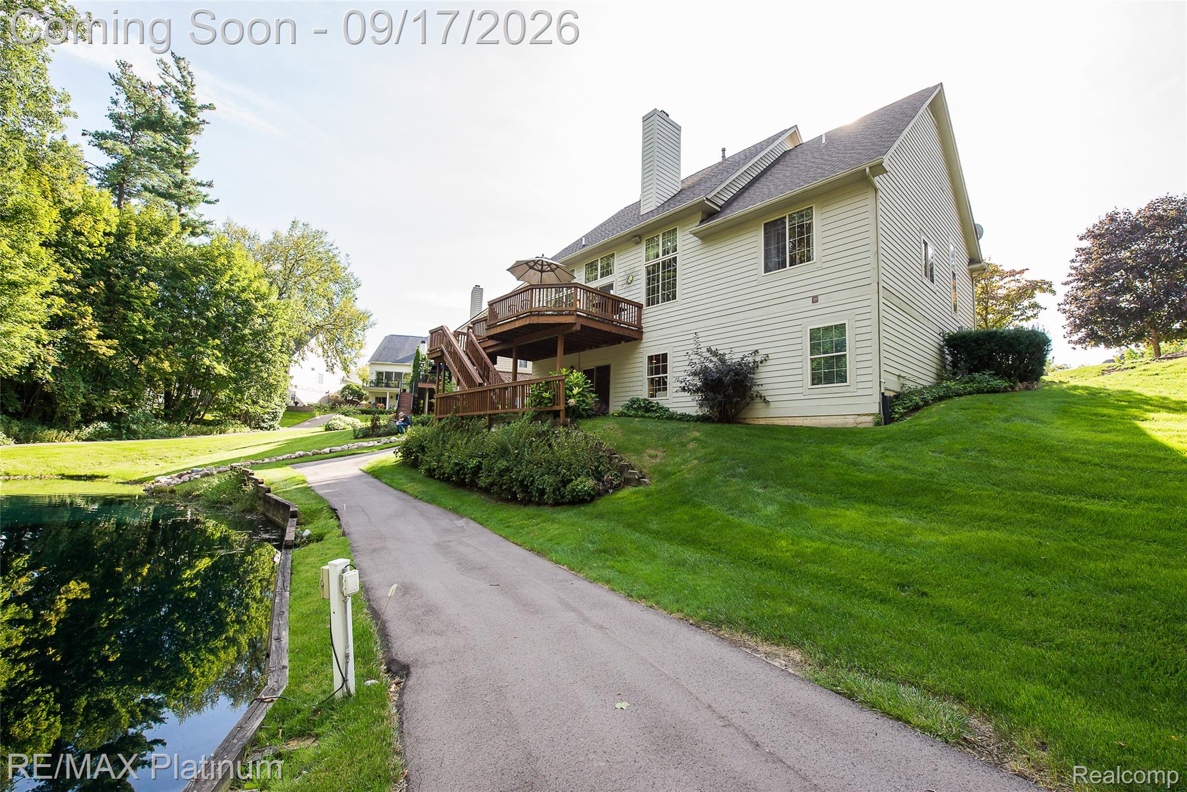
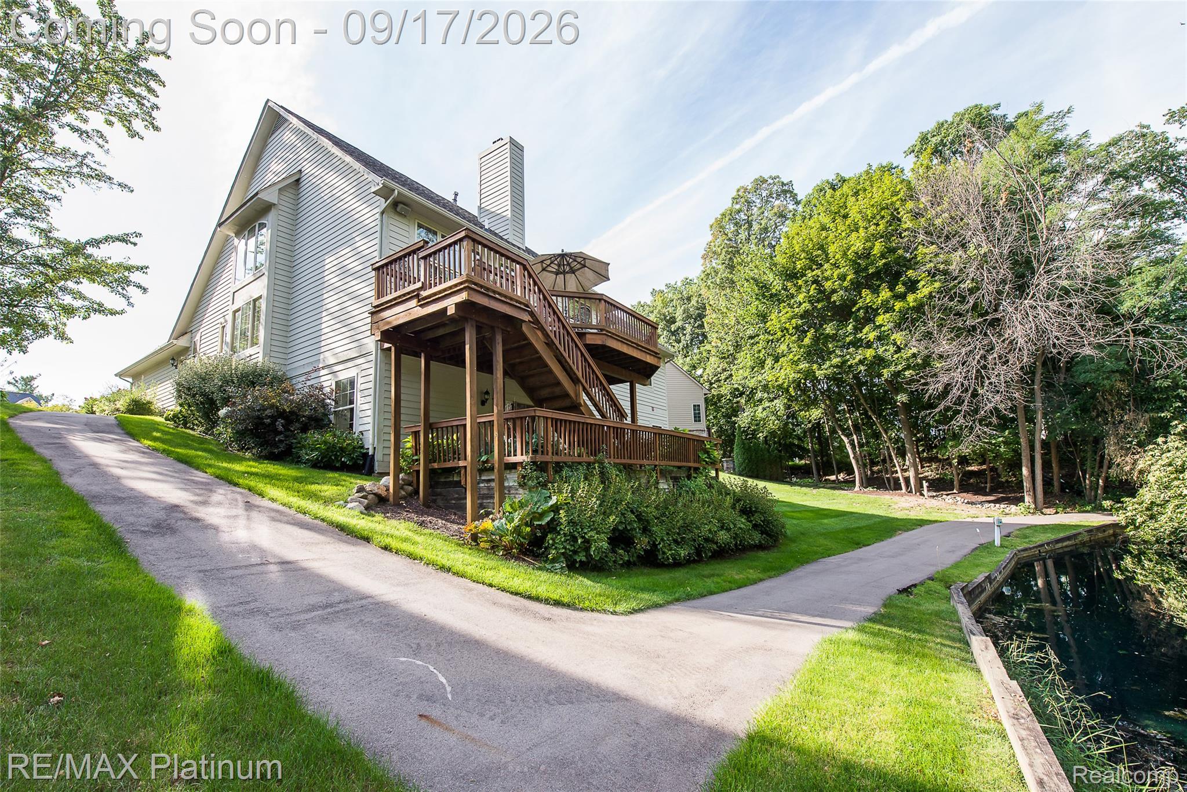
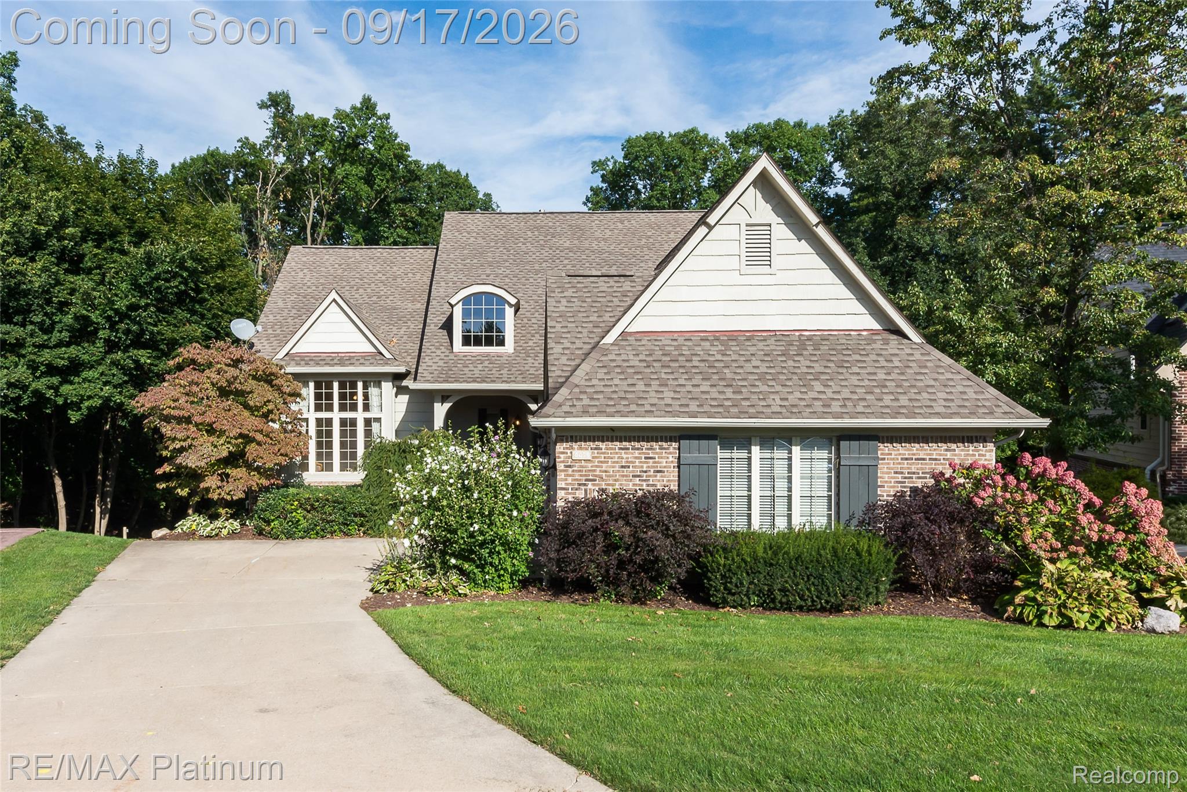
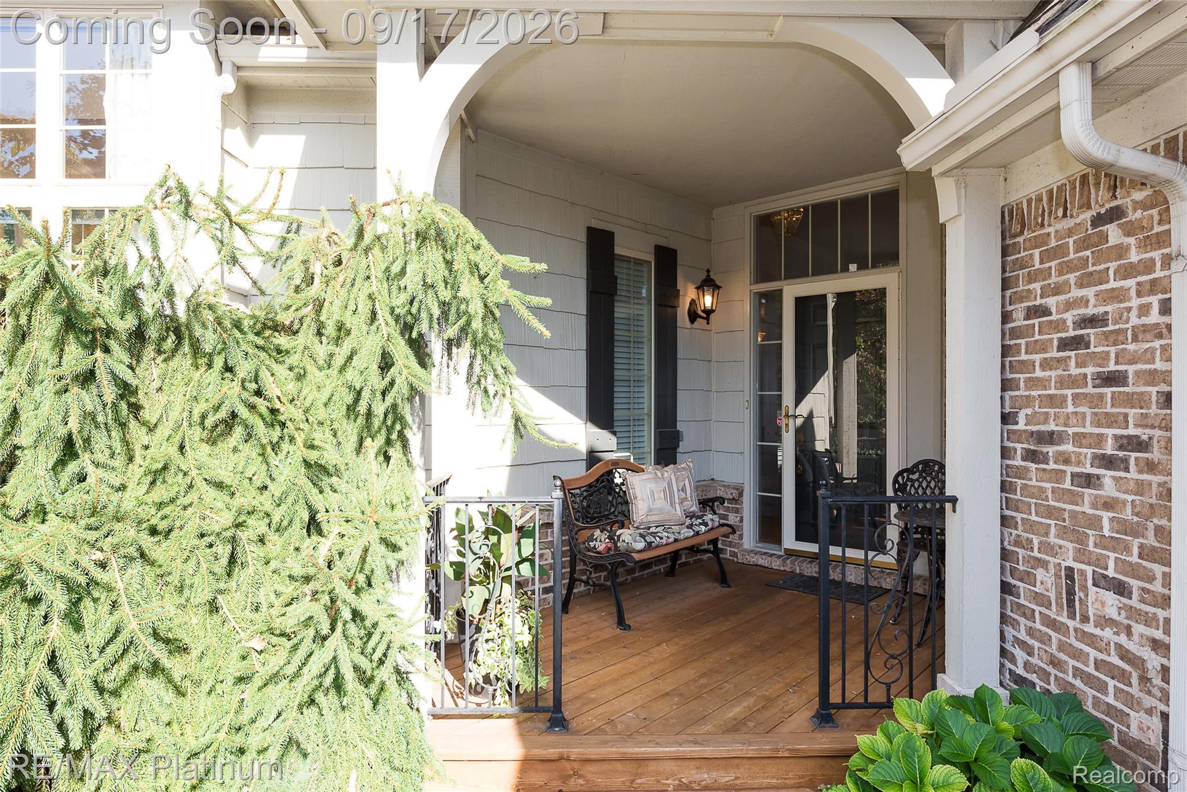
Welcome to the Villas of Oak Pointe, where this light-filled, one-owner home is offered for the first time. Set on a beautiful cul-de-sac lot, the property enjoys peaceful pond views and seasonal golf-course views. Vaulted ceilings enhance the bright, open interior, while thoughtfully placed outlets above the cabinets and on display shelves make decorating effortless. The main level features two bedrooms, including a spacious primary suite with ample closet space and a large private bath. The secondary bath on the mail level features a relaxing jetted jacuzzi. The finished walkout lower level expands the living space with an additional bedroom, full bath, generous gathering room, and wet bar - ideal for entertaining. Step from the living room onto the expansive deck, complete with gas and water hookups, or enjoy the brick-paver patio just outside the walkout level. Community amenities include pontoon access for relaxing days on the lake, a sparkling pool, and impeccably maintained tennis courts. All of this is just a short distance from downtown Brighton's shopping, dining, and entertainment.

Save
Ask
Tour
Hide
Share
Listing Snapshot
Price 
$595,000
Days On Site 
0 Days
Bedrooms 
2
Inside Area (SqFt) 
2,888 sqft
Total Baths 
3
Full Baths 
3
Partial Baths 
N/A
Lot Size 
0.21 Acres
Year Built 
2001
MLS® Number 
20261074317
Status 
Coming Soon
Property Tax 
$3,986
HOA/Condo/Coop Fees 
$165 monthly
Sq Ft Source 
Public Records
Friends & Family
Recent Activity
9 hours agoListing first seen on site
9 hours agoListing updated with changes from the MLS®
General Features
Acres 
0.21
Attached Garage 
Yes
Cross Street 
Chilson & Brighton Rd.
Disclosures 
Taxes Homestead Exempt
Garage 
Yes
Garage Spaces 
2
Levels 
One
Parking 
Attached
Property Sub Type 
Single Family Residence
Sewer 
Public Sewer
Special Circumstances 
Standard
SqFt Above 
1688
SqFt Below 
1200
Style 
Traditional
Water Source 
Public
Interior Features
Basement 
FinishedWalk-Out Access
Heating 
Forced AirNatural Gas
BathFull 
Dimensions - 13 X 6Level - Basement
Bedroom 
Dimensions - 13 X 14Level - Basement
BreakfastNookRoom 
Dimensions - 10 X 8
Dining Room 
Dimensions - 16 X 8
Family Room 
Dimensions - 38 X 29Level - Basement
Living Room 
Dimensions - 13 X 18
Master Bathroom 
Dimensions - 17 X 7
Master Bedroom 
Dimensions - 16 X 13
SittingRoom 
Dimensions - 13 X 11
Save
Ask
Tour
Hide
Share
Exterior Features
Construction Details 
BrickWood Siding
Lot Features 
Cul-De-Sac
Pool Features 
Community
Community Features
Association Fee 
$165.0
Association Fee Frequency 
Monthly
Community Features 
Pool
MLS Area 
Area01111GenoaTwp
School District 
Brighton
Financing Terms Available 
CashConventional
Building Access 
GroundLevelwSteps
Roads 
Paved
Schools
School District
Brighton
Elementary School
Unknown
Middle School
Unknown
High School
Unknown
Listing courtesy of RE/MAX Platinum: [email protected]


IDX provided courtesy of Realcomp II Ltd. via RealcompIILtd. Copyright © 2026 Realcomp II Ltd. Shareholders.

IDX information is provided exclusively for consumers' personal, non-commercial use and may not be used for any purpose other than to identify prospective properties consumers may be interested in purchasing and that the data is deemed reliable but not guaranteed accurate by the MLS.

Neighborhood & Commute
Source: Walkscore
Save
Ask
Tour
Hide
Share