Save
Ask
Tour
Hide
Share
$385,000
New Listing

767 Center Drive
Ann Arbor City, MI 48103

Single Family Residence|Coming Soon
3
Beds
3
Total Baths
2
Full Baths
1
Partial Bath
1,974
SqFt
$195
/SqFt
1963
Built
Subdivision:
HOLLYWOOD PARKNO 2
County:
Washtenaw
Call Now: 810-220-7653
Is this the listing for you? We can help make it yours.
810-220-7653
Upcoming Open Houses
Sat, Sep 19, 10:00 AM - 2:00 PM
767 Center Drive767 Center Drive767 Center Drive767 Center Drive
Save
Ask
Tour
Hide
Share

Mortgage Calculator

Monthly Payment (Est.)

$1,757
Calculator powered by Showcase IDX, a Constellation1 Company. Copyright ©2026 Information is deemed reliable but not guaranteed.

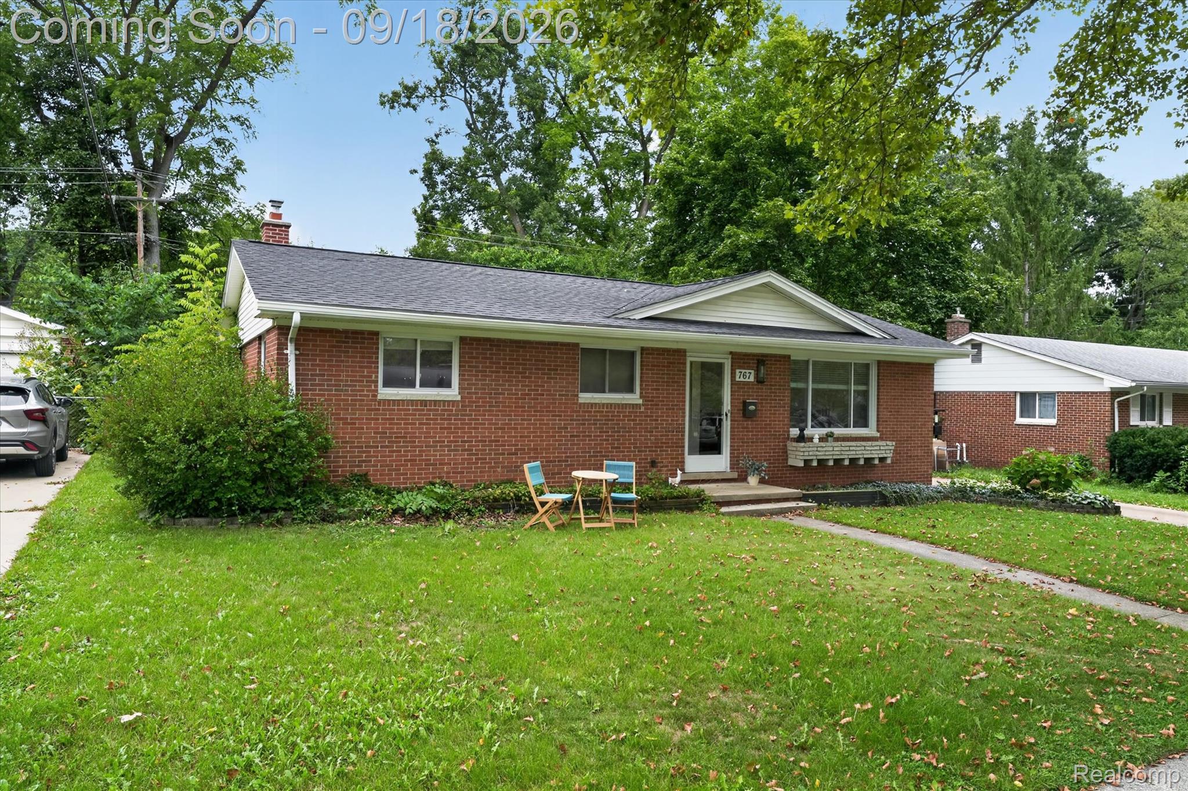
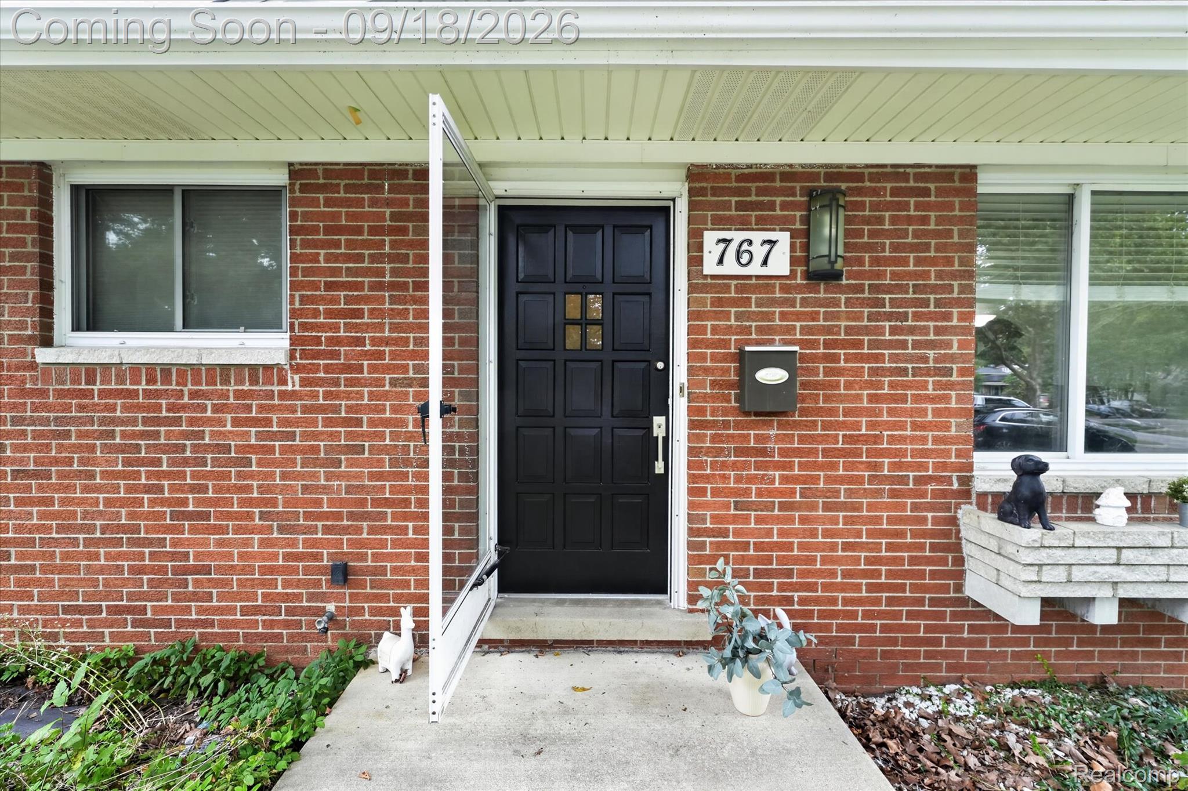
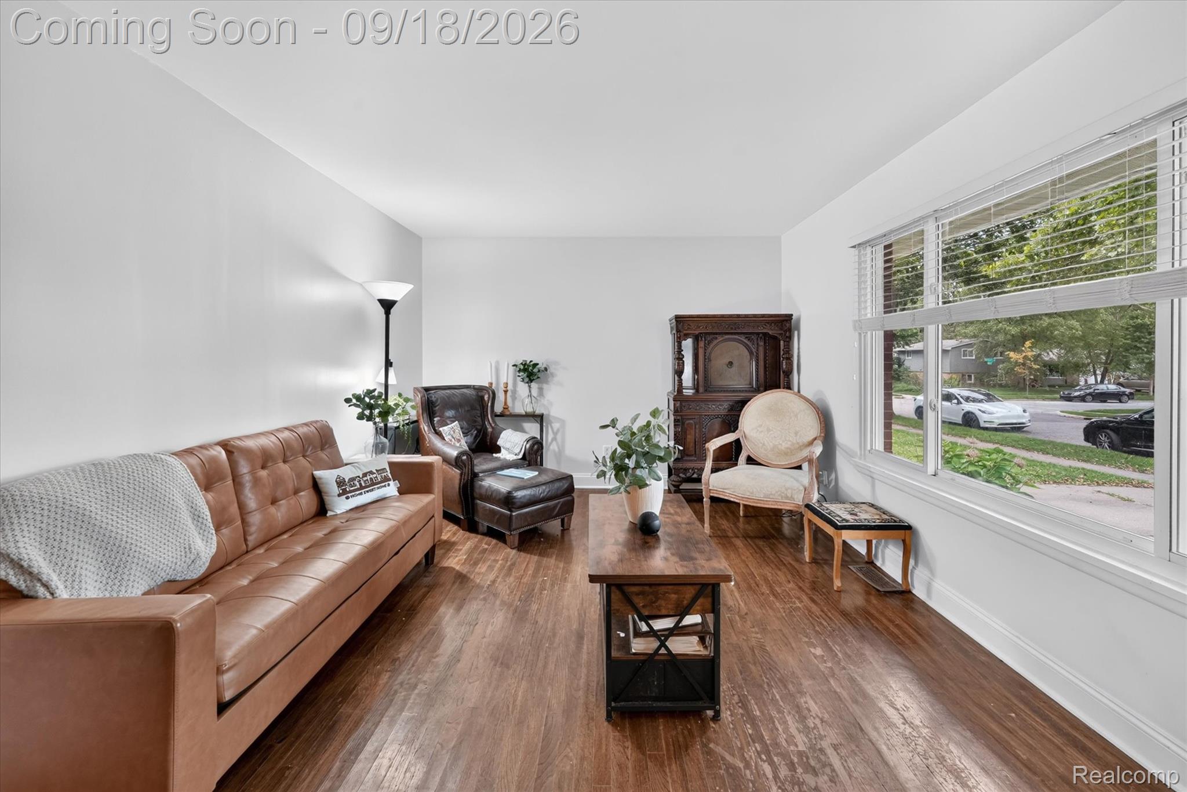
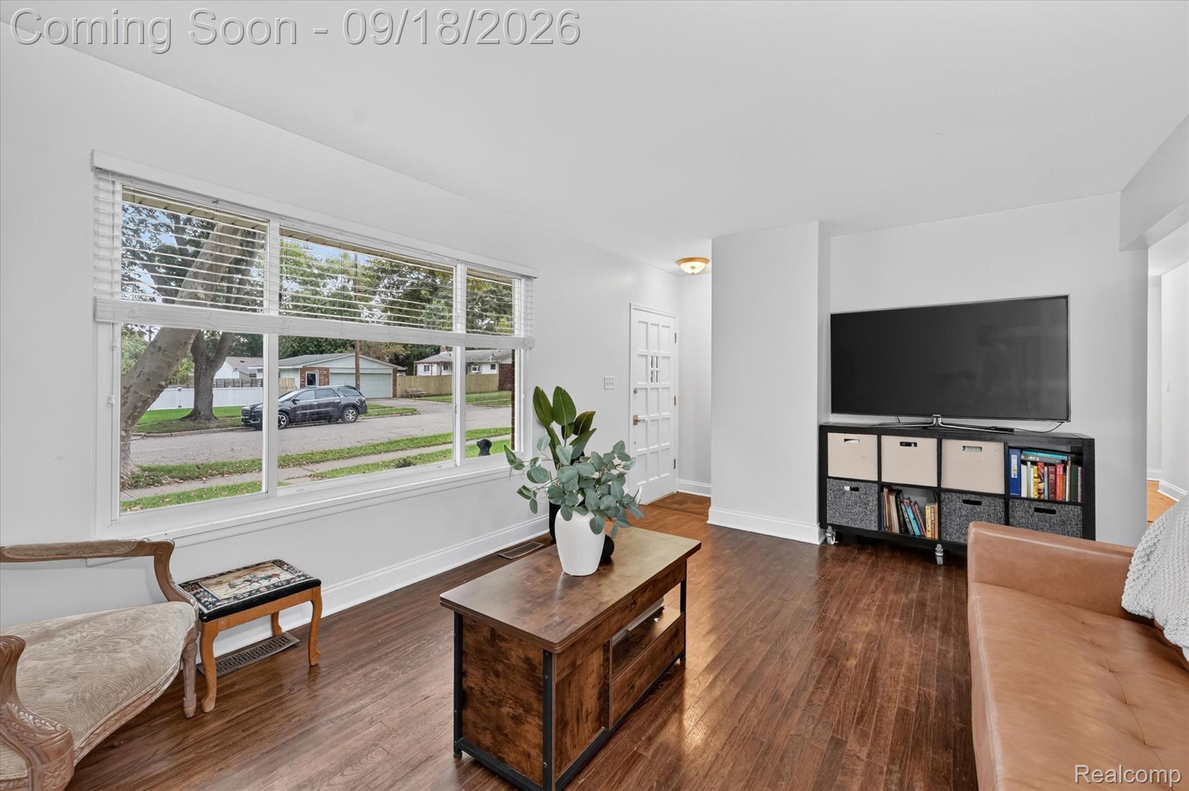
Welcome to this updated brick ranch in Ann Arbor, offering thoughtful renovations, flexible space, and a convenient location. The main level features three bedrooms and 1.5 baths, with original hardwood flooring throughout. The updated kitchen combines style and function with slate flooring, stainless steel appliances, and a granite-tile backsplash. The renovated full bath delivers a spa-like experience with heated floors, custom glass shower doors, a rainfall showerhead, built-in shelving, and a custom towel rack. The generously sized primary bedroom comfortably accommodates a king-sized bed, while two additional bedrooms complete the main level. The finished basement expands the possibilities with luxury vinyl plank flooring, built-in storage, a kitchenette with wet bar, office desk, studio space, and a full bathroom with laundry area, stackable washer and dryer, and folding counters. Whether you need a family room, home office, creative space, guest accommodations, or potential in-law suite, this level adapts beautifully to your needs. Numerous improvements include updated electrical, fresh paint (2026), a tankless water heater, and a new roof installed in 2023. Outside, the fully fenced yard offers an inviting setting for entertaining, with a new patio, awning, and detached garage. Ideally situated near shopping, freeways, parks, trails, downtown, and all that Ann Arbor has to offer. An added advantage: the home has already appraised above the current list price, presenting an exceptional opportunity for its next owner.

Save
Ask
Tour
Hide
Share
Listing Snapshot
Price 
$385,000
Days On Site 
0 Days
Bedrooms 
3
Inside Area (SqFt) 
1,974 sqft
Total Baths 
3
Full Baths 
2
Partial Baths 
1
Lot Size 
0.17 Acres
Year Built 
1963
MLS® Number 
20261074262
Status 
Coming Soon
Property Tax 
$5,276
HOA/Condo/Coop Fees 
N/A
Sq Ft Source 
Public Records
Friends & Family
Recent Activity
22 hours agoListing first seen on site
22 hours agoListing updated with changes from the MLS®
General Features
Acres 
0.17
Cross Street 
South of Sequoia Pkwy, North of Hollywood Dr
Disclosures 
Exclusions Do Not Exist, No Restrictions, Taxes Homestead Exempt
Garage 
Yes
Garage Spaces 
1.5
Levels 
One
Parking 
DetachedGarage Faces FrontGarage Door Opener
Pets 
Yes
Property Sub Type 
Single Family Residence
Sewer 
Public Sewer
Special Circumstances 
Standard
SqFt Above 
1074
SqFt Below 
900
Style 
Ranch
Water Source 
Public
Interior Features
Appliances 
Bar FridgeDishwasherFree-Standing Gas RangeFree-Standing RefrigeratorStainless Steel Appliance(s)Washer/Dryer Stacked
Basement 
Finished
Cooling 
Ceiling Fan(s)Central Air
Heating 
Forced AirNatural Gas
Interior 
Wet Bar
Laundry Features 
Other
BathFull 
Dimensions - 5 X 8
BathLav 
Dimensions - 4 X 4
Bedroom 
Dimensions - 9 X 11
Dining Room 
Dimensions - 10 X 12
FlexRoom 
Dimensions - 33 X 22Level - Basement
Kitchen 
Dimensions - 10 X 8
Living Room 
Dimensions - 18 X 11
Master Bedroom 
Dimensions - 11 X 11
Save
Ask
Tour
Hide
Share
Exterior Features
Construction Details 
Brick
Exterior 
Lighting
Fencing 
Back YardFenced
Other Structures 
Shed(s)
Patio And Porch 
CoveredPatioPorch
Pool Features 
None
Roof 
Asphalt
Community Features
Community Features 
Sidewalks
MLS Area 
Area04092AnnArbor
School District 
AnnArbor
Financing Terms Available 
CashConventionalVA Loan
Building Access 
GroundLevel
Roads 
Paved
Schools
School District
AnnArbor
Elementary School
Unknown
Middle School
Unknown
High School
Unknown
Listing courtesy of KW Professionals Brighton: [email protected]


IDX provided courtesy of Realcomp II Ltd. via RealcompIILtd. Copyright © 2026 Realcomp II Ltd. Shareholders.

IDX information is provided exclusively for consumers' personal, non-commercial use and may not be used for any purpose other than to identify prospective properties consumers may be interested in purchasing and that the data is deemed reliable but not guaranteed accurate by the MLS.

Neighborhood & Commute
Source: Walkscore
Save
Ask
Tour
Hide
Share