Save
Ask
Tour
Hide
Share
$865,000
1 Day On Site

49136 Running Trout Lane
Northville Township, MI 48168

For Sale|Single Family Residence|Active
4
Beds
4
Total Baths
3
Full Baths
1
Partial Bath
4,119
SqFt
$210
/SqFt
2006
Built
Subdivision:
WAYNE COUNTY CONDO SUB PLAN 860 NORTHVILLE TOWNSHIP
County:
Wayne
Call Now: 810-220-7653
Is this the listing for you? We can help make it yours.
810-220-7653
Upcoming Open Houses
Sat, Sep 19, 12:00 PM - 2:00 PM
49136 Running Trout Lane49136 Running Trout Lane49136 Running Trout Lane49136 Running Trout Lane
Save
Ask
Tour
Hide
Share

Mortgage Calculator

Monthly Payment (Est.)

$3,946
Calculator powered by Showcase IDX, a Constellation1 Company. Copyright ©2026 Information is deemed reliable but not guaranteed.

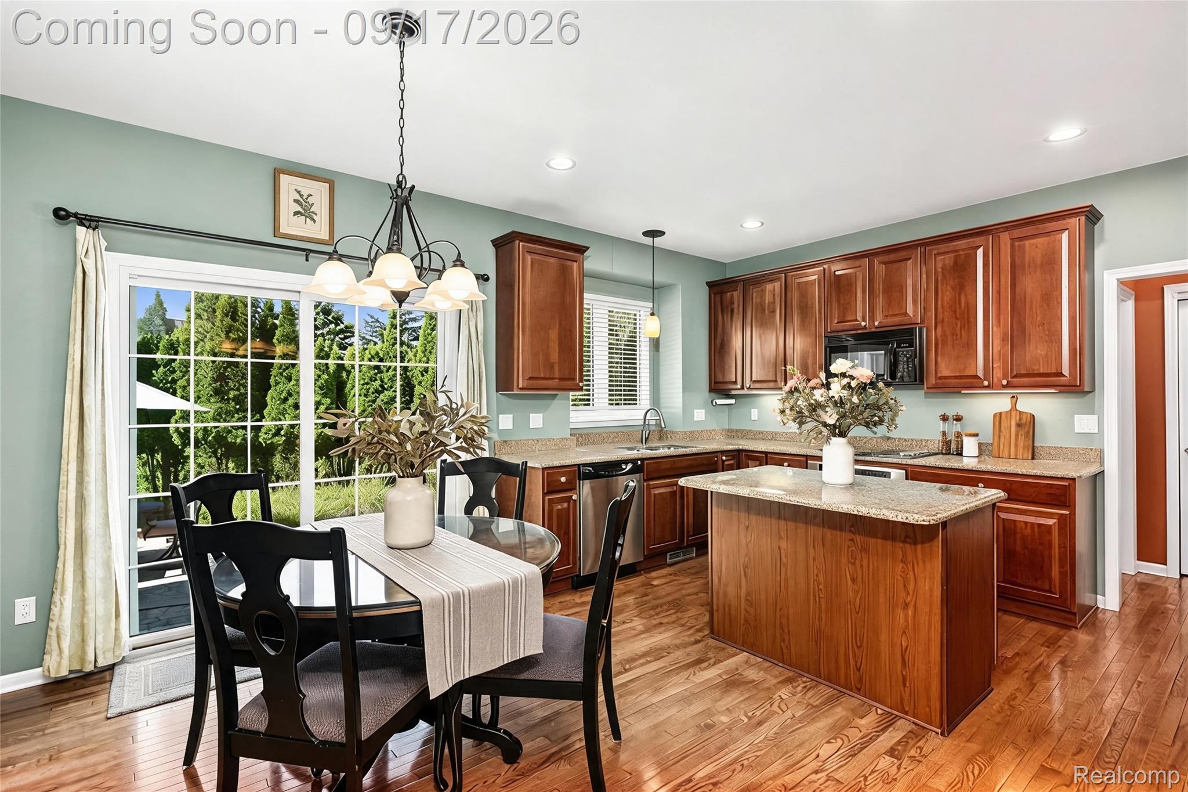
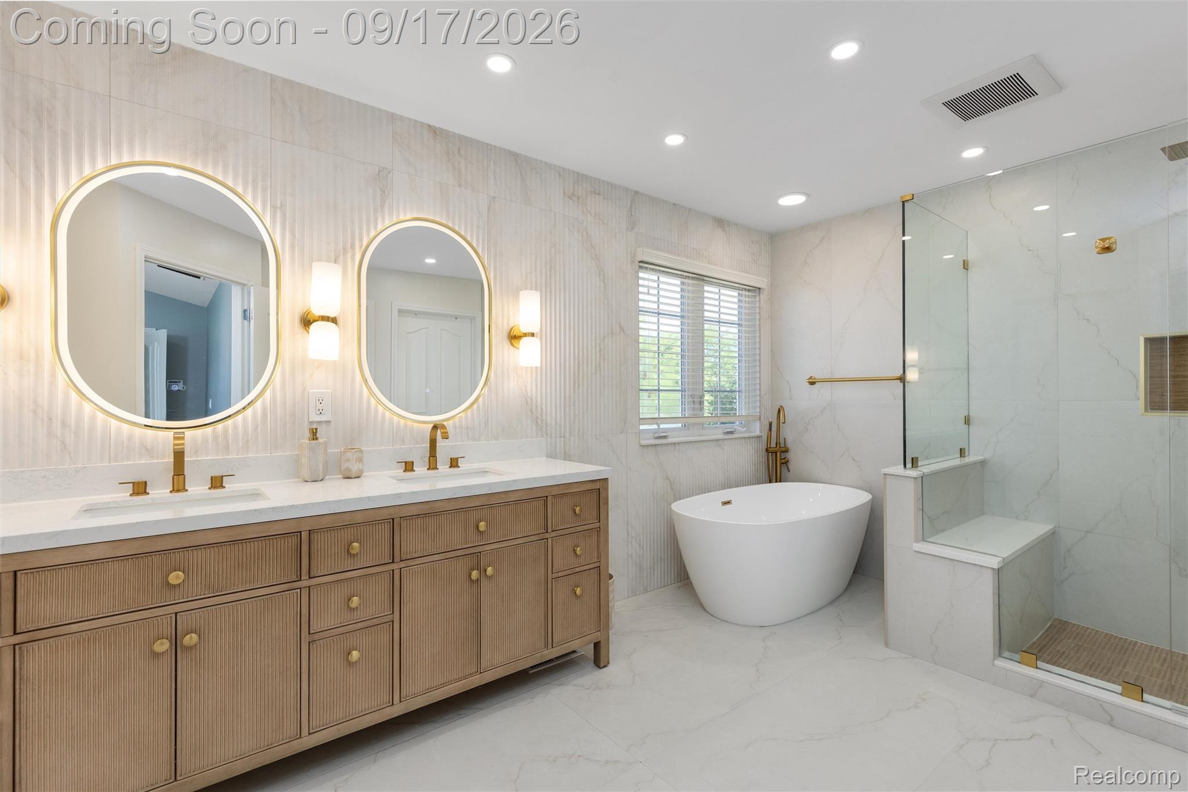
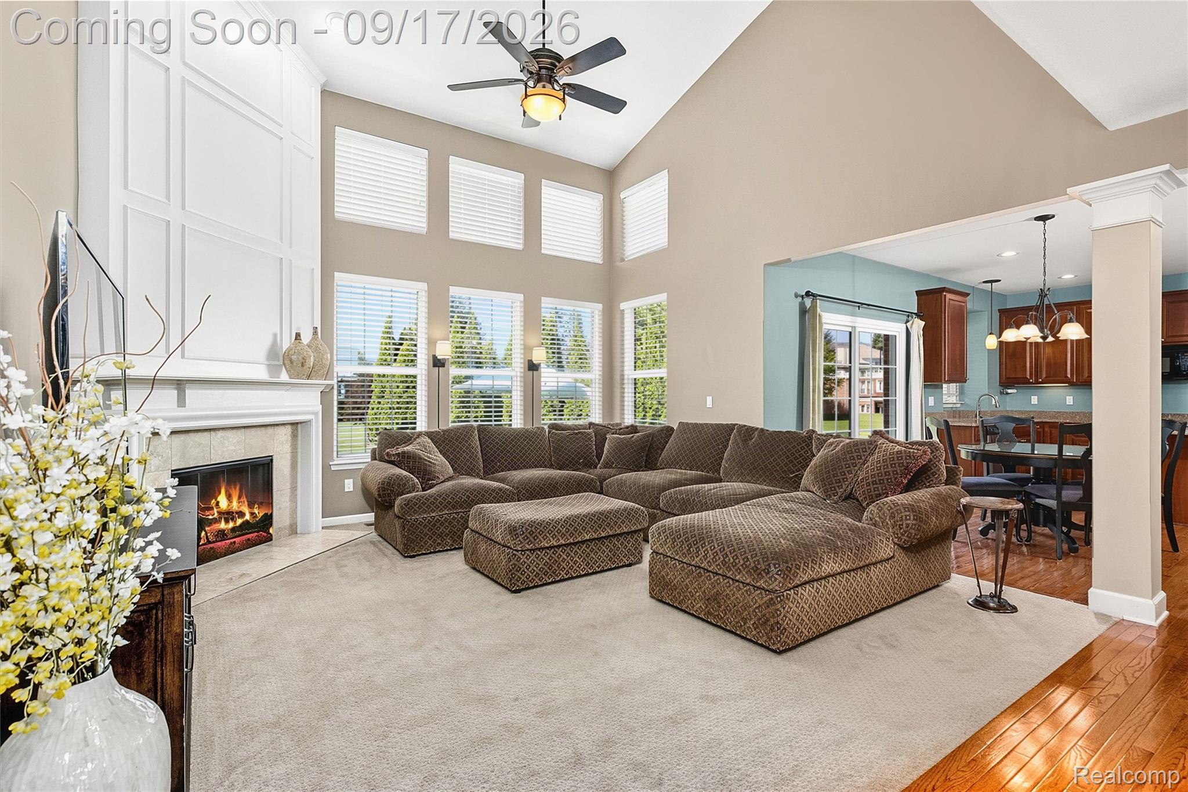
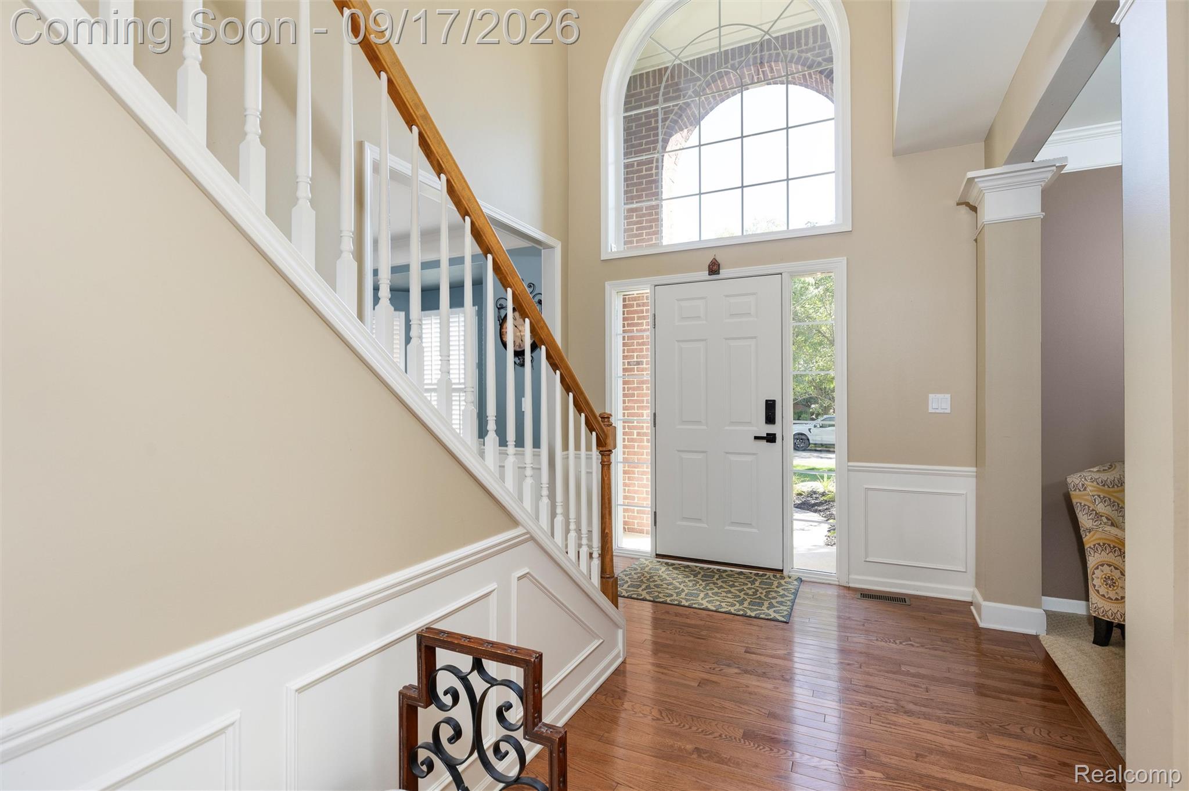
AMAZING COLONIAL IN NORTHVILLE'S ARCADIA RIDGE. BEAUTIFUL HARDWOOD FLOORS GREET YOU AS YOU ENTER THIS SPOTLESS 4 BEDROOM, 3.5 BATH COLONIAL BOASTING A GOURMET KITCHEN WITH 42’ CABINETS, GRANITE COUNTERS, AND STAINLESS STEEL APPLIANCES. TWO STORY FAMILY ROOM WITH GAS FIREPLACE. SPACIOUS MASTER SUITE WITH CATHEDERAL CEILING AND FULLY UPDATED MASTER BATH WITH STAND ALONE CUSTOM TUB, SEPARATE SHOWER WITH RAIN HEAD, AND TWO WALK-IN CLOSETS. BEAUTIFULLY UPDATED MAIN BATH WITH RAIN HEAD SHOWER. STUNNING FINISHED LOWER LEVEL WITH GORGEOUS FULL KITCHEN FEATURING PROFESSIONAL APPLIANCES AND HIGH CFM RANGE HOOD, ADDITIONAL BEDROOM AND FULL BATH. NEW TANKLESS HOT WATER SYSTEM. NEW ROOF IS 2022. PROFESSIONALLY LANDSCAPED OVERSIZED LOT WITH BRICK PAVER PATIO. ARCADIA RIDGE FEATURES A COMMUNITY SWIMMING POOL, POOL HOUSE, TOT LOT, SIDEWALKS AND BIKE TRAILS. DON'T LET THIS BEAUTIFUL HOME SLIP PAST YOU.

Save
Ask
Tour
Hide
Share
Listing Snapshot
Price 
$865,000
Days On Site 
1 Day
Bedrooms 
4
Inside Area (SqFt) 
4,119 sqft
Total Baths 
4
Full Baths 
3
Partial Baths 
1
Lot Size 
0.3 Acres
Year Built 
2006
MLS® Number 
20261074255
Status 
Active
Property Tax 
$10,268
HOA/Condo/Coop Fees 
$75 monthly
Sq Ft Source 
Public Records
Friends & Family
Recent Activity
12 hours agoStatus changed to Active
12 hours agoListing updated with changes from the MLS®
yesterdayListing first seen on site
General Features
Acres 
0.3
Attached Garage 
Yes
Cross Street 
SOUTH OF 6 MILE, EAST OF RIDGE
Disclosures 
Taxes Homestead Exempt
Garage 
Yes
Garage Spaces 
2
Levels 
Two
Parking 
AttachedGarage Door Opener
Property Sub Type 
Single Family Residence
Sewer 
Public Sewer
Special Circumstances 
Standard
SqFt Above 
2919
SqFt Below 
1200
Style 
Colonial
Utilities 
Underground Utilities
Water Source 
Public
Interior Features
Appliances 
Gas Water HeaterDishwasherDryerElectric CooktopFree-Standing Gas RangeFree-Standing RefrigeratorHumidifierMicrowaveWasher
Basement 
FinishedSump Pump
Cooling 
Ceiling Fan(s)Central Air
Fireplace 
Yes
Fireplace Features 
GasGreat Room
Heating 
Forced AirNatural Gas
BathFull 
Level - Second
BathLav 
Bedroom 
Dimensions - 12 X 10Level - Second
Dining Room 
Dimensions - 15 X 11
Game Room 
Dimensions - 40 X 20Level - Basement
Great Room 
Dimensions - 19 X 16
Kitchen 
Dimensions - 15 X 10
Kitchen2nd 
Dimensions - 15 X 11Level - Basement
Laundry 
Dimensions - 9 X 6
Library 
Dimensions - 13 X 10
Living Room 
Dimensions - 12 X 10
Master Bathroom 
Level - Second
Master Bedroom 
Dimensions - 18 X 15Level - Second
Save
Ask
Tour
Hide
Share
Exterior Features
Construction Details 
BrickCedar
Patio And Porch 
PatioPorch
Pool Features 
Community
Roof 
Asphalt
Community Features
Association Fee 
$900.0
Association Fee Frequency 
Annually
Community Features 
PoolClubhouse
MLS Area 
Area05011NorthvilleTwp
School District 
Northville
Financing Terms Available 
CashConventional
Building Access 
GroundLevel
Roads 
Paved
Schools
School District
Northville
Elementary School
Unknown
Middle School
Unknown
High School
Unknown
Listing courtesy of Realty IQ: [email protected]


IDX provided courtesy of Realcomp II Ltd. via RealcompIILtd. Copyright © 2026 Realcomp II Ltd. Shareholders.

IDX information is provided exclusively for consumers' personal, non-commercial use and may not be used for any purpose other than to identify prospective properties consumers may be interested in purchasing and that the data is deemed reliable but not guaranteed accurate by the MLS.

Neighborhood & Commute
Source: Walkscore
Save
Ask
Tour
Hide
Share