Save
Ask
Tour
Hide
Share
$449,000
2 Days On Site

319 E Commerce Street
Milford Village, MI 48381

For Sale|Single Family Residence|Active
3
Beds
3
Total Baths
3
Full Baths
1,674
SqFt
$268
/SqFt
1896
Built
Subdivision:
PHELPS ADD
County:
Oakland
Call Now: 810-220-7653
Is this the listing for you? We can help make it yours.
810-220-7653
319 E Commerce Street319 E Commerce Street319 E Commerce Street319 E Commerce Street
Save
Ask
Tour
Hide
Share

Mortgage Calculator

Monthly Payment (Est.)

$2,049
Calculator powered by Showcase IDX, a Constellation1 Company. Copyright ©2026 Information is deemed reliable but not guaranteed.

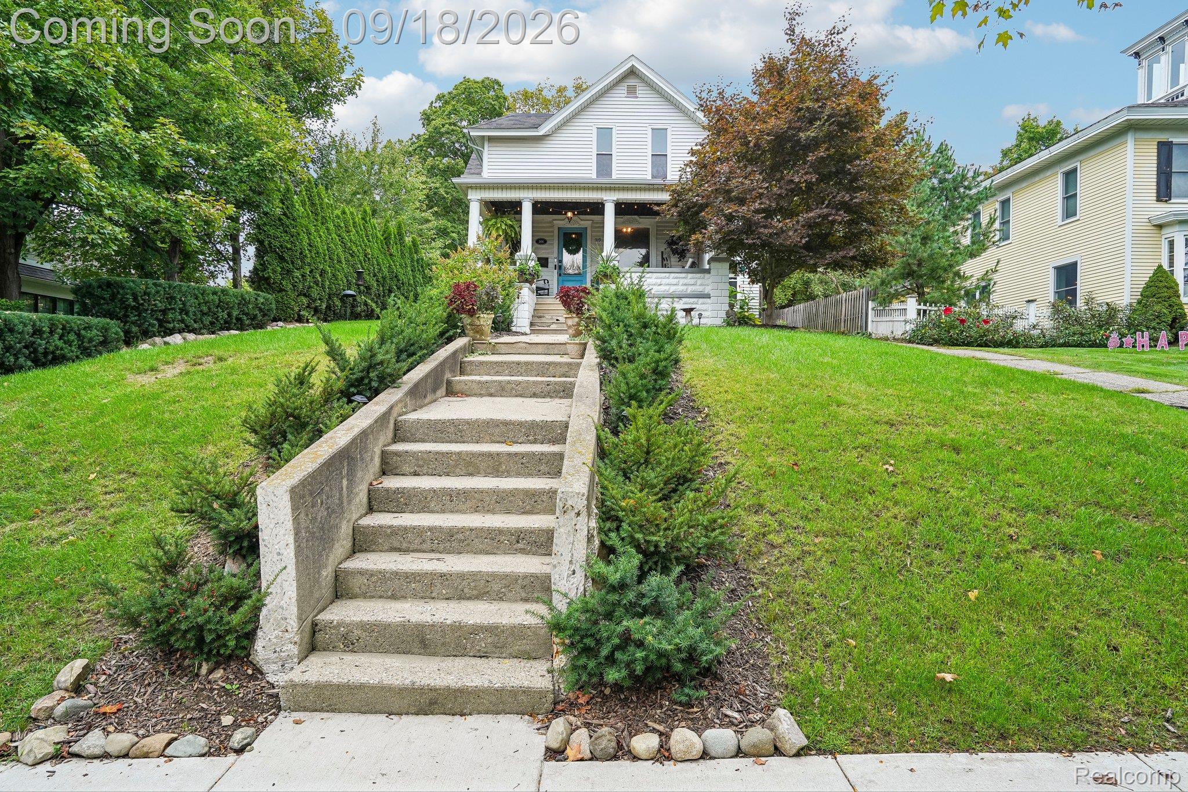
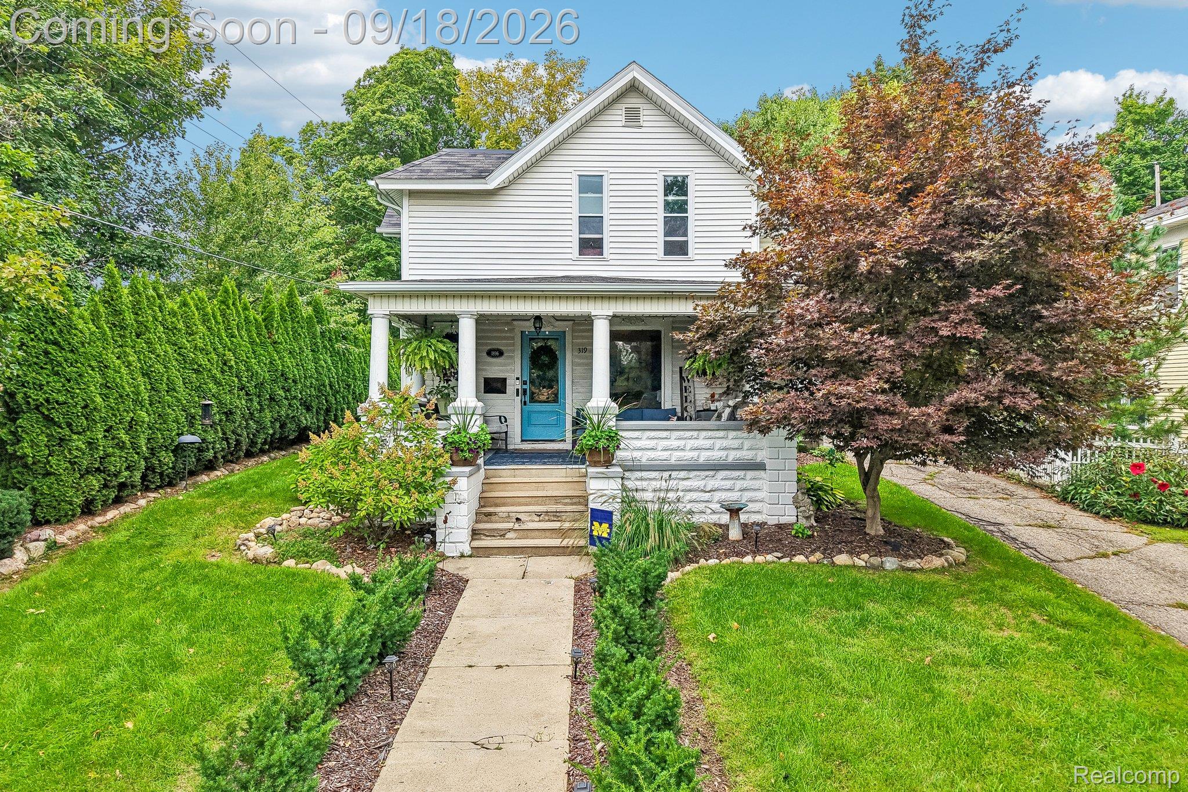
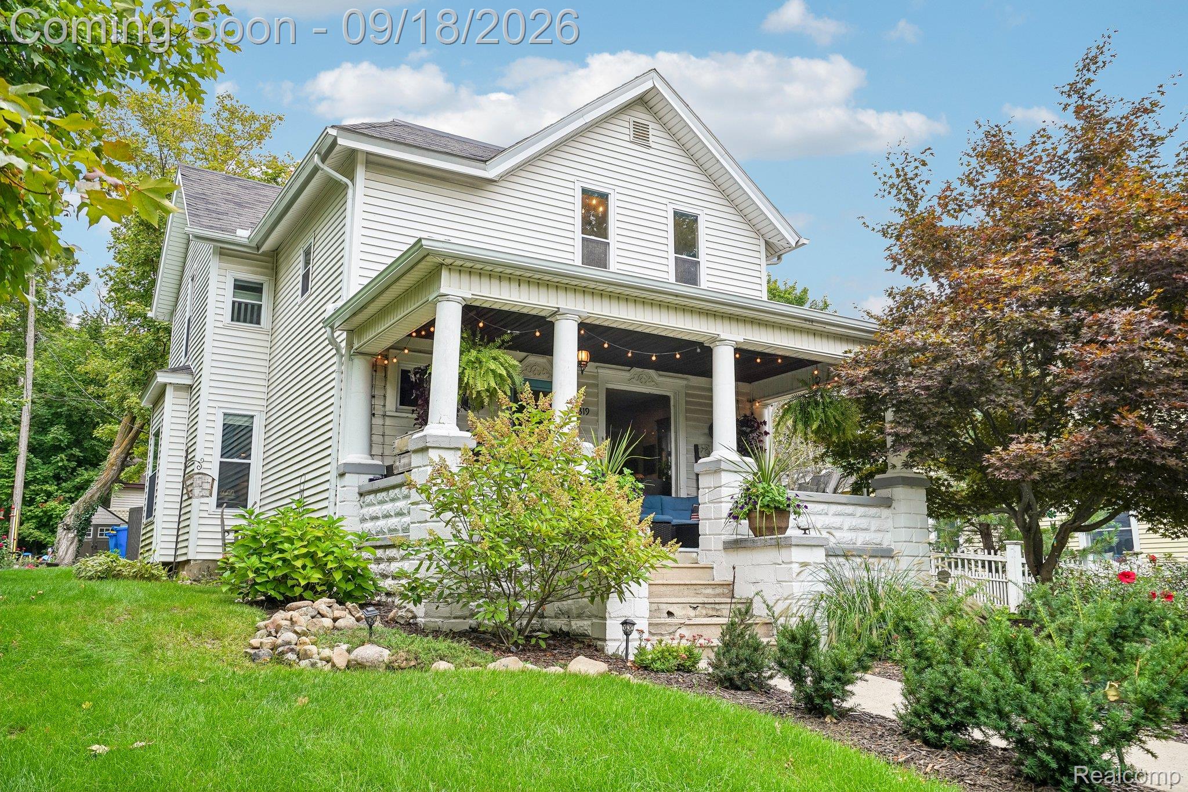
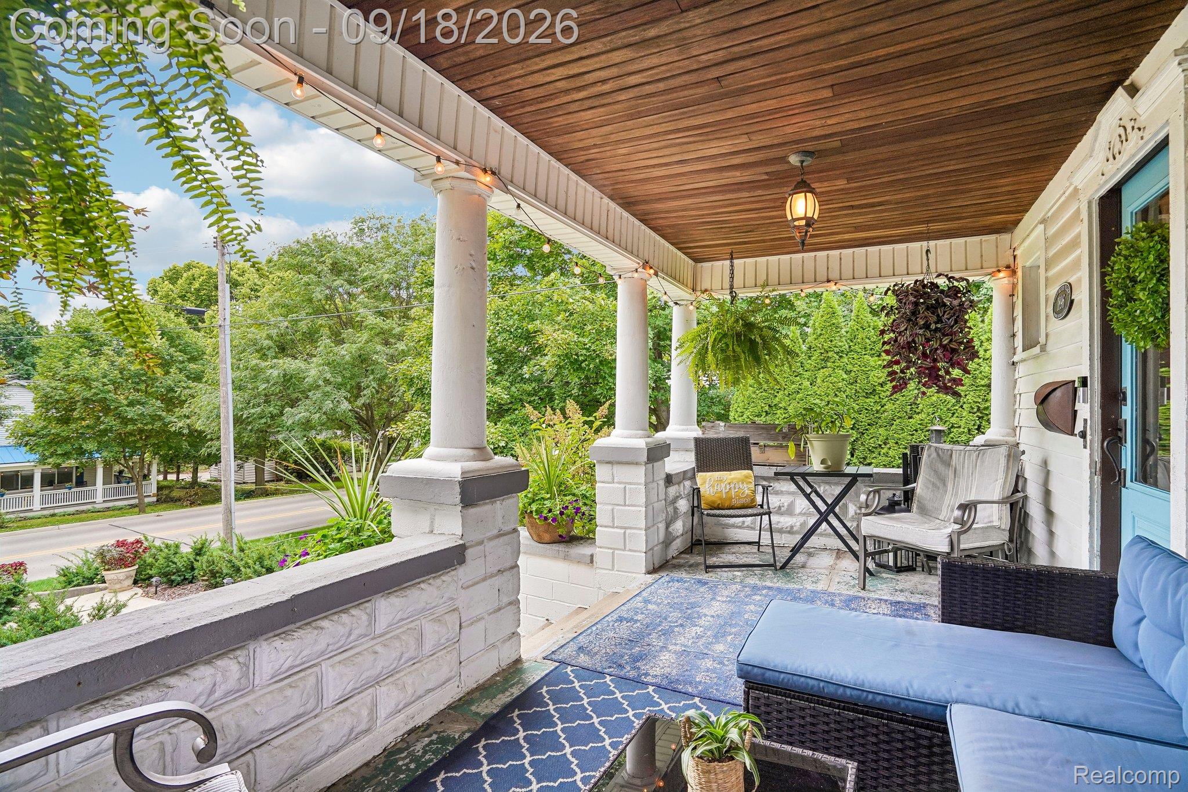
Right in the heart of the Village of Milford, two blocks off Main Street, on one of the largest lots downtown. The home sits up on a hill facing south, so the front porch gets sun all day — and that porch was made for sitting. Inside, the character is everywhere. Original hardwoods on the main floor, nine-inch baseboard, six-panel doors, and woodwork on the staircase you just don't get anymore. Check under those stairs, by the way — there's a hidden closet tucked back there. Moulding throughout. Built-ins in the main living area and upstairs that add additional storage in the hallway and the bedrooms. Three bedrooms up, three full baths, a family room and a living room, and a dining and kitchen area that's genuinely big for a house this age. Here's the part that usually doesn't come with a historic home: the current owners spent the last seven or eight years doing the unglamorous work. Furnace and A/C in 2021 with warranty good through 2031. Commercial-grade water heater in 2025. Roof repaired and inspected in 2025. Windows replaced and insulation added throughout. All three baths updated — the primary has its own custom full bath, and both it and the upstairs hall bath are genuinely spa-like. Out back, a mature garden that's been tended meticulously for years. Downstairs, a classic Michigan basement with great storage. Full list of improvements in the documents. 1,674 square feet of history that never had to give up comfort. Agent is related to the sellers.

Save
Ask
Tour
Hide
Share
Listing Snapshot
Price 
$449,000
Days On Site 
2 Days
Bedrooms 
3
Inside Area (SqFt) 
1,674 sqft
Total Baths 
3
Full Baths 
3
Partial Baths 
N/A
Lot Size 
0.19 Acres
Year Built 
1896
MLS® Number 
20261074222
Status 
Active
Property Tax 
$5,444
HOA/Condo/Coop Fees 
N/A
Sq Ft Source 
Public Records
Friends & Family
Recent Activity
3 days agoStatus changed to Active
3 days agoListing updated with changes from the MLS®
3 days agoListing first seen on site
General Features
Acres 
0.19
Cross Street 
N Milford Road
Disclosures 
No Restrictions, Taxes Homestead Exempt
Levels 
Two
Parking 
No GarageParking Pad
Property Sub Type 
Single Family Residence
Security 
OtherClosed Circuit Camera(s)
Sewer 
Public Sewer
Special Circumstances 
Standard
SqFt Above 
1674
Style 
ColonialHistoric
Water Source 
Public
Interior Features
Appliances 
Gas Water HeaterDishwasherDisposalDryerFree-Standing FreezerFree-Standing Gas OvenFree-Standing RefrigeratorHumidifierMicrowaveStainless Steel Appliance(s)WasherWater Softener Owned
Basement 
Crawl SpaceUnfinished
Cooling 
Central Air
Fireplace 
Yes
Fireplace Features 
Family Room
Heating 
Forced AirNatural Gas
Interior 
Smart Thermostat
Laundry Features 
Laundry Room
BathFull 
Dimensions - 10 X 7Level - Second
Bedroom 
Dimensions - 14 X 9Level - Second
Dining Room 
Dimensions - 14 X 13
Family Room 
Dimensions - 17 X 12
Kitchen 
Dimensions - 11 X 10
Laundry 
Dimensions - 7 X 6
Living Room 
Dimensions - 17 X 14
Master Bathroom 
Dimensions - 10 X 6Level - Second
Master Bedroom 
Dimensions - 12 X 11Level - Second
Save
Ask
Tour
Hide
Share
Exterior Features
Construction Details 
Vinyl Siding
Fencing 
Back Yard
Other Structures 
Shed(s)
Patio And Porch 
CoveredPatioPorch
Pool Features 
None
Community Features
MLS Area 
Area02161MilfordTwp
School District 
HuronValley
Financing Terms Available 
CashConventionalFHAVA Loan
Building Access 
GroundLevel
Roads 
Paved
Schools
School District
HuronValley
Elementary School
Unknown
Middle School
Unknown
High School
Unknown
Listing courtesy of Five Star Real Estate Northville: [email protected]


IDX provided courtesy of Realcomp II Ltd. via RealcompIILtd. Copyright © 2026 Realcomp II Ltd. Shareholders.

IDX information is provided exclusively for consumers' personal, non-commercial use and may not be used for any purpose other than to identify prospective properties consumers may be interested in purchasing and that the data is deemed reliable but not guaranteed accurate by the MLS.

Neighborhood & Commute
Source: Walkscore
Save
Ask
Tour
Hide
Share