Save
Ask
Tour
Hide
Share
$110,000
7 Days On Site

2224 W Isabella Road
Lee Township, MI 48640

For Sale|Single Family Residence|Active
1
Bed
1
Total Bath
1
Full Bath
780
SqFt
$141
/SqFt
1985
Built
County:
Midland
Call Now: 810-220-7653
Is this the listing for you? We can help make it yours.
810-220-7653
2224 W Isabella Road2224 W Isabella Road2224 W Isabella Road2224 W Isabella Road
Save
Ask
Tour
Hide
Share

Mortgage Calculator

Monthly Payment (Est.)

Enter an interest rate to see your estimated monthly payment.
Calculator powered by Showcase IDX, a Constellation1 Company. Copyright ©2026 Information is deemed reliable but not guaranteed.

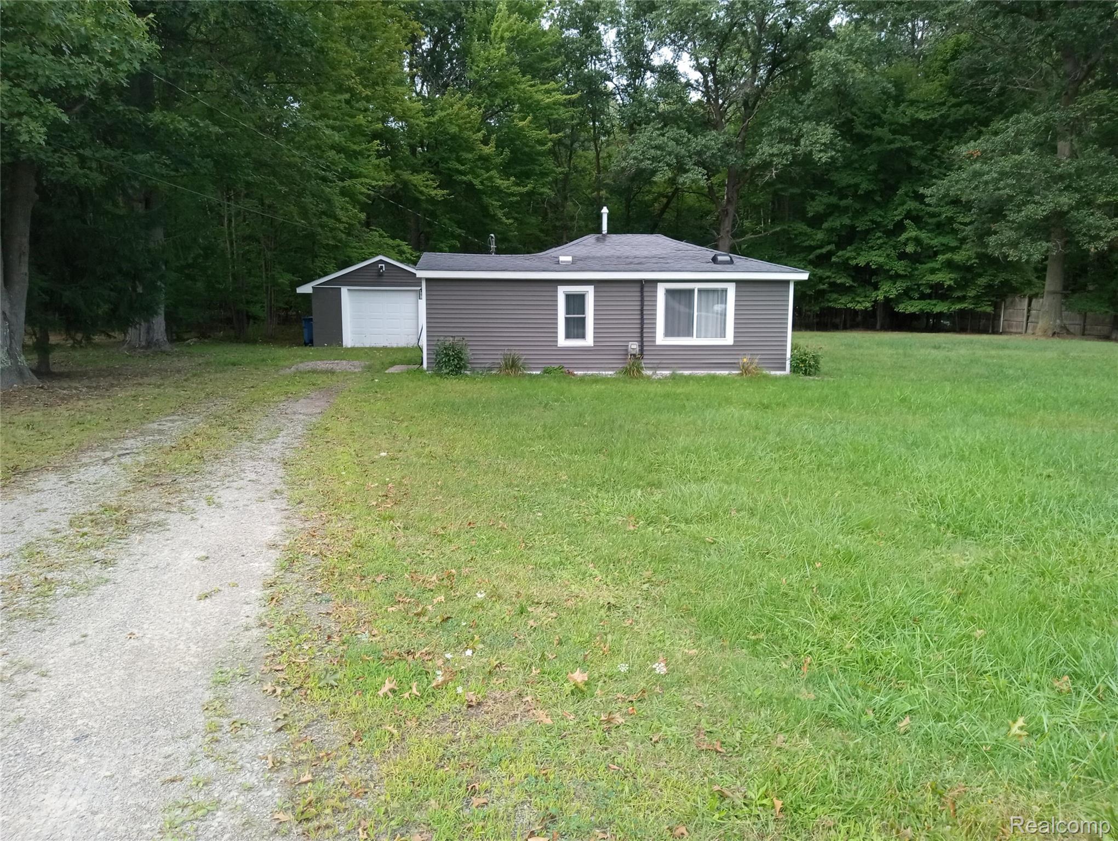
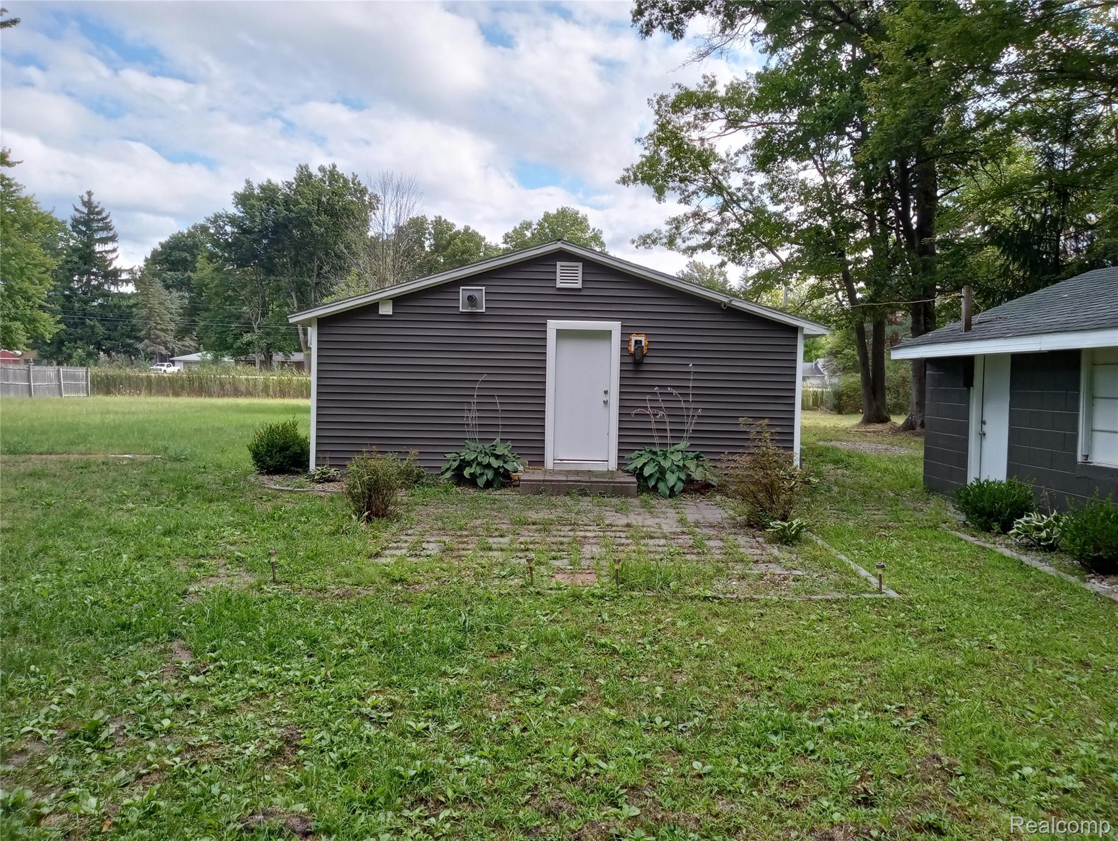
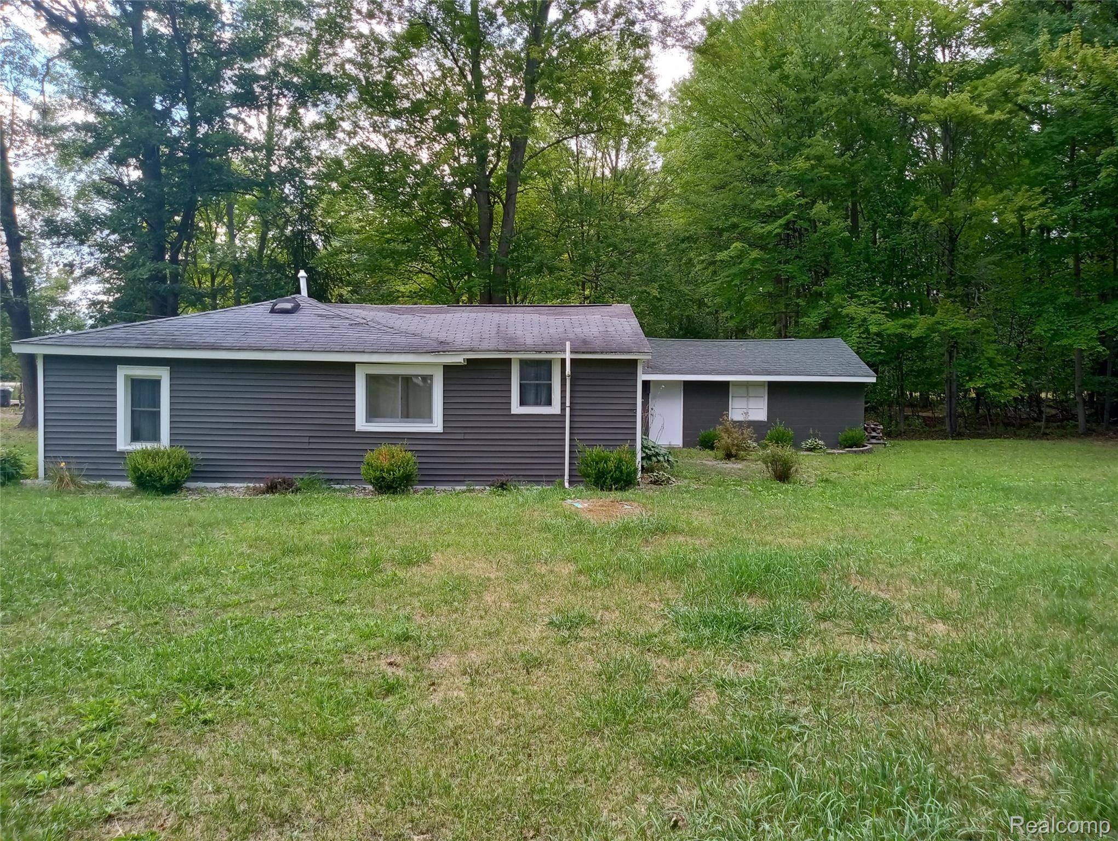
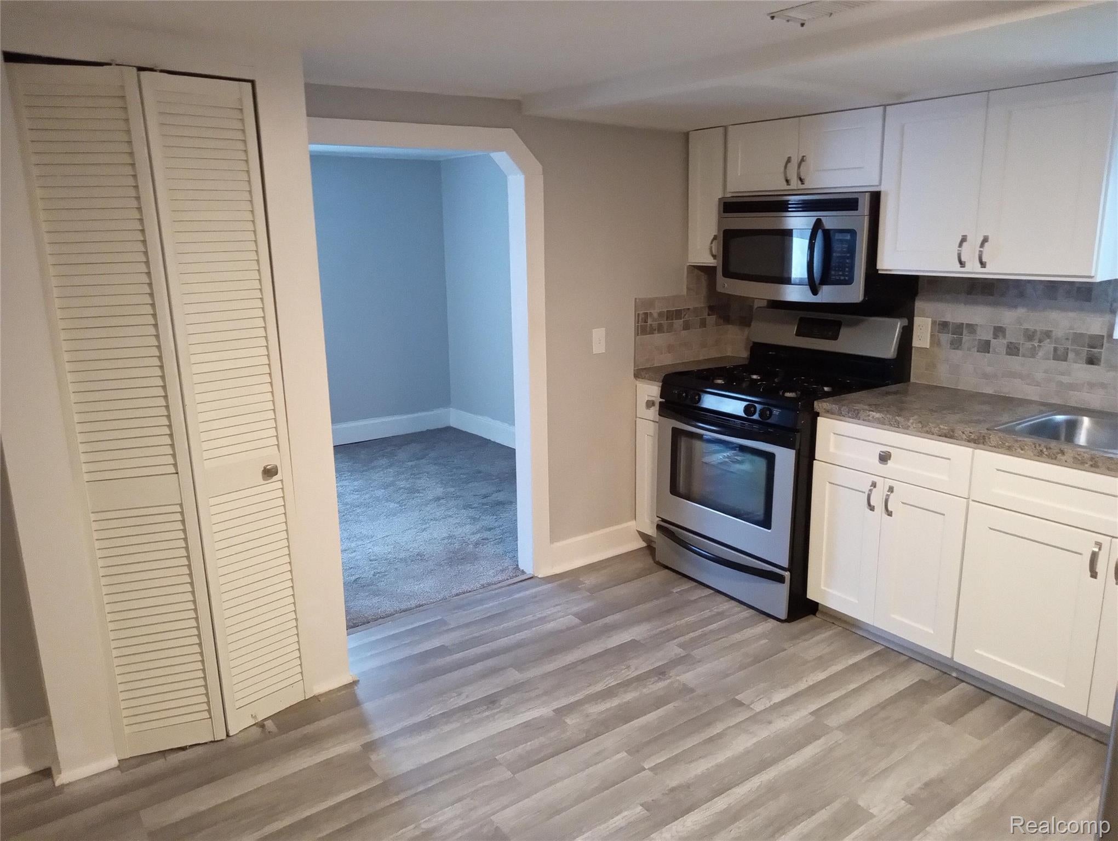
720 sq ft home on 1 acre of land (128 ft x 341 ft rectangle). 1 bedroom, 1 full bathroom. Forced-air natural gas furnace (5 yrs old). Ranch style on a slab, no crawlspace, with a small attic. Only one stair in the house (not one staircase; just one stair) between the kitchen and utility room. New doors on house and garage in 2023. New air conditioning installed in 2023. 1-car detached garage (has electricity, no heat). Trash service pick-up included in taxes. City water ($320 per yr). Septic tank (emptied professionally in 2022). School Code: 56020, Bullock Creek School District. Estimated age of the house is 40 yrs (based on county records). Oven, refrigerator, microwave, & stacked washer/dryer stay with house. Interior of home was “flipped” in 2021-2022. Only one home owner since 2022. Smoke-free & pet-free since 2022 (maybe longer than that). Attic was gutted, cleaned, resealed and new insulation was installed in 2025. Land is zoned Residential/Agricultural.

Save
Ask
Tour
Hide
Share
Listing Snapshot
Price 
$110,000
Days On Site 
7 Days
Bedrooms 
1
Inside Area (SqFt) 
780 sqft
Total Baths 
1
Full Baths 
1
Partial Baths 
N/A
Lot Size 
1 Acre
Year Built 
1985
MLS® Number 
20261074053
Status 
Active
Property Tax 
$1,858
HOA/Condo/Coop Fees 
N/A
Sq Ft Source 
Owner
Friends & Family
Recent Activity
a week agoListing first seen on site
a week agoListing updated with changes from the MLS®
General Features
Acres 
1
Cross Street 
9 Mile Road
Disclosures 
Exclusions Exist, Restrictions, Taxes Not Homestead Exempt
Foundation 
Slab
Garage 
Yes
Garage Spaces 
1
Levels 
One
Parking 
DetachedDriveway
Pets 
No
Property Sub Type 
Single Family Residence
Sewer 
Septic Tank
Special Circumstances 
Standard
SqFt Above 
780
Style 
Ranch
Water Source 
Public
Interior Features
Appliances 
Free-Standing Gas OvenFree-Standing RefrigeratorMicrowaveWasher/Dryer Stacked
Cooling 
Central Air
Heating 
Forced AirNatural Gas
Interior 
Entrance Foyer
Kitchen 
Dimensions - 11 X 11
Living Room 
Dimensions - 9 X 22
Master Bathroom 
Dimensions - 9 X 5
Master Bedroom 
Dimensions - 11 X 10
Save
Ask
Tour
Hide
Share
Exterior Features
Construction Details 
Vinyl Siding
Exterior 
Lighting
Lot Features 
Wooded
Pool Features 
None
Road Frontage 
InterstateHighway
Community Features
MLS Area 
Area56122Midland
School District 
BullockCreek
Financing Terms Available 
CashConventionalFHAVA Loan
Building Access 
GroundLevelwSteps
Roads 
Paved
Schools
School District
BullockCreek
Elementary School
Unknown
Middle School
Unknown
High School
Unknown
Listing courtesy of Beycome Brokerage Realty LLC: [email protected]


IDX provided courtesy of Realcomp II Ltd. via RealcompIILtd. Copyright © 2026 Realcomp II Ltd. Shareholders.

IDX information is provided exclusively for consumers' personal, non-commercial use and may not be used for any purpose other than to identify prospective properties consumers may be interested in purchasing and that the data is deemed reliable but not guaranteed accurate by the MLS.

Neighborhood & Commute
Source: Walkscore
Save
Ask
Tour
Hide
Share