Save
Ask
Tour
Hide
Share
$319,900
1 Day On Site

290 Hyatt Lane
Linden City, MI 48451

For Sale|Single Family Residence|Active
3
Beds
3
Total Baths
3
Full Baths
1,194
SqFt
$268
/SqFt
1992
Built
County:
Genesee
Call Now: 810-220-7653
Is this the listing for you? We can help make it yours.
810-220-7653
290 Hyatt Lane290 Hyatt Lane290 Hyatt Lane290 Hyatt Lane
Save
Ask
Tour
Hide
Share

Mortgage Calculator

Monthly Payment (Est.)

$1,460
Calculator powered by Showcase IDX, a Constellation1 Company. Copyright ©2026 Information is deemed reliable but not guaranteed.

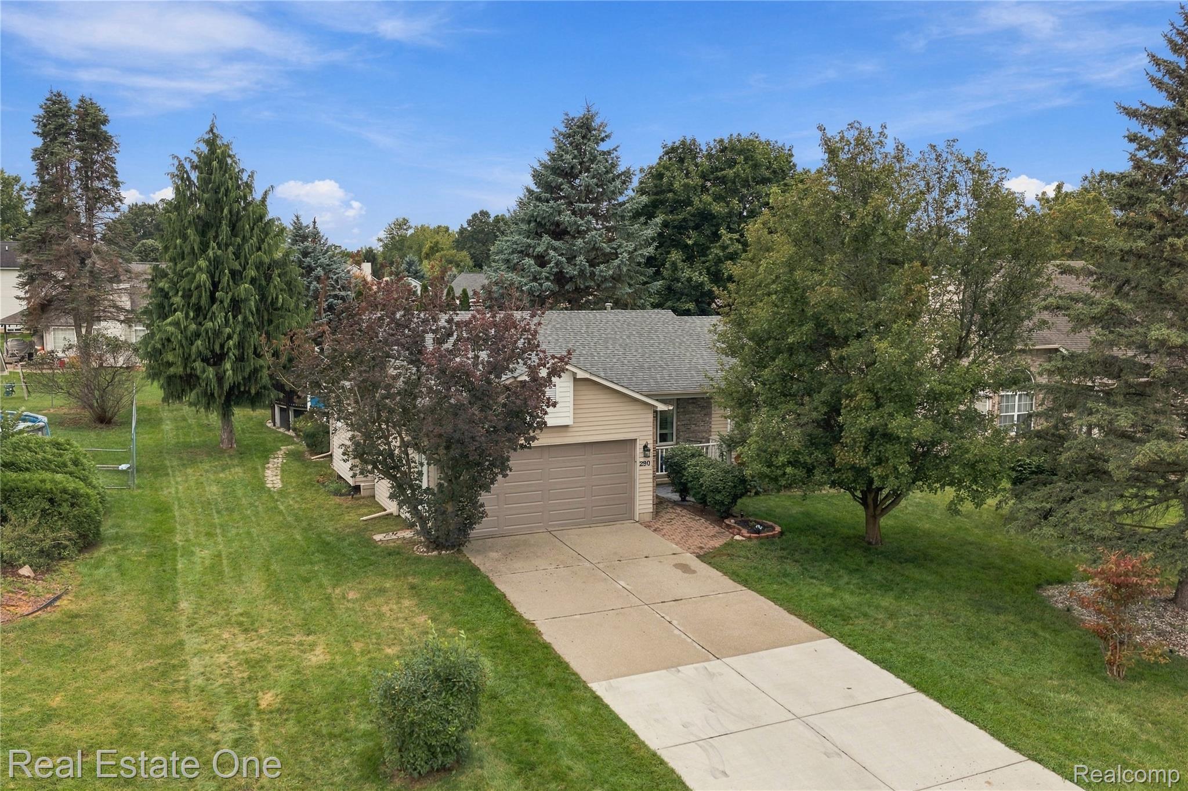
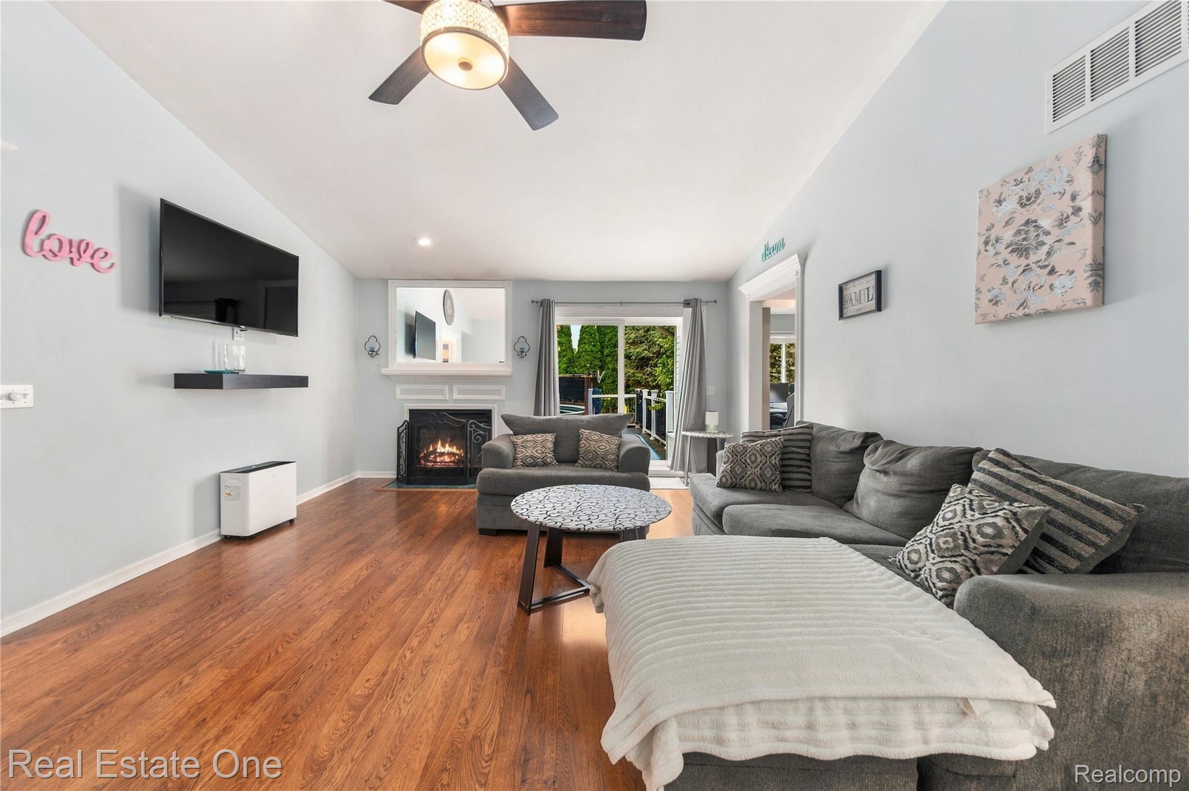
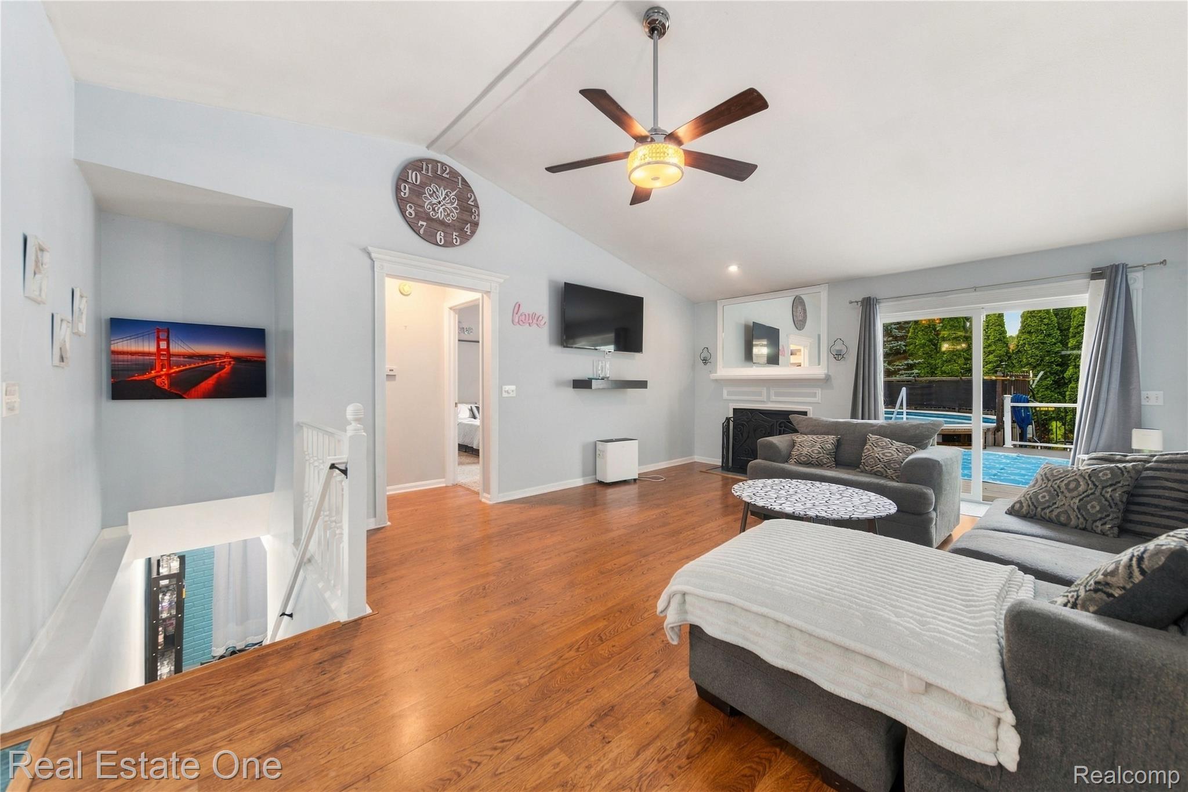
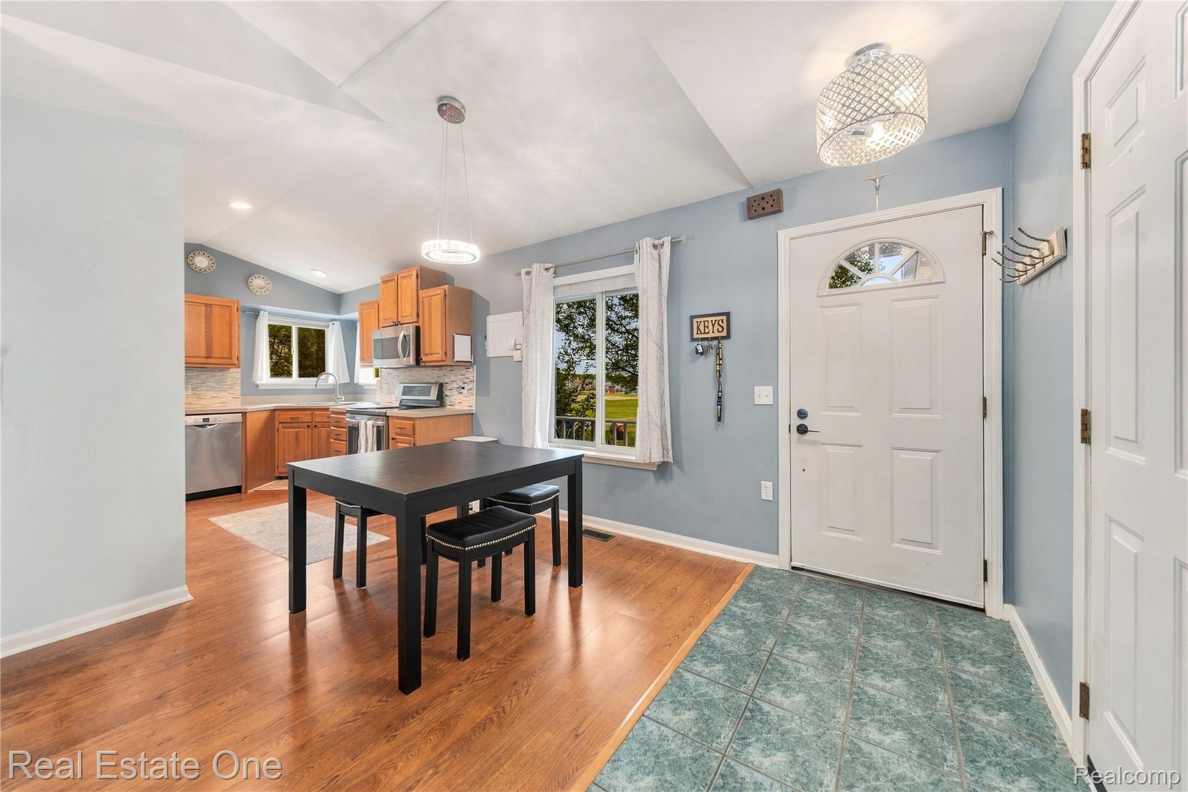
Charming ranch located in Linden! Featuring vaulted ceilings, beautiful hardwood flooring throughout, and a vacation-esque backyard. With 3 bedrooms and 3 bathrooms, there is plenty of functional living space for residents and guests alike. Spacious living room with fireplace offers easy access to both the basement and the deck in the backyard. The kitchen offers ample cabinetry and countertop space, perfect for those who enjoy cooking or hosting. Plus, a sink nook that adds character to the space. The primary bedroom features its own personal full bath, walk-in closet, and wing of the home. The additional two bedrooms and full bath are located on the other side of the living room, enhancing privacy and seclusion. Downstairs, the unfinished basement offers additional functional living space with a large recreation room you can design to your personal preferences, a full bath, laundry room, and expansive pantry for storing canned foods and other items. The backyard is a dream-like oasis with an above ground pool that will come in handy during those hot summer months. Plus, a cement patio and deck ideal for both lounging and entertaining. Sitting on a wooded lot, there is enough shade to keep you cool during the warmer months. Located across the street from Hyatt Elementary School, part of the highly-rated Linden Community Schools. Enjoy beach and lake access at Byram Lake. Take a break from the pool to enjoy some fresh water and beautiful scenery! Enjoy a centrally-located home in a welcoming neighborhood. Schedule your private tour today!

Save
Ask
Tour
Hide
Share
Listing Snapshot
Price 
$319,900
Days On Site 
1 Day
Bedrooms 
3
Inside Area (SqFt) 
1,194 sqft
Total Baths 
3
Full Baths 
3
Partial Baths 
N/A
Lot Size 
0.21 Acres
Year Built 
1992
MLS® Number 
20261074003
Status 
Active
Property Tax 
$3,999
HOA/Condo/Coop Fees 
N/A
Sq Ft Source 
Public Records
Friends & Family
Recent Activity
yesterdayListing first seen on site
yesterdayListing updated with changes from the MLS®
General Features
Acres 
0.21
Attached Garage 
Yes
Cross Street 
Hyatt Ln & W Broad St
Disclosures 
Taxes Homestead Exempt
Garage 
Yes
Garage Spaces 
2
Levels 
One
Parking 
AttachedDirect AccessGarage Door Opener
Pets 
Yes
Property Sub Type 
Single Family Residence
Sewer 
Public Sewer
Special Circumstances 
Standard
SqFt Above 
1194
Style 
Ranch
Water Source 
Public
Interior Features
Appliances 
Gas Water HeaterDishwasherDisposalFree-Standing Gas RangeFree-Standing RefrigeratorMicrowaveStainless Steel Appliance(s)
Basement 
UnfinishedSump Pump
Cooling 
Ceiling Fan(s)Central Air
Fireplace 
Yes
Fireplace Features 
Living Room
Heating 
Forced AirNatural Gas
Interior 
Smart Thermostat
Laundry Features 
Laundry Room
BathFull 
Dimensions - 6 X 9Level - Basement
Bedroom 
Dimensions - 12 X 10
Dining Room 
Dimensions - 13 X 10
FlexRoom 
Dimensions - 12 X 13Level - Basement
Game Room 
Dimensions - 28 X 20Level - Basement
Kitchen 
Dimensions - 12 X 10
Laundry 
Dimensions - 12 X 13Level - Basement
Living Room 
Dimensions - 15 X 17
Master Bathroom 
Dimensions - 8 X 9
Master Bedroom 
Dimensions - 13 X 11
Save
Ask
Tour
Hide
Share
Exterior Features
Construction Details 
Vinyl Siding
Patio And Porch 
CoveredDeckPorch
Pool Features 
Above GroundOutdoor Pool
Community Features
MLS Area 
Area08123Linden
School District 
Linden
Financing Terms Available 
CashConventionalFHAVA Loan
Building Access 
GroundLevel
Roads 
Paved
Schools
School District
Linden
Elementary School
Unknown
Middle School
Unknown
High School
Unknown
Listing courtesy of Real Estate One-Brighton: [email protected]


IDX provided courtesy of Realcomp II Ltd. via RealcompIILtd. Copyright © 2026 Realcomp II Ltd. Shareholders.

IDX information is provided exclusively for consumers' personal, non-commercial use and may not be used for any purpose other than to identify prospective properties consumers may be interested in purchasing and that the data is deemed reliable but not guaranteed accurate by the MLS.

Neighborhood & Commute
Source: Walkscore
Save
Ask
Tour
Hide
Share