
10250 Duffield RoadGaines Township, MI 48436
Mortgage Calculator
Monthly Payment (Est.)
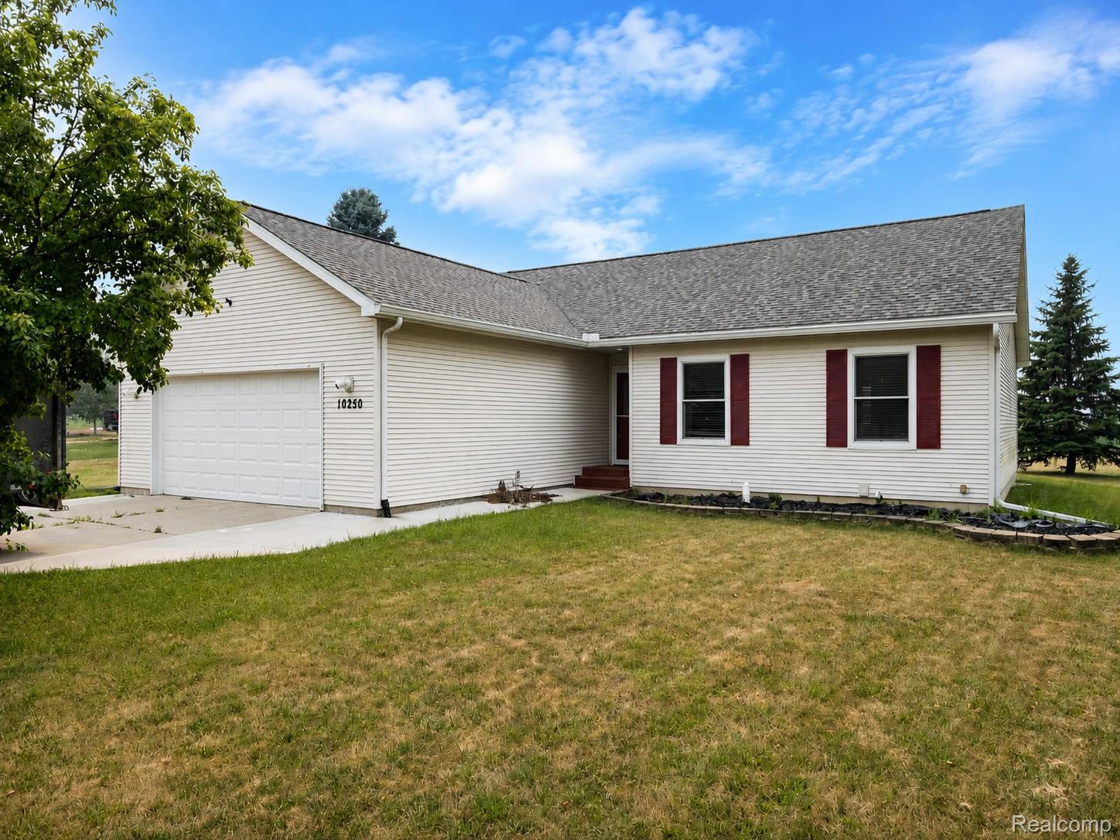
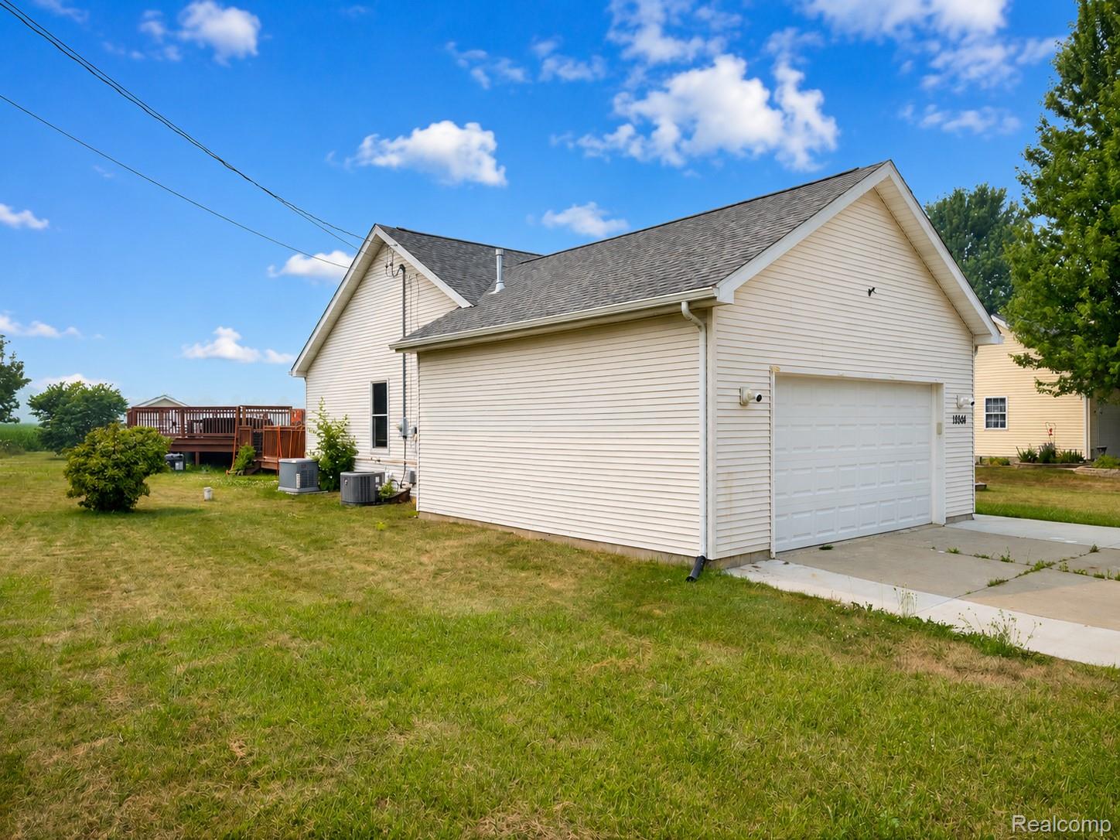
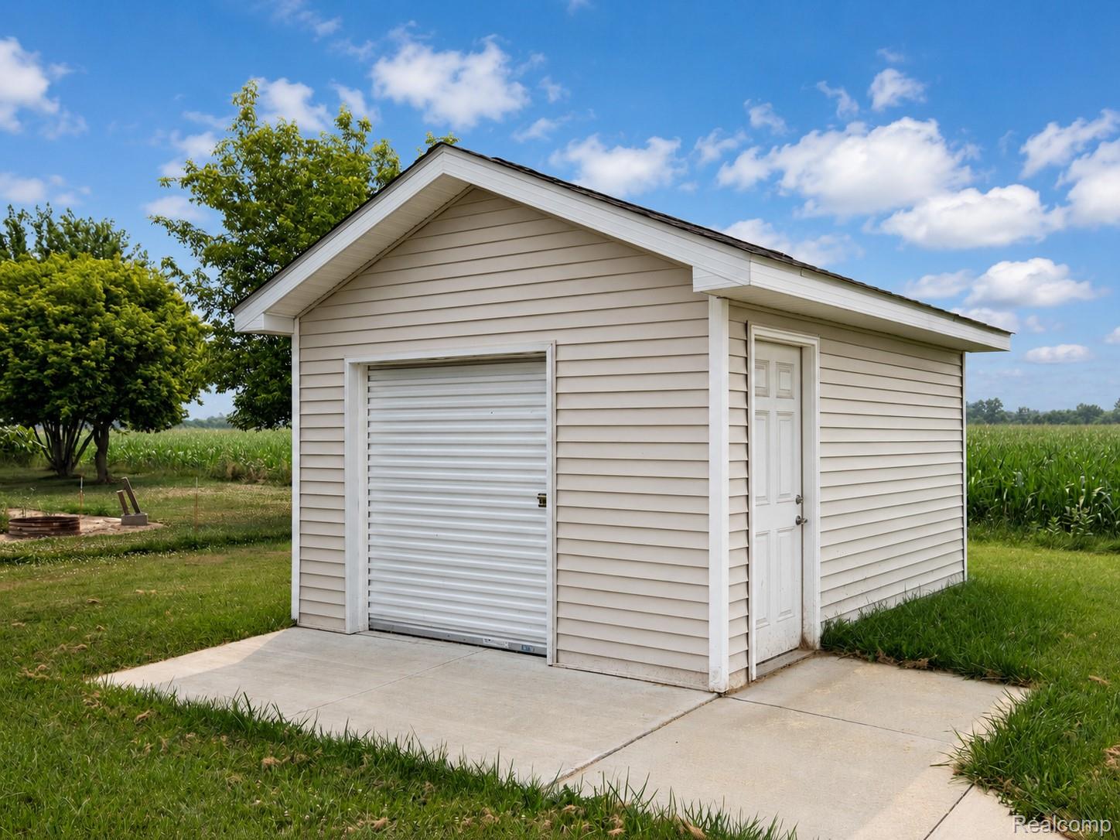
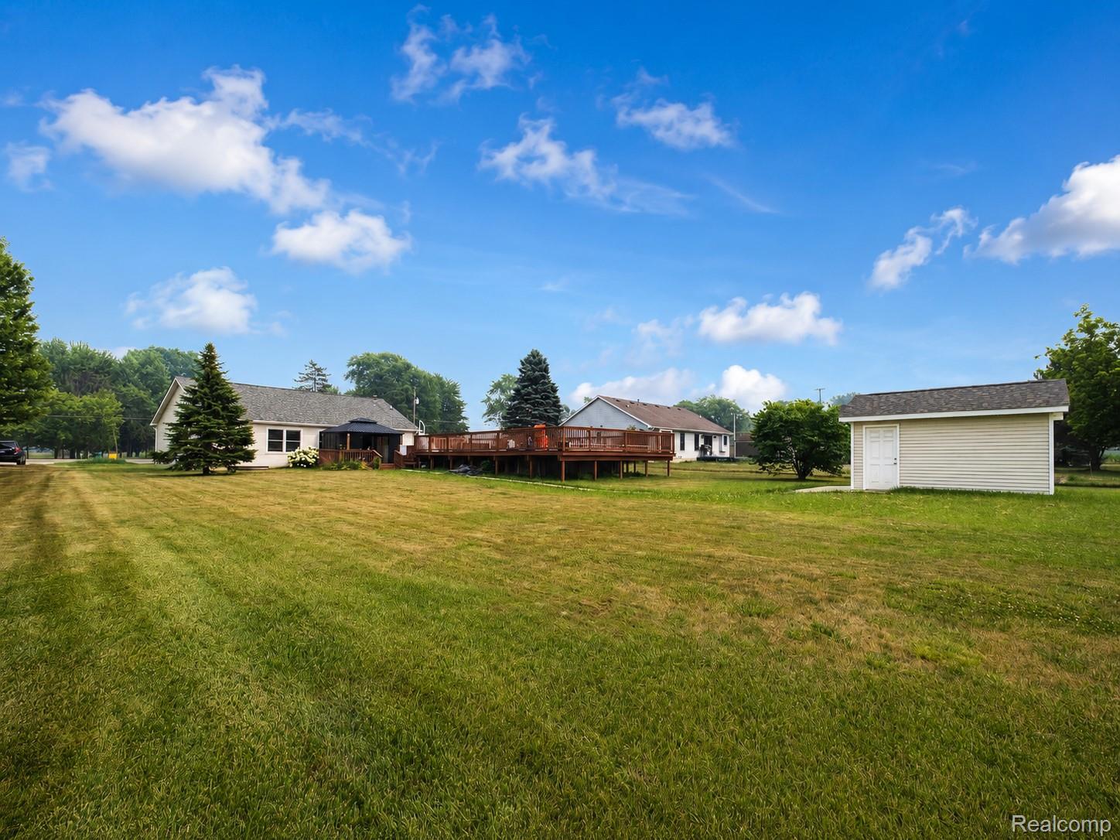
Enter an interest rate to see your estimated monthly payment.Updated Gaines Ranch with Finished Basement & Incredible Outdoor Living! This beautifully updated ranch offers an abundance of finished living space, an open-concept main level, and an impressive backyard retreat overlooking peaceful open farmland. The main floor features 3 bedrooms, updated bathrooms, first-floor laundry, gorgeous 2024 wood flooring, and a refreshed kitchen with KitchenAid appliances including a gas range with double ovens. The finished basement nearly doubles the home's living space and offers 2 additional bedrooms, a full remodeled bath, large open living/rec space, and extensive storage—providing incredible flexibility for guests, recreation, work-from-home, or additional living needs. Outside, enjoy your own private retreat with a large in-ground pool, pool heater, brand-new hot tub, enclosed gazebo, and expanded driveway/sidewalk. The completely remodeled 2-car garage features epoxy flooring and HVAC, making it ideal for a workshop, hobbies, or additional entertaining space. A whole-home generator, new well, security cameras, motion lighting, and other thoughtful updates provide added convenience and peace of mind. Major mechanical updates include a 2023 furnace, 2022 water heater, updated water system, and newer well. A rare combination of extensive updates, incredible finished space, and resort-style outdoor living—all for $329,900!
| 2 weeks ago | Listing first seen on site | |
| 2 weeks ago | Listing updated with changes from the MLS® |

IDX provided courtesy of Realcomp II Ltd. via RealcompIILtd. Copyright © 2026 Realcomp II Ltd. Shareholders.
IDX information is provided exclusively for consumers' personal, non-commercial use and may not be used for any purpose other than to identify prospective properties consumers may be interested in purchasing and that the data is deemed reliable but not guaranteed accurate by the MLS.
Did you know? You can invite friends and family to your search. They can join your search, rate and discuss listings with you.