Save
Ask
Tour
Hide
Share
$435,000
1 Day On Site

3103 Asher Road
Ann Arbor City, MI 48104

Condominium|Coming Soon
2
Beds
3
Total Baths
2
Full Baths
1
Partial Bath
1,864
SqFt
$233
/SqFt
2005
Built
Subdivision:
BERKSHIRE CREEK CONDO
County:
Washtenaw
Call Now: 810-220-7653
Is this the listing for you? We can help make it yours.
810-220-7653
Upcoming Open Houses
Sat, Sep 19, 12:00 PM - 2:00 PM
3103 Asher Road3103 Asher Road3103 Asher Road3103 Asher Road
Save
Ask
Tour
Hide
Share

Mortgage Calculator

Monthly Payment (Est.)

$1,985
Calculator powered by Showcase IDX, a Constellation1 Company. Copyright ©2026 Information is deemed reliable but not guaranteed.

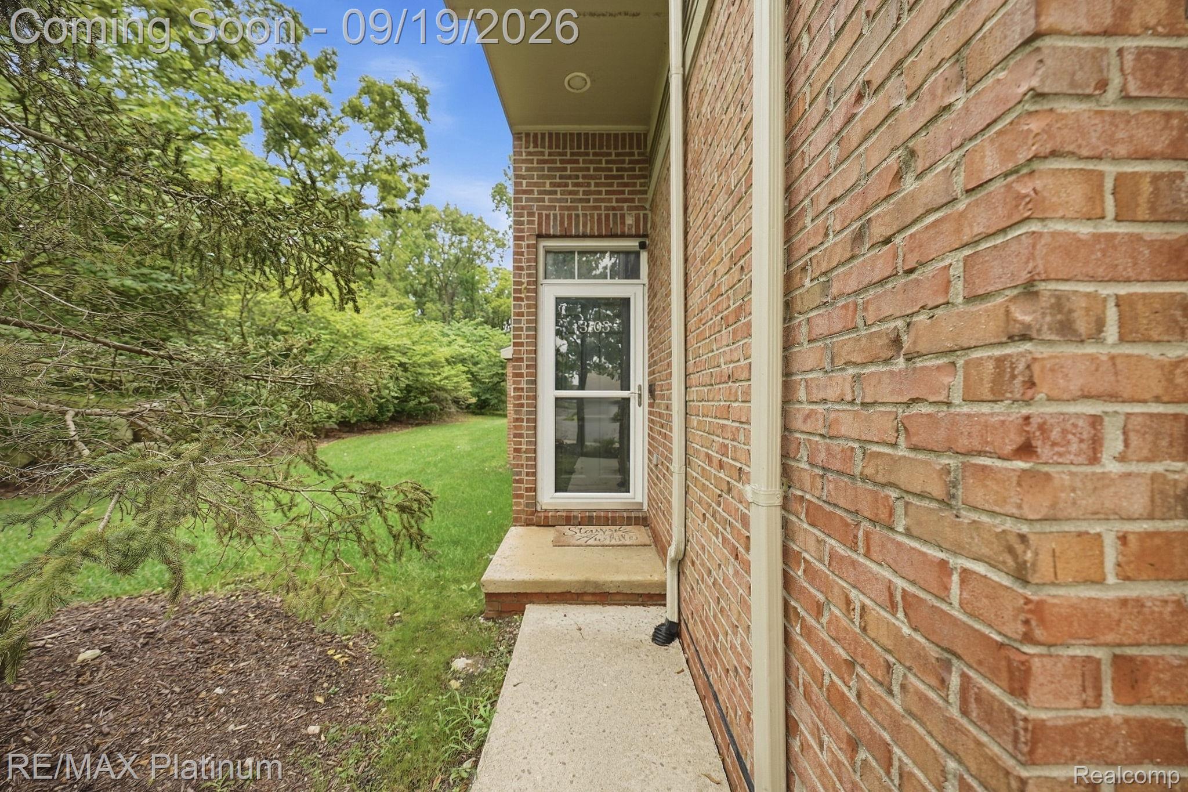
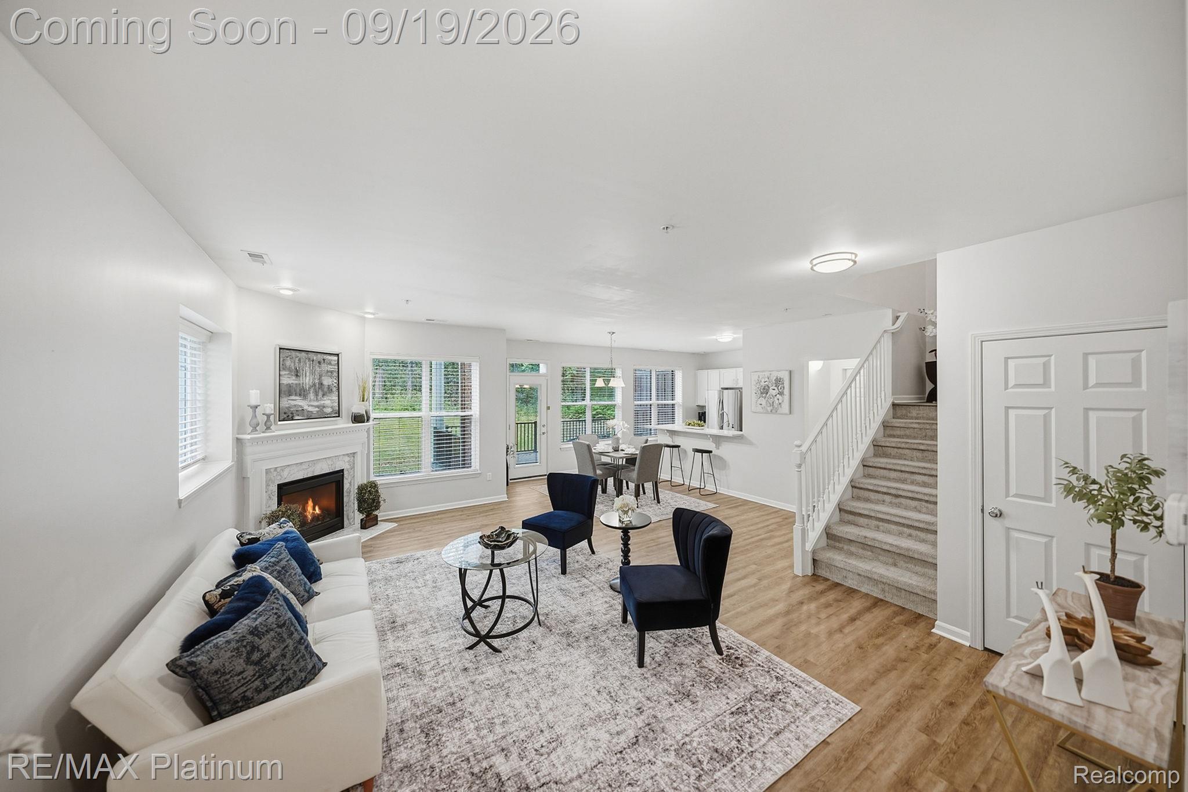
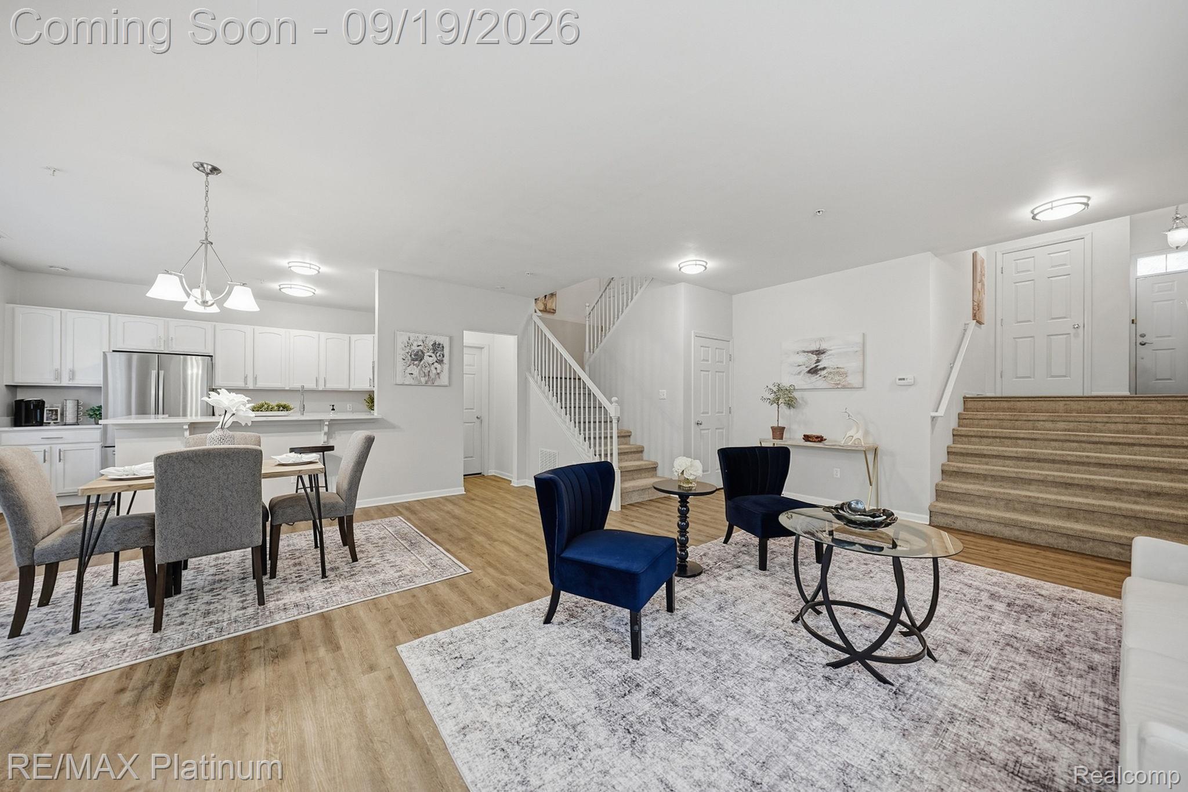
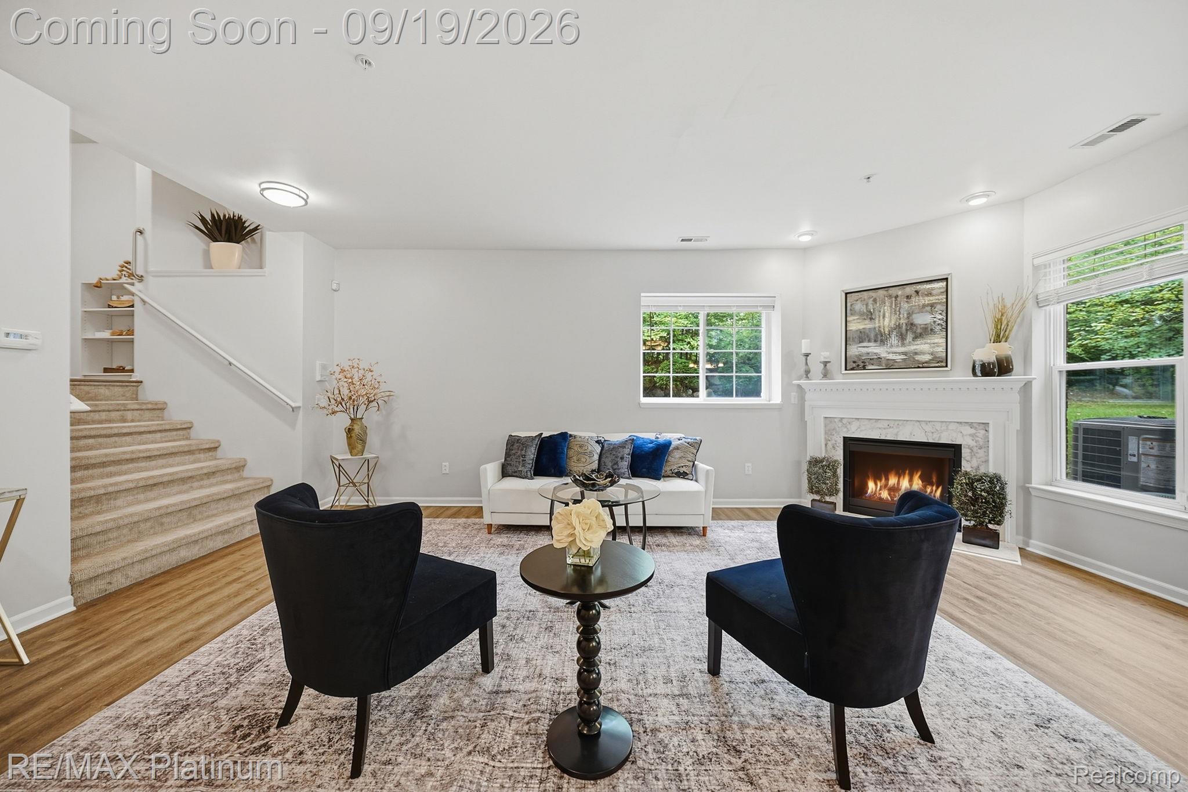
Welcome to this beautifully updated end-unit condo in desirable Berkshire Creek. Offering exceptional privacy, natural light, and peaceful nature views, this home backs to a sunny open green space that transitions into the Berkshire Creek Nature Area, a City of Ann Arbor conservation area with protected wooded views. The west-facing side yard provides abundant afternoon sunshine and beautiful sunset views. The stylish, open-concept interior features extensive recent updates. The kitchen and full baths include quartz countertops, undermount sinks and updated faucets. Additional improvements include all-new toilets, vinyl plank flooring throughout, new light fixtures, and updated appliances, including the stove, microwave, refrigerator, washer & dryer. The kitchen opens to the living areas, creating a warm and inviting setting for everyday living and entertaining. Major updates include a renovated deck in 2024 and a new roof in 2026. An attached garage and ample guest parking throughout the community adds convenience. The HOA supports low-maintenance livings and includes water, trash pick up & snow removal. Conveniently located near Ann Arbor shopping, dining, entertainment, and recreation. The home is approximately half a mile from US-23 with easy access to I-94. Commuting to the University of Michigan, UM Hospital, and downtown Ann Arbor is convenient. Combining privacy, nature, modern updates, and everyday convenience, this move-in-ready Berkshire Creek end unit is a must-see!

Save
Ask
Tour
Hide
Share
Listing Snapshot
Price 
$435,000
Days On Site 
1 Day
Bedrooms 
2
Inside Area (SqFt) 
1,864 sqft
Total Baths 
3
Full Baths 
2
Partial Baths 
1
Lot Size 
N/A
Year Built 
2005
MLS® Number 
20261073917
Status 
Coming Soon
Property Tax 
$9,465
HOA/Condo/Coop Fees 
$420 monthly
Sq Ft Source 
Public Records
Friends & Family
Recent Activity
yesterdayListing first seen on site
yesterdayListing updated with changes from the MLS®
General Features
Attached Garage 
Yes
Cross Street 
N of Washtenaw Ave./ W of Huron Pkwy
Disclosures 
Taxes Homestead Exempt
Foundation 
Slab
Garage 
Yes
Garage Spaces 
1
Levels 
Two
Parking 
AttachedElectric Vehicle Charging Station(s)Garage Door Opener
Pets 
Size LimitYes
Property Sub Type 
Condominium
Security 
Smoke Detector(s)Fire AlarmSecurity System Owned
Sewer 
Public Sewer
Special Circumstances 
Standard
SqFt Above 
1864
Style 
ContemporaryEndUnitTownhouse
Utilities 
Cable AvailableUnderground Utilities
Water Source 
Public
Interior Features
Appliances 
Gas Water HeaterDishwasherDryerFree-Standing Electric RangeFree-Standing RefrigeratorMicrowaveStainless Steel Appliance(s)Washer
Cooling 
Central Air
Fireplace 
Yes
Fireplace Features 
GasLiving Room
Heating 
Forced AirNatural Gas
Interior 
High Speed InternetSmart Thermostat
Laundry Features 
Laundry Room
BathFull 
Dimensions - 7 X 9Level - Second
BathLav 
Dimensions - 6 X 5
Bedroom 
Dimensions - 13 X 11Level - Second
Dining Room 
Dimensions - 17 X 10
Laundry 
Dimensions - 3 X 7Level - Second
Library 
Dimensions - 12 X 11
Living Room 
Dimensions - 20 X 14
Master Bathroom 
Dimensions - 14 X 7Level - Second
Master Bedroom 
Dimensions - 18 X 12Level - Second
Save
Ask
Tour
Hide
Share
Exterior Features
Construction Details 
BrickVinyl Siding
Exterior 
LightingPrivate Entrance
Pool Features 
None
Roof 
Asphalt
Community Features
Association Fee 
$420.0
Association Fee Frequency 
Monthly
MLS Area 
Area04092AnnArbor
School District 
AnnArbor
Financing Terms Available 
CashConventional
Building Access 
GroundLevelwSteps
Roads 
Paved
Schools
School District
AnnArbor
Elementary School
Unknown
Middle School
Unknown
High School
Unknown
Listing courtesy of RE/MAX Platinum: [email protected]


IDX provided courtesy of Realcomp II Ltd. via RealcompIILtd. Copyright © 2026 Realcomp II Ltd. Shareholders.

IDX information is provided exclusively for consumers' personal, non-commercial use and may not be used for any purpose other than to identify prospective properties consumers may be interested in purchasing and that the data is deemed reliable but not guaranteed accurate by the MLS.

Neighborhood & Commute
Source: Walkscore
Save
Ask
Tour
Hide
Share