Save
Ask
Tour
Hide
Share
$299,900
11 Days On Site

5130 Iosco Road
White Oak Township, MI 48892

For Sale|Single Family Residence|Active Under Contract
4
Beds
1
Total Bath
1
Full Bath
2,130
SqFt
$141
/SqFt
1977
Built
County:
Ingham
Call Now: 810-220-7653
Is this the listing for you? We can help make it yours.
810-220-7653
5130 Iosco Road5130 Iosco Road5130 Iosco Road5130 Iosco Road
Save
Ask
Tour
Hide
Share

Mortgage Calculator

Monthly Payment (Est.)

Enter an interest rate to see your estimated monthly payment.
Calculator powered by Showcase IDX, a Constellation1 Company. Copyright ©2026 Information is deemed reliable but not guaranteed.

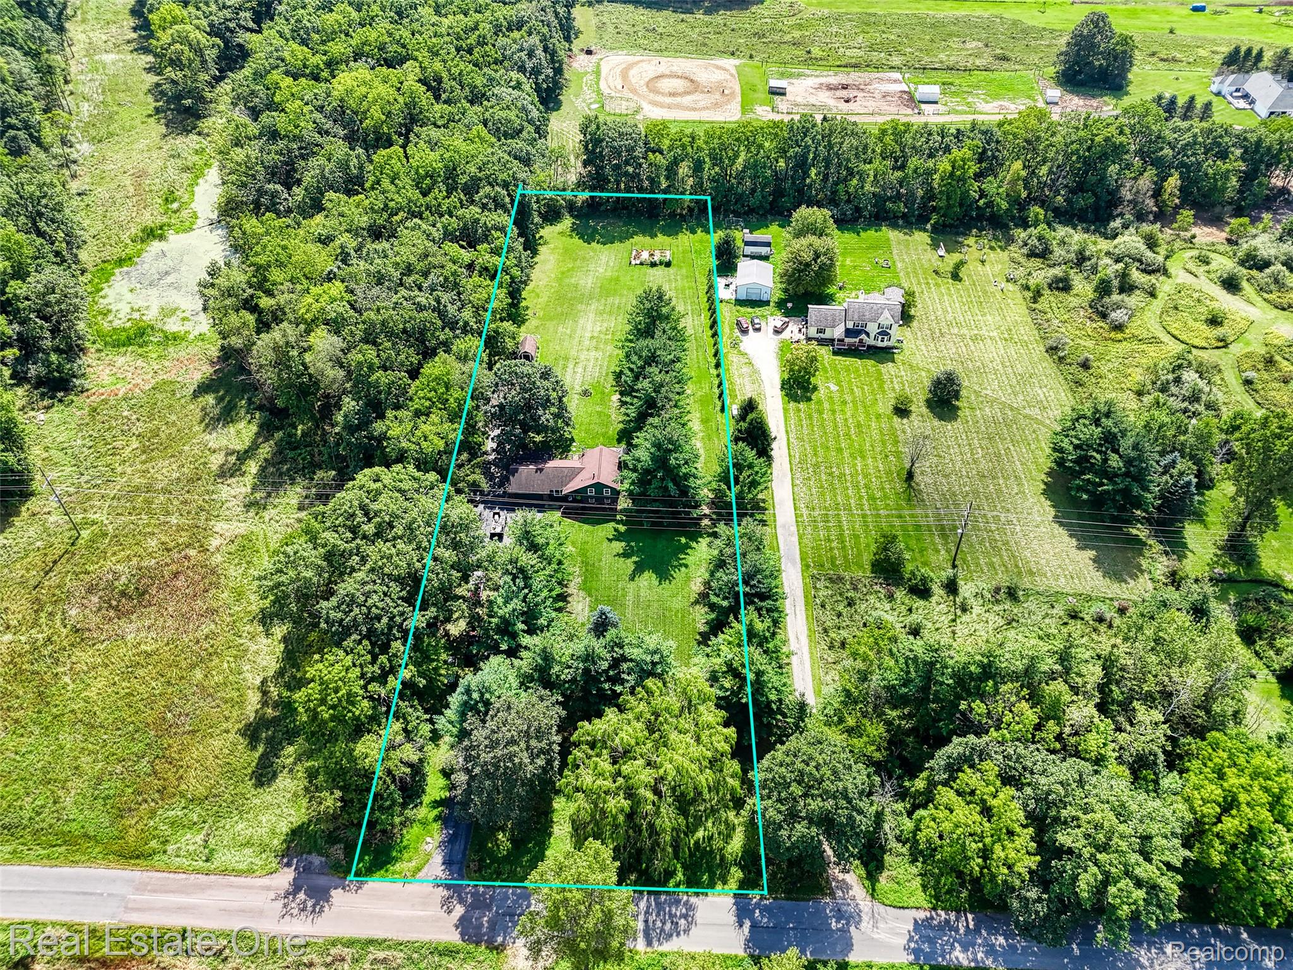
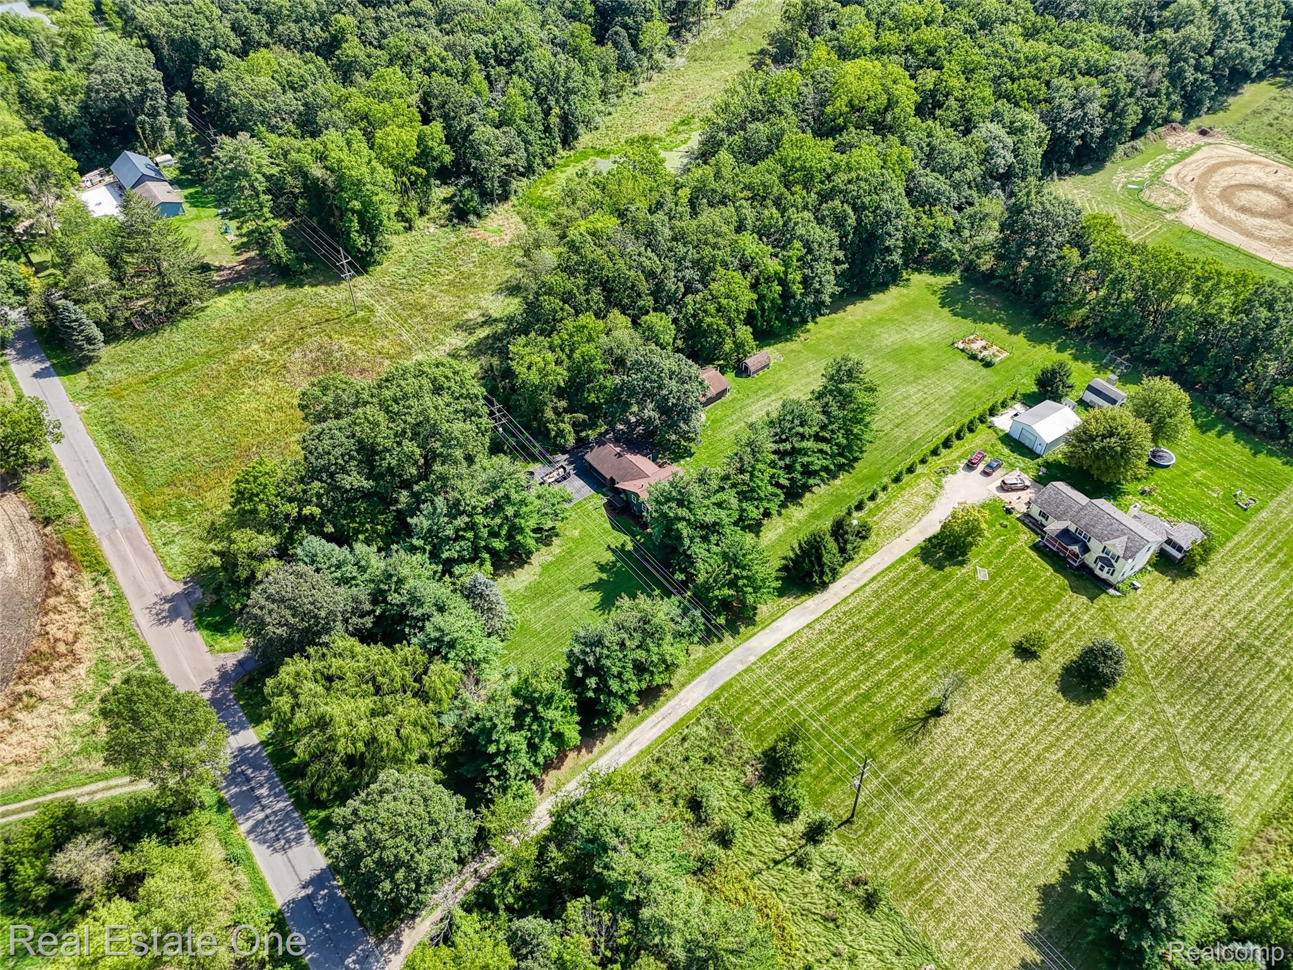
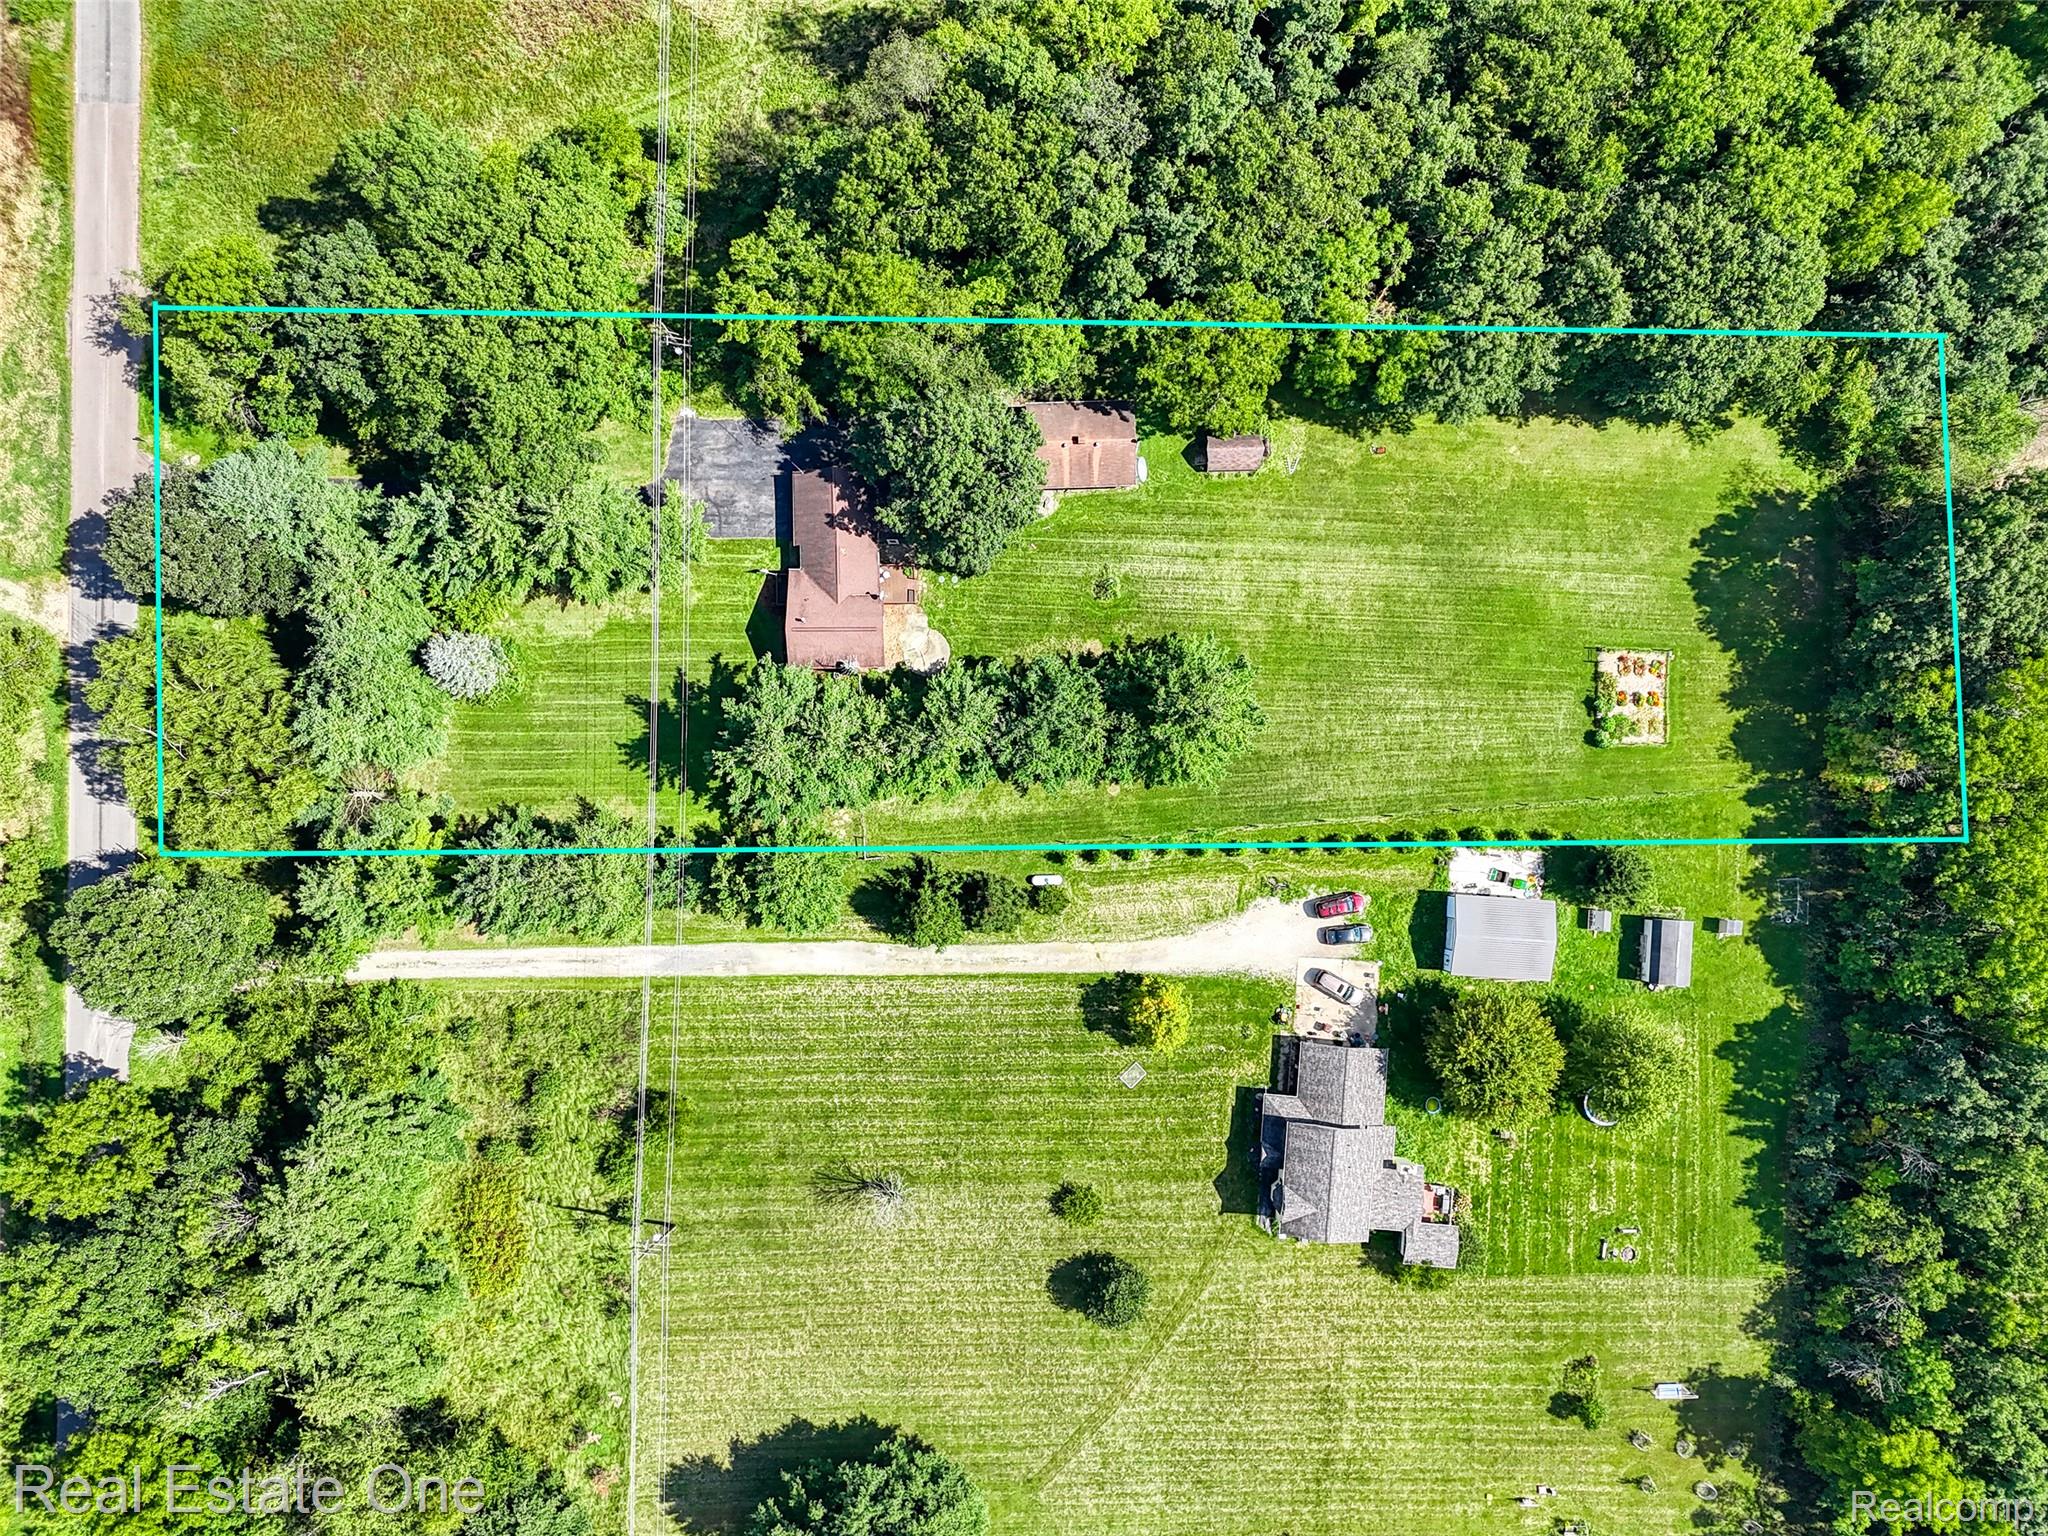
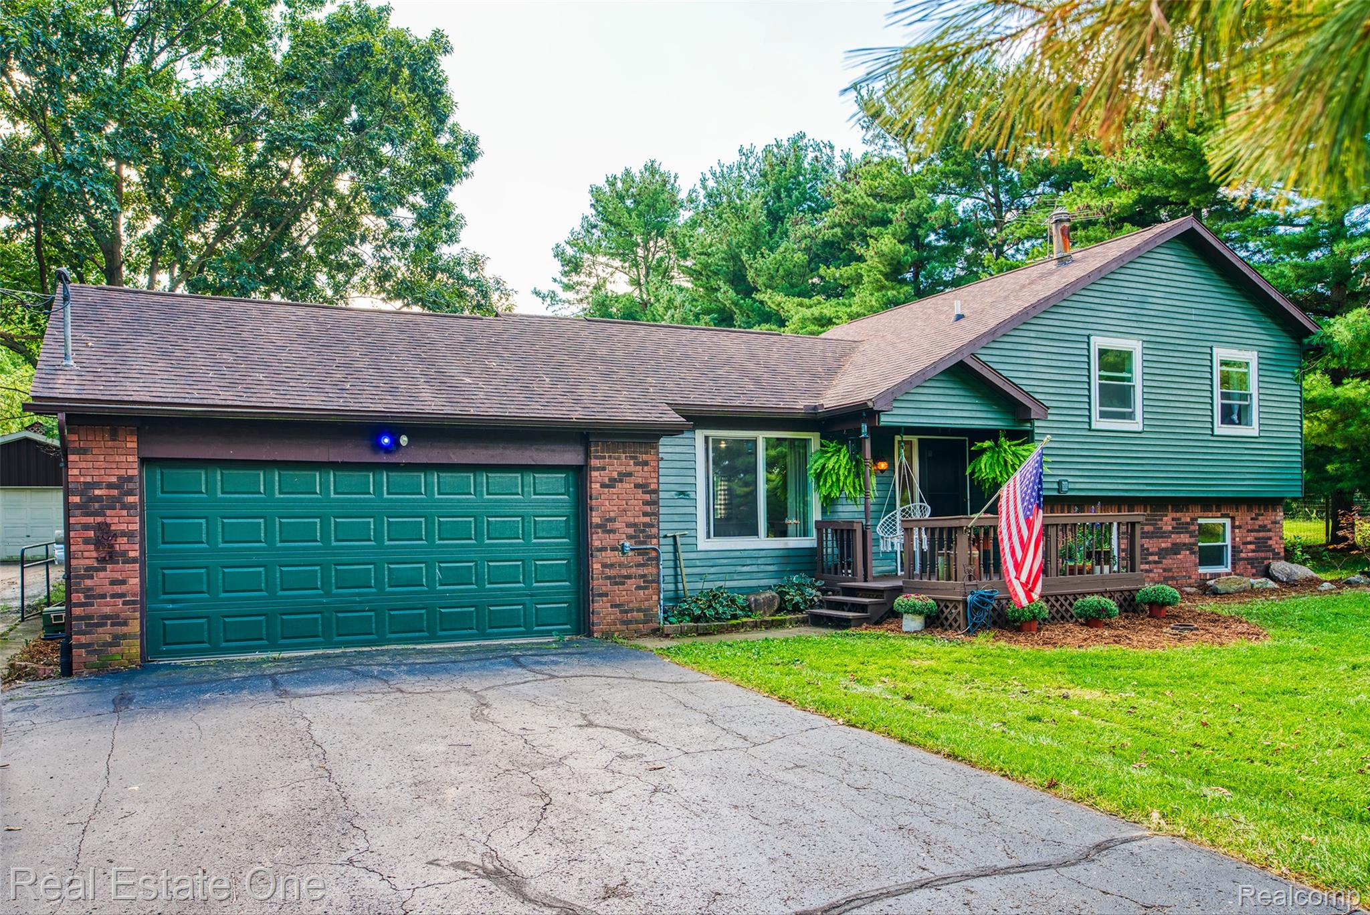
Multiple offers received. Highest and Best by 5 pm Friday, Sept. 18. Welcome home to this spacious tri-level property nestled on a beautiful 2-acre wooded lot, offering the perfect blend of privacy, comfort, and country charm. This 4-bedroom, 1-bath home features a functional layout with generous living spaces designed for everyday living and entertaining. The bright galley kitchen includes a convenient eating bar, making meal preparation and casual dining a breeze. The adjoining great room provides plenty of space for gathering with family and friends, while the sizable family room showcases a cozy wood-burning fireplace—perfect for relaxing on cool evenings. Enjoy the best of indoor-outdoor living with a lovely three-season room, the perfect place to relax with your morning coffee, unwind with a good book, or entertain. Filled with natural light and offering beautiful views of the surrounding yard, this inviting space extends your living area and provides comfort through spring, summer, and fall. Step outside to enjoy the peaceful surroundings from the deck or patio, ideal for outdoor entertaining, grilling, or simply taking in the wooded views. Additional highlights include an attached 2-car garage and an extra-large barn offering exceptional storage, workshop space, or endless possibilities for hobbies, equipment, or animals. If you're looking for room to spread out, both indoors and out, this unique property delivers the space, privacy, and potential you've been searching for.

Save
Ask
Tour
Hide
Share
Listing Snapshot
Price 
$299,900
Days On Site 
11 Days
Bedrooms 
4
Inside Area (SqFt) 
2,130 sqft
Total Baths 
1
Full Baths 
1
Partial Baths 
N/A
Lot Size 
2.1 Acres
Year Built 
1977
MLS® Number 
20261073771
Status 
Active Under Contract
Property Tax 
$3,510
HOA/Condo/Coop Fees 
N/A
Sq Ft Source 
Public Records
Friends & Family
Recent Activity
6 days agoStatus changed to Active Under Contract
6 days agoListing updated with changes from the MLS®
2 weeks agoListing first seen on site
General Features
Acres 
2.1
Attached Garage 
Yes
Cross Street 
N of M-36 and E of M-52
Disclosures 
Exclusions Do Not Exist, No Restrictions, Taxes Homestead Exempt
Garage 
Yes
Garage Spaces 
2
Parking 
AttachedDirect AccessGarage Door Opener
Pets 
Yes
Property Sub Type 
Single Family Residence
Security 
Smoke Detector(s)
Sewer 
Septic Tank
Special Circumstances 
Standard
SqFt Above 
1330
SqFt Below 
800
Style 
ContemporarySplitLevel
Utilities 
Cable Available
Water Source 
PrivateWell
Interior Features
Appliances 
Electric Water HeaterDishwasherDisposalFree-Standing Electric RangeFree-Standing RefrigeratorMicrowaveWasher/Dryer StackedWater Softener Owned
Basement 
FinishedPartial
Cooling 
Ceiling Fan(s)Window Unit(s)
Electric 
Circuit Breakers
Fireplace 
Yes
Fireplace Features 
Great RoomWood Burning
Heating 
Forced AirNatural Gas
Interior 
Entrance FoyerHigh Speed Internet
Laundry Features 
Gas Dryer HookupWasher Hookup
BathFull 
Level - Second
Bedroom 
Dimensions - 10 X 9Level - Lower
Dining Room 
Family Room 
Dimensions - 16 X 11Level - Lower
Great Room 
Dimensions - 14 X 14
Kitchen 
Dimensions - 16 X 10
Master Bedroom 
Dimensions - 14 X 9Level - Second
Save
Ask
Tour
Hide
Share
Exterior Features
Construction Details 
BrickVinyl Siding
Lot Features 
Level
Other Structures 
Barn(s)Shed(s)
Patio And Porch 
CoveredDeckPatioPorch
Pool Features 
None
Roof 
Asphalt
Community Features
MLS Area 
Area11121WhiteOakTwp
School District 
Stockbridge
Financing Terms Available 
CashConventional
Building Access 
GroundLevelwSteps
Roads 
Paved
Schools
School District
Stockbridge
Elementary School
Unknown
Middle School
Unknown
High School
Unknown
Listing courtesy of Real Estate One-Brighton: [email protected]


IDX provided courtesy of Realcomp II Ltd. via RealcompIILtd. Copyright © 2026 Realcomp II Ltd. Shareholders.

IDX information is provided exclusively for consumers' personal, non-commercial use and may not be used for any purpose other than to identify prospective properties consumers may be interested in purchasing and that the data is deemed reliable but not guaranteed accurate by the MLS.

Neighborhood & Commute
Source: Walkscore
Save
Ask
Tour
Hide
Share