Save
Ask
Tour
Hide
Share
$585,000
1 Day On Site

9200 Colony Farm Drive
Plymouth Charter Township, MI 48170

Single Family Residence|Coming Soon
3
Beds
3
Total Baths
2
Full Baths
1
Partial Bath
2,891
SqFt
$202
/SqFt
1978
Built
Subdivision:
COLONY FARMS SUB 1
County:
Wayne
Call Now: 810-220-7653
Is this the listing for you? We can help make it yours.
810-220-7653
9200 Colony Farm Drive9200 Colony Farm Drive9200 Colony Farm Drive9200 Colony Farm Drive
Save
Ask
Tour
Hide
Share

Mortgage Calculator

Monthly Payment (Est.)

Enter an interest rate to see your estimated monthly payment.
Calculator powered by Showcase IDX, a Constellation1 Company. Copyright ©2026 Information is deemed reliable but not guaranteed.

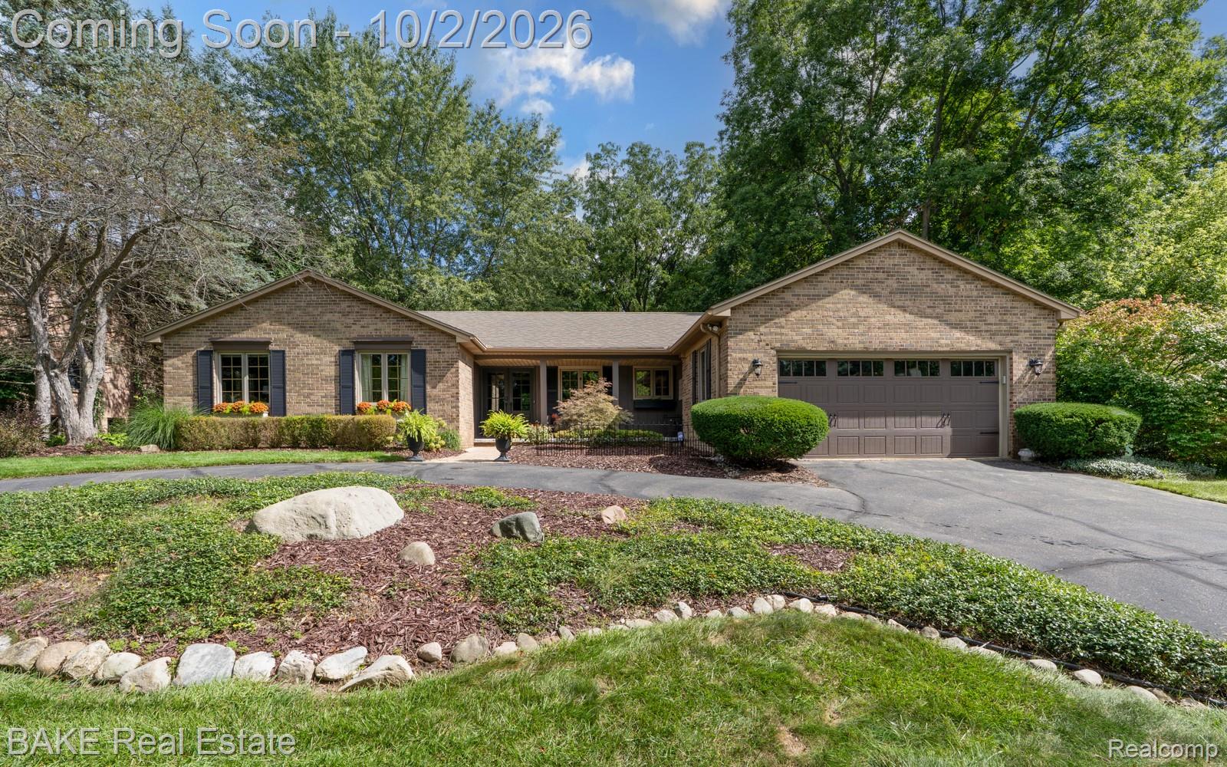
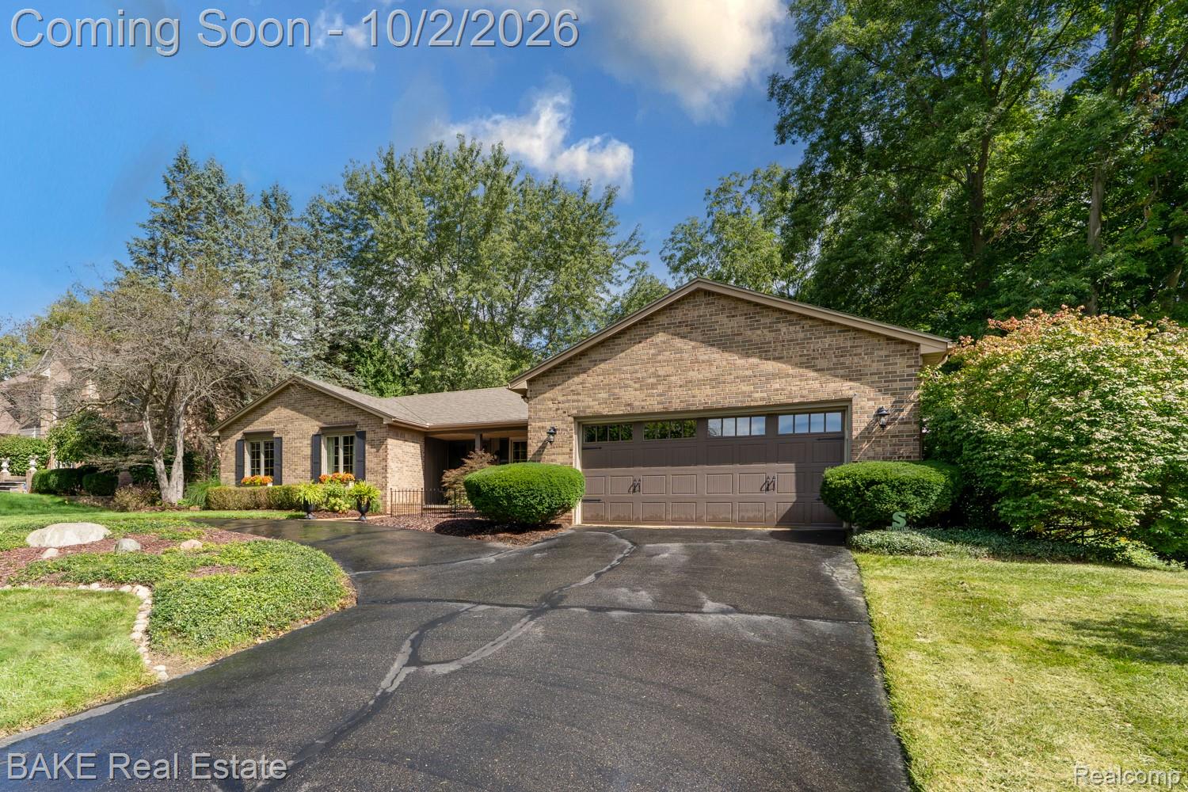
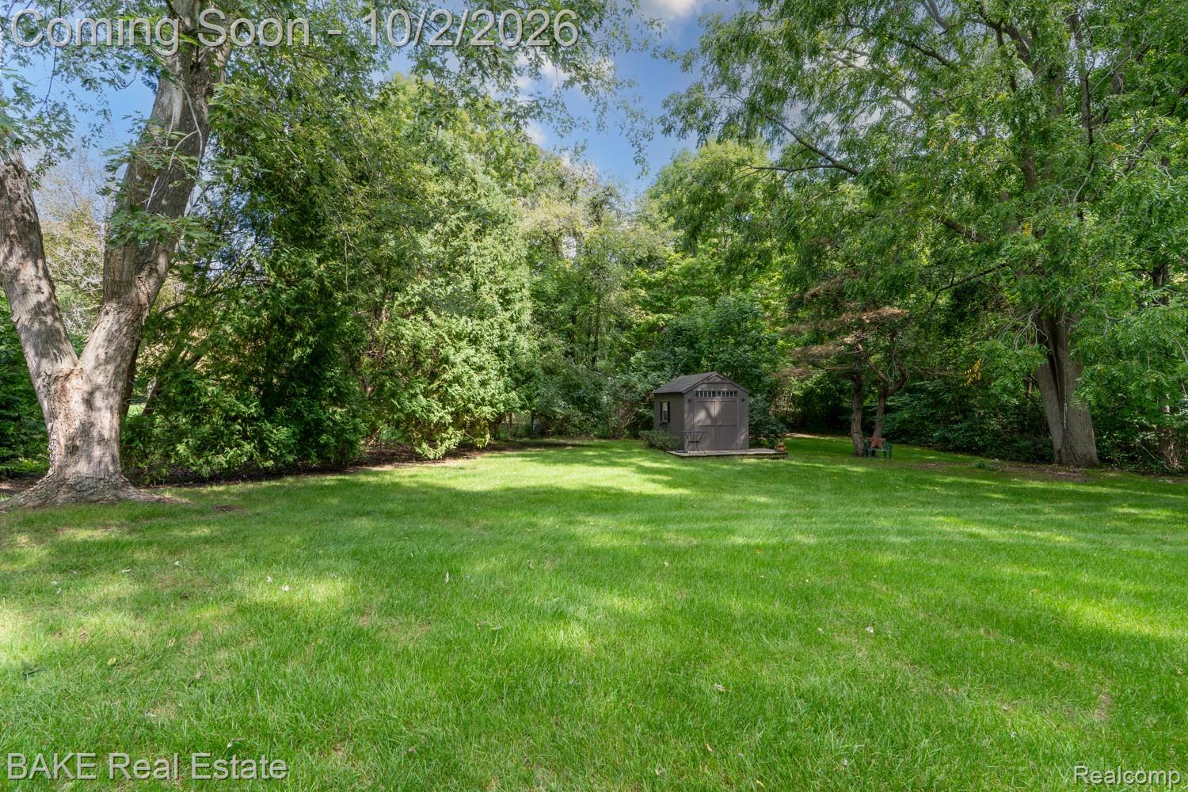
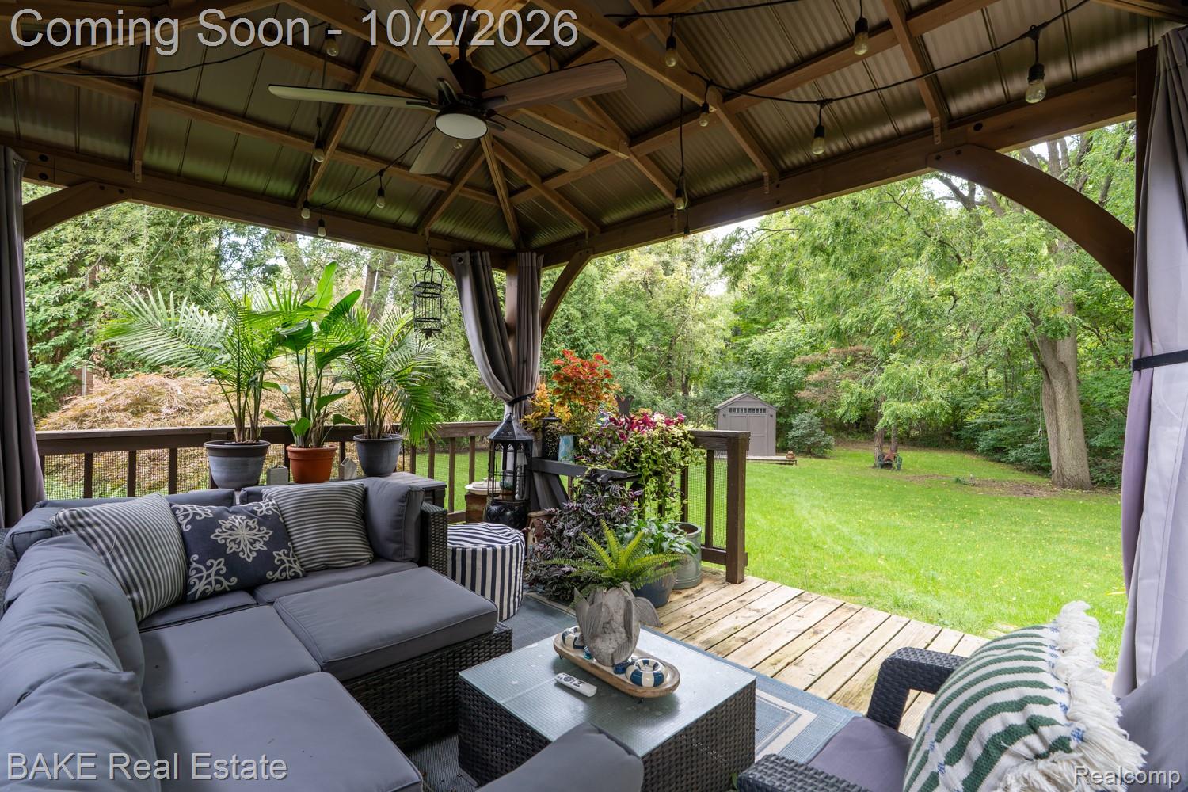
Interior comfort meets natural beauty at 9200 Colony Farm Drive. This brick 3-bedroom, 2.5-bath ranch is loaded with updates and thoughtful details. Backing and siding to more than 12 acres of wooded commons, the 1/3+ acre lot offers peaceful views from inside, and the covered front porch, the rear and side decks, or the garden playhouse out back. A circular driveway and stamped concrete walkway lead to the front porch, and the landscaping and classic brick exterior make for standout curb appeal. The home has proven excellent for entertaining, both inside and out. The circular floor plan includes two seating areas in the large living room, which opens to the dining room, and a sliding door leads to the rear and side deck with three included gazebos. Newer Pella windows in front, Andersen windows (2020) in back, and a roof replaced in 2017 add lasting value. The full basement offers additional finished space plus two unfinished rooms for extra storage. A whole-house generator (2020) provides peace of mind, and the updates continue with a new furnace (2020), two new full bathrooms (2023), plantation shutters, crown molding, new interior doors, garage door with key pad, Therma-Tru double entry door (2025), frost-free outdoor spigots, and banquettes with storage beneath. The kitchen features quartz countertops, stainless appliances, and a gas stove. Enjoy lower township taxes while staying close to downtown Plymouth, Ann Arbor, and highway access, with a cider mill nearby and the Colony Farms neighborhood barn and pond just steps away.

Save
Ask
Tour
Hide
Share
Listing Snapshot
Price 
$585,000
Days On Site 
1 Day
Bedrooms 
3
Inside Area (SqFt) 
2,891 sqft
Total Baths 
3
Full Baths 
2
Partial Baths 
1
Lot Size 
0.37 Acres
Year Built 
1978
MLS® Number 
20261073585
Status 
Coming Soon
Property Tax 
$6,010
HOA/Condo/Coop Fees 
$41.67 monthly
Sq Ft Source 
Assessor
Friends & Family
Recent Activity
yesterdayListing first seen on site
yesterdayListing updated with changes from the MLS®
General Features
Acres 
0.37
Attached Garage 
Yes
Cross Street 
Colony Farm Drive and Ann Arbor Road
Disclosures 
Taxes Homestead Exempt
Garage 
Yes
Garage Spaces 
2
Levels 
One
Parking 
AttachedDirect AccessDrivewayGarage Faces FrontGarage Door Opener
Property Sub Type 
Single Family Residence
Security 
Smoke Detector(s)Carbon Monoxide Detector(s)Fire AlarmSecurity System OwnedClosed Circuit Camera(s)
Sewer 
Public Sewer
Special Circumstances 
Standard
SqFt Above 
1809
SqFt Below 
1082
Style 
Ranch
Utilities 
Cable AvailableUnderground Utilities
Water Source 
Public
Interior Features
Appliances 
Gas Water HeaterDishwasherDisposalDouble OvenDryerFree-Standing Electric OvenFree-Standing RefrigeratorGas CooktopHumidifierMicrowaveStainless Steel Appliance(s)WasherWarming Drawer
Basement 
FullInterior EntryPartially FinishedSump Pump
Cooling 
Attic FanCeiling Fan(s)Central Air
Electric 
Circuit BreakersGenerator
Fireplace 
Yes
Fireplace Features 
Family RoomGas
Furnished 
Negotiable
Heating 
Forced AirNatural GasENERGY STAR Qualified Equipment
Interior 
Entrance FoyerHigh Speed Internet
Laundry Features 
Gas Dryer HookupLaundry Room
Window Features 
ENERGY STAR Qualified Windows
BathFull 
Dimensions - 8 X 8
BathLav 
Dimensions - 5 X 4
Bedroom 
Dimensions - 12 X 10
Bonus Room 
Dimensions - 21 X 11Level - Basement
BreakfastNookRoom 
Dimensions - 11 X 7
Dining Room 
Dimensions - 14 X 12
Family Room 
Dimensions - 34 X 22Level - Basement
Kitchen 
Dimensions - 11 X 10
Laundry 
Dimensions - 12 X 12Level - Basement
Living Room 
Dimensions - 26 X 14
Master Bathroom 
Dimensions - 7 X 4
Master Bedroom 
Dimensions - 15 X 15
MudRoom 
Dimensions - 10 X 5
Save
Ask
Tour
Hide
Share
Exterior Features
Construction Details 
Aluminum SidingBrickWood Siding
Exterior 
Lighting
Lot Features 
Level
Other Structures 
GazeboShed(s)
Patio And Porch 
CoveredDeckPorch
Pool Features 
None
Roof 
Asphalt
Windows/Doors 
ENERGY STAR Qualified Windows
Community Features
Accessibility Features 
Standby Generator
Association Fee 
$500.0
Association Fee Frequency 
Annually
Community Features 
ClubhouseSidewalks
MLS Area 
Area05012PlymouthTwp
School District 
PlymouthCanton
Financing Terms Available 
CashConventionalVA Loan
Building Access 
GroundLevelwSteps
Roads 
Paved
Schools
School District
PlymouthCanton
Elementary School
Unknown
Middle School
Unknown
High School
Unknown
Listing courtesy of Bake Real Estate: [email protected]


IDX provided courtesy of Realcomp II Ltd. via RealcompIILtd. Copyright © 2026 Realcomp II Ltd. Shareholders.

IDX information is provided exclusively for consumers' personal, non-commercial use and may not be used for any purpose other than to identify prospective properties consumers may be interested in purchasing and that the data is deemed reliable but not guaranteed accurate by the MLS.

Neighborhood & Commute
Source: Walkscore
Save
Ask
Tour
Hide
Share