Save
Ask
Tour
Hide
Share
$675,000
1 Day On Site

44736 Broadmoor Circle N
Northville Township, MI 48168

Condominium|Coming Soon
3
Beds
3
Total Baths
2
Full Baths
1
Partial Bath
2,900
SqFt
$233
/SqFt
2009
Built
Subdivision:
WAYNE COUNTY CONDO SUB PLAN 627
County:
Wayne
Call Now: 810-220-7653
Is this the listing for you? We can help make it yours.
810-220-7653
Upcoming Open Houses
Fri, Sep 18, 5:00 PM - 7:00 PM
44736 Broadmoor Circle N44736 Broadmoor Circle N44736 Broadmoor Circle N44736 Broadmoor Circle N
Save
Ask
Tour
Hide
Share

Mortgage Calculator

Monthly Payment (Est.)

$3,080
Calculator powered by Showcase IDX, a Constellation1 Company. Copyright ©2026 Information is deemed reliable but not guaranteed.

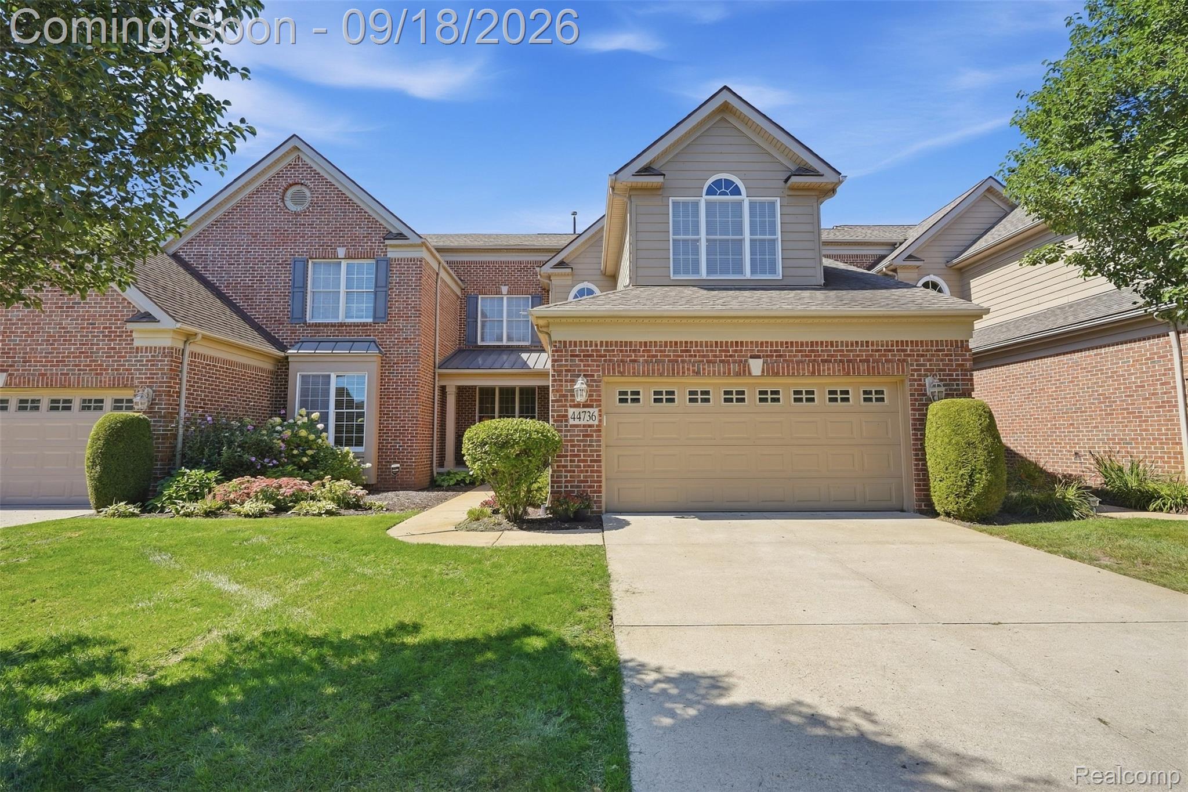
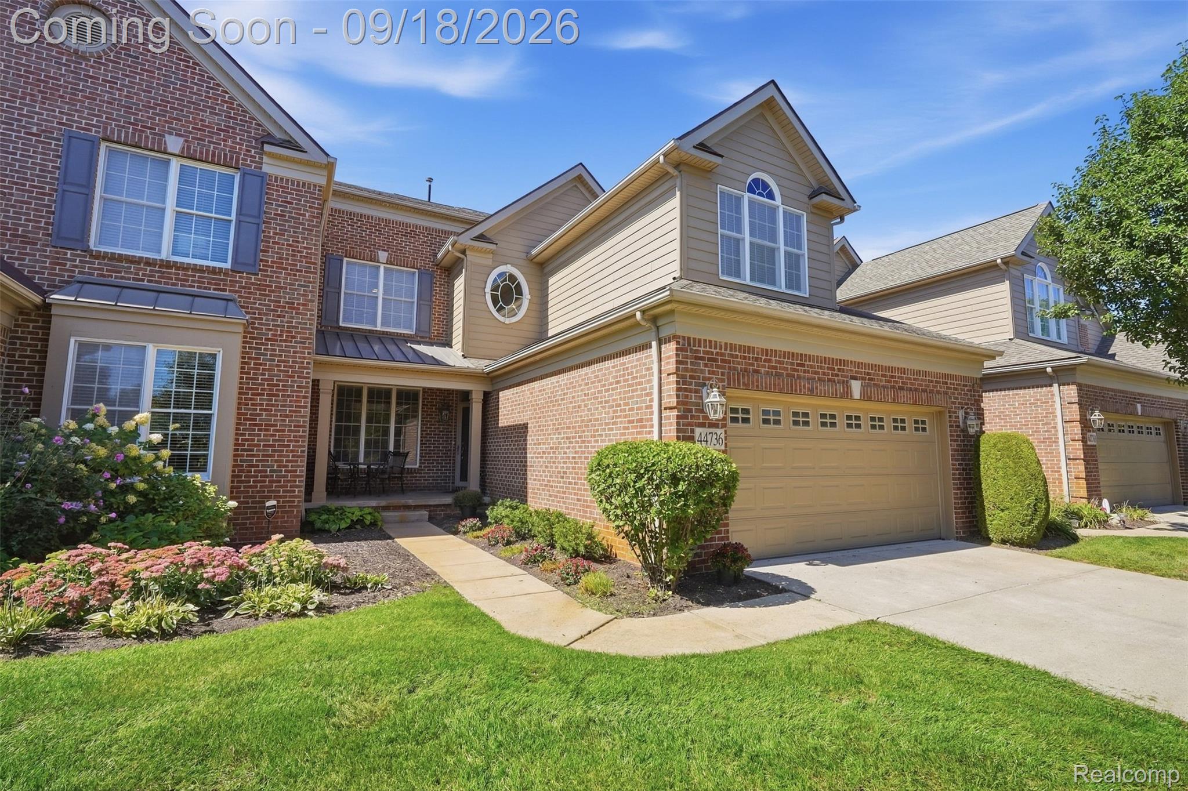
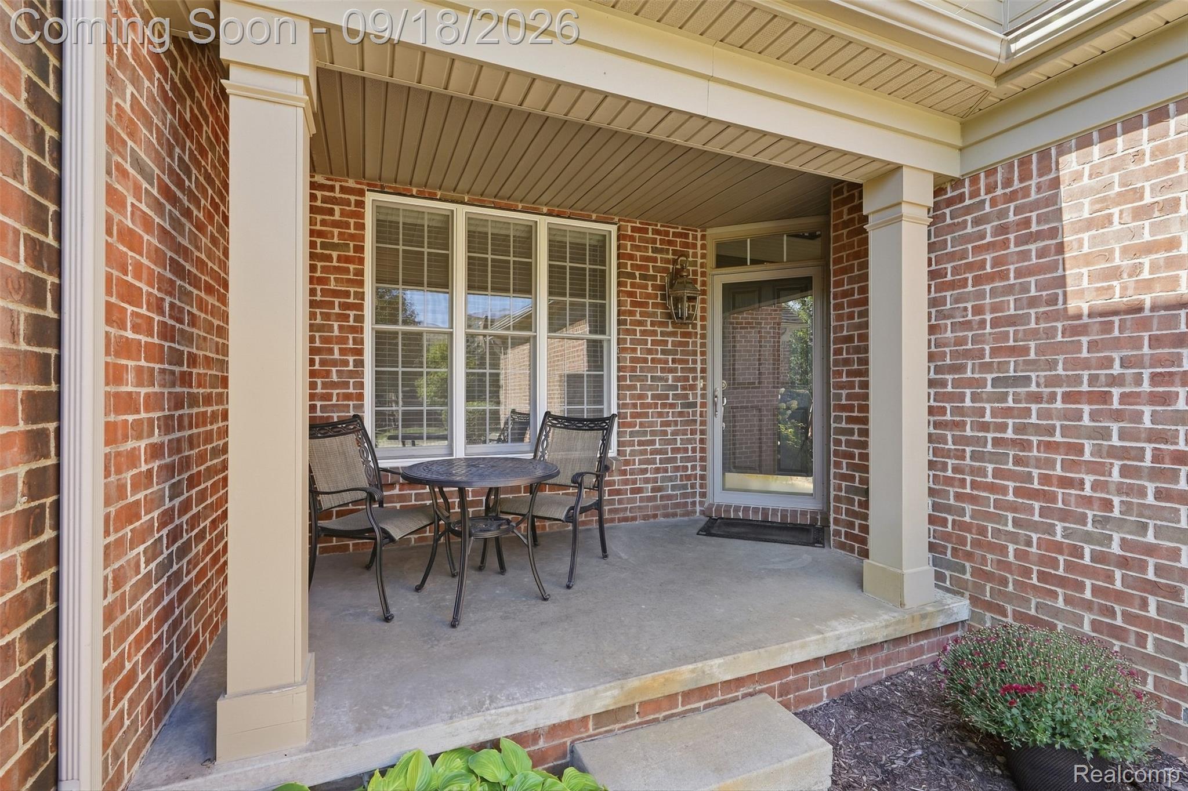
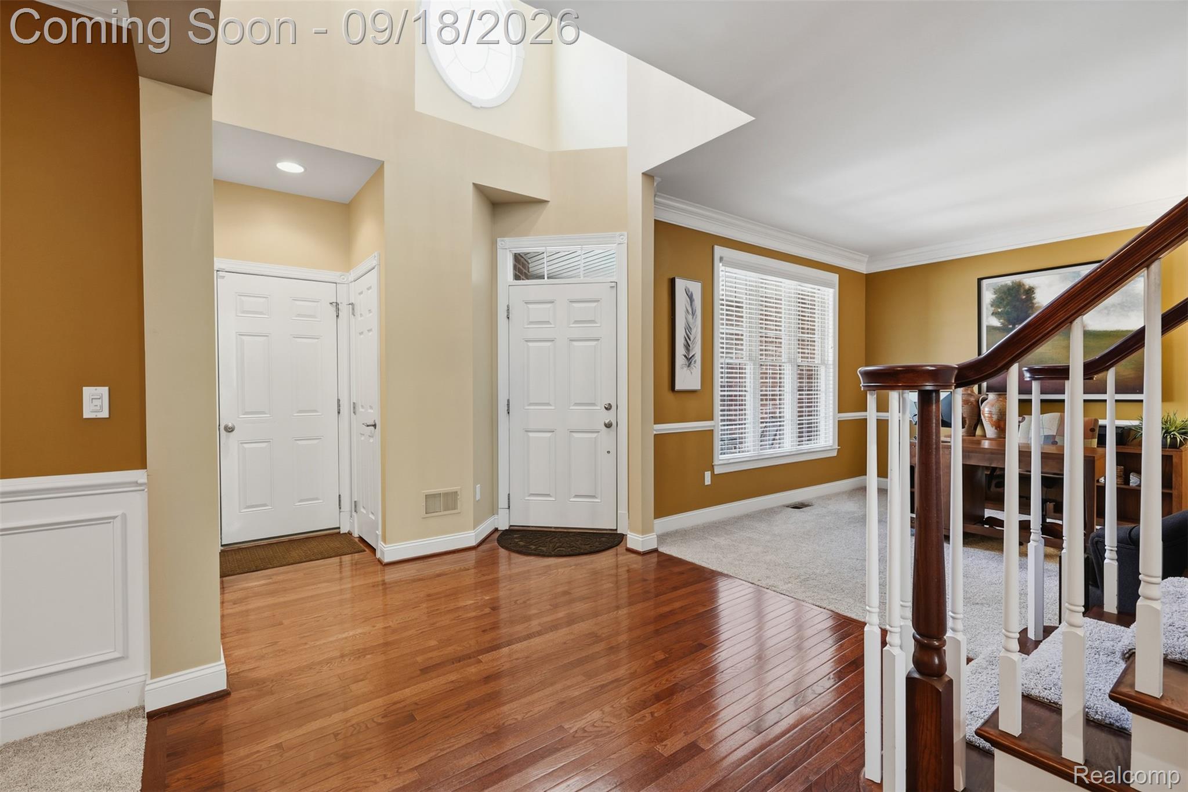
Beautifully appointed 3-bedroom, 2.5-bath condo backing to Northville Hills Golf Course with picturesque views and a spacious, flexible floor plan. The main-floor primary suite features a vaulted ceiling, sitting area, remodeled bath with white marble countertops and custom walk-in closet. The updated kitchen offers upgraded cabinetry, granite and quartz countertops, under-cabinet lighting, backsplash and an oversized island. Hardwood flooring flows throughout the main living areas, while the expanded living room features a gas fireplace and generous space for entertaining. Upstairs, spacious bedrooms, a bonus room and loft provide flexible options for guests, a home office or additional living space. The daylight basement offers future finishing potential with plumbing in place for an additional bath and built-in storage. Enjoy the covered front porch or spacious rear deck overlooking the golf course. Community amenities include a pool, clubhouse with fitness center, tennis courts and guest parking, plus an attached 2-car garage.

Save
Ask
Tour
Hide
Share
Listing Snapshot
Price 
$675,000
Days On Site 
1 Day
Bedrooms 
3
Inside Area (SqFt) 
2,900 sqft
Total Baths 
3
Full Baths 
2
Partial Baths 
1
Lot Size 
N/A
Year Built 
2009
MLS® Number 
20261073488
Status 
Coming Soon
Property Tax 
$10,009
HOA/Condo/Coop Fees 
$500 monthly
Sq Ft Source 
Builder
Friends & Family
Recent Activity
yesterdayListing first seen on site
yesterdayListing updated with changes from the MLS®
General Features
Attached Garage 
Yes
Cross Street 
S of Six Mile W of Sheldon
Disclosures 
Taxes Homestead Exempt
Garage 
Yes
Garage Spaces 
2
Levels 
One and One Half
Parking 
Attached
Pets 
Yes
Property Sub Type 
Condominium
Sewer 
Public Sewer
Special Circumstances 
Standard
SqFt Above 
2900
Style 
Other
Water Source 
Public
Interior Features
Appliances 
Gas Water HeaterDishwasherDouble OvenDryerFree-Standing RefrigeratorGas CooktopWasher
Basement 
Unfinished
Cooling 
Central Air
Fireplace 
Yes
Fireplace Features 
Family Room
Heating 
Forced AirNatural Gas
BathFull 
Dimensions - 7 X 7Level - Second
BathLav 
Dimensions - 2 X 5
Bedroom 
Dimensions - 21 X 11Level - Second
Dining Room 
Dimensions - 12 X 12
Family Room 
Dimensions - 16 X 14
Kitchen 
Dimensions - 14 X 12
Laundry 
Dimensions - 6 X 6
Living Room 
Dimensions - 13 X 12
Master Bathroom 
Dimensions - 12 X 10
Master Bedroom 
Dimensions - 19 X 16
Save
Ask
Tour
Hide
Share
Exterior Features
Construction Details 
Brick
Patio And Porch 
Deck
Pool Features 
CommunityIn Ground
Roof 
Asphalt
Community Features
Association Fee 
$500.0
Association Fee Frequency 
Monthly
Community Features 
PoolClubhouseTennis Court(s)
MLS Area 
Area05011NorthvilleTwp
School District 
Northville
Financing Terms Available 
CashConventional
Building Access 
GroundLevelwSteps
Roads 
Paved
Schools
School District
Northville
Elementary School
Unknown
Middle School
Unknown
High School
Unknown
Listing courtesy of KW Professionals: [email protected]


IDX provided courtesy of Realcomp II Ltd. via RealcompIILtd. Copyright © 2026 Realcomp II Ltd. Shareholders.

IDX information is provided exclusively for consumers' personal, non-commercial use and may not be used for any purpose other than to identify prospective properties consumers may be interested in purchasing and that the data is deemed reliable but not guaranteed accurate by the MLS.

Neighborhood & Commute
Source: Walkscore
Save
Ask
Tour
Hide
Share