Save
Ask
Tour
Hide
Share
$419,900
New Listing

7555 Radcliffe
Genoa Township, MI 48114

Condominium|Coming Soon
3
Beds
4
Total Baths
3
Full Baths
1
Partial Bath
2,839
SqFt
$148
/SqFt
1994
Built
Subdivision:
LAKE EDGEWOOD TWNHMS
County:
Livingston
Call Now: 810-220-7653
Is this the listing for you? We can help make it yours.
810-220-7653
7555 Radcliffe7555 Radcliffe7555 Radcliffe7555 Radcliffe
Save
Ask
Tour
Hide
Share

Mortgage Calculator

Monthly Payment (Est.)

$1,916
Calculator powered by Showcase IDX, a Constellation1 Company. Copyright ©2026 Information is deemed reliable but not guaranteed.

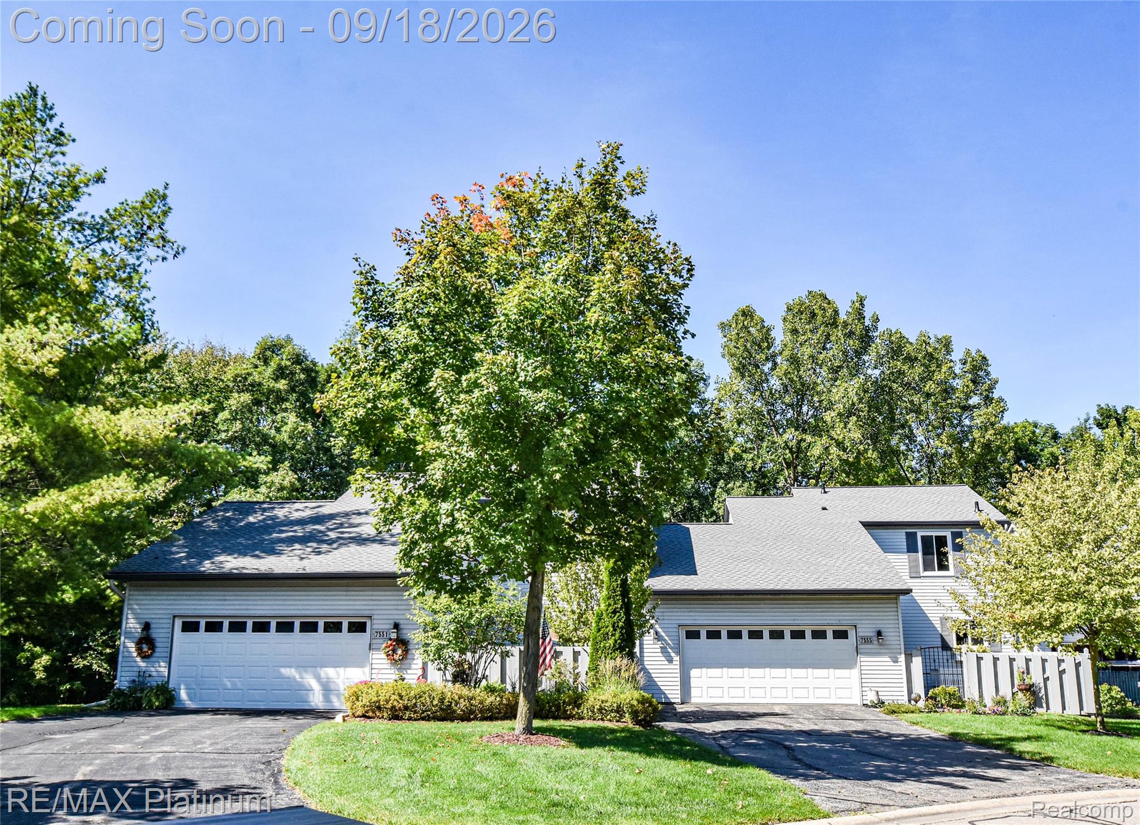
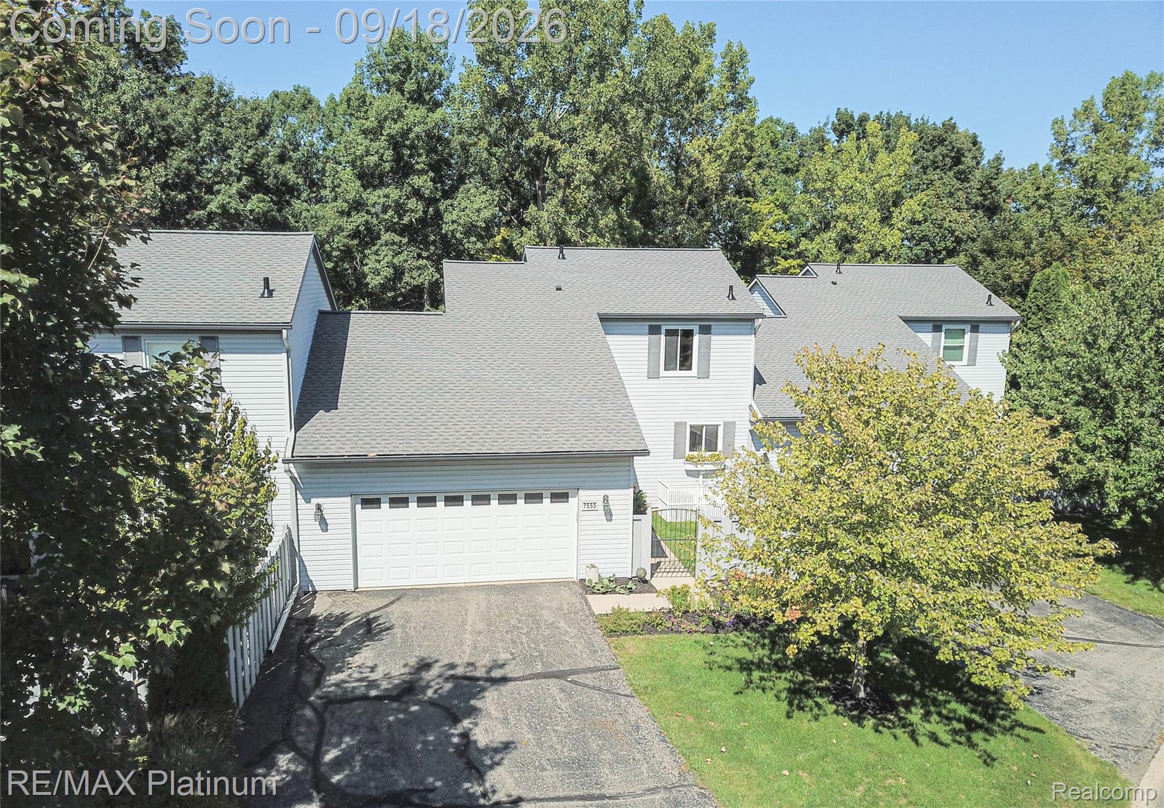
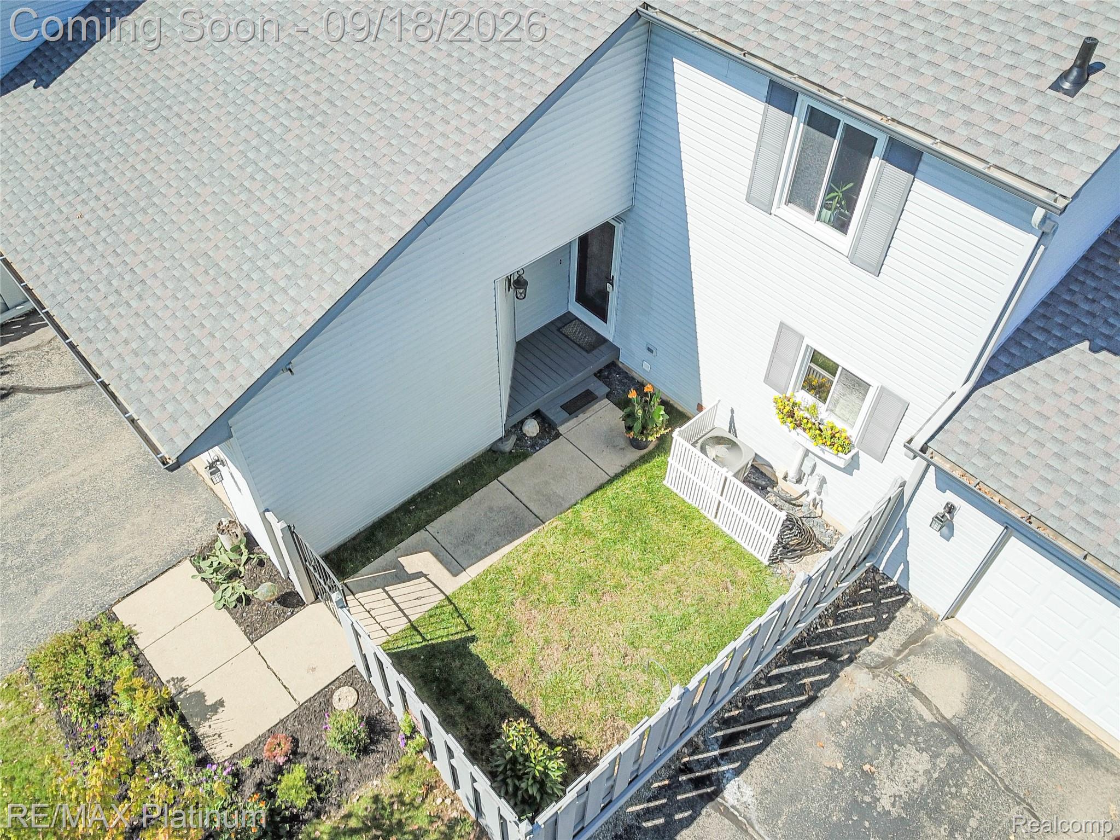
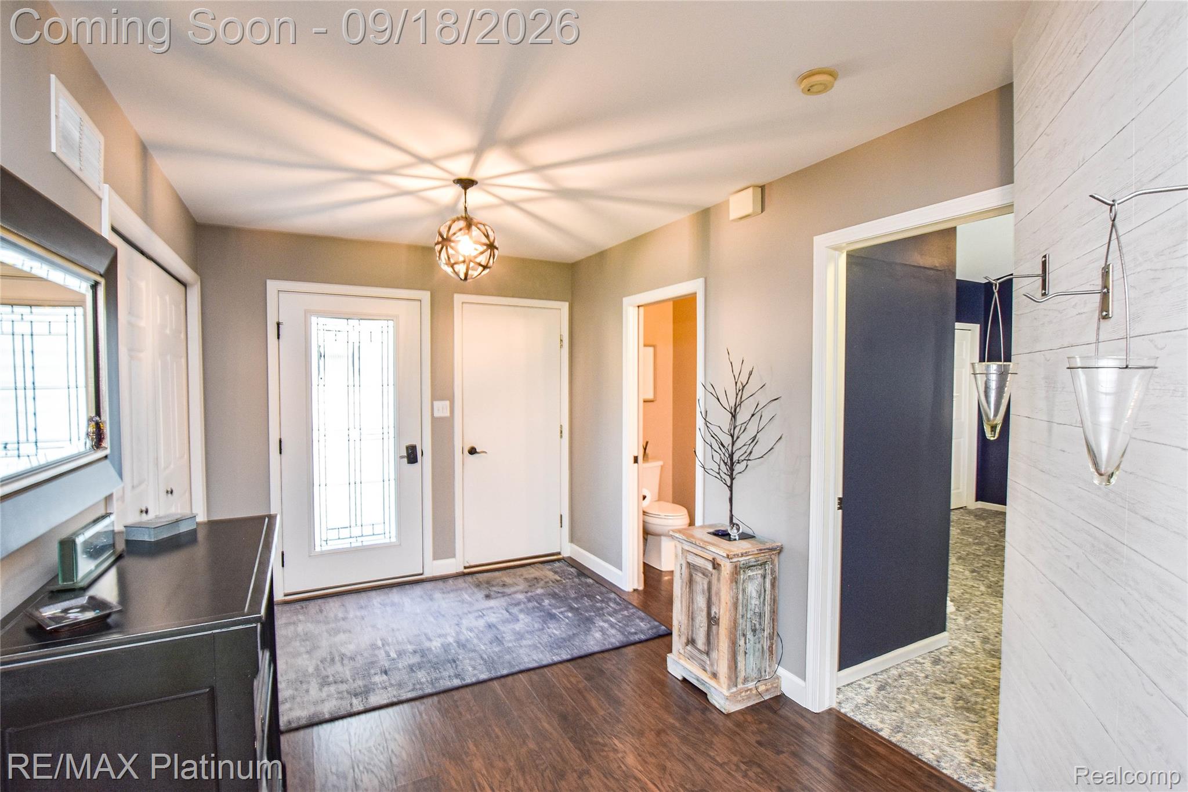
Stunning, fully remodeled 1.5-story condo in Lake Edgewood—just minutes to Downtown Brighton, shops, restaurants, and I-96/US-23. Set in a beautifully landscaped community surrounded by mature trees and backing to Lake Edgewood with seasonal water views, this home blends modern updates with a serene natural setting. Inside, an updated open floor plan features spacious living areas and newer wood flooring throughout much of the entry level. The renovated kitchen offers shaker cabinetry, granite counters, subway tile backsplash, under-cabinet lighting, stainless appliances, and great flow to the dining area and elevated deck. The dramatic two-story great room showcases a floor-to-ceiling stone gas fireplace and abundant natural light. The first-floor primary suite includes private deck access, dual closets, and a beautifully remodeled bath with quartz counters, dual sinks, Euro-style shower, premium tile, and luxury fixtures. A newly added first-floor half bath provides extra convenience. Upstairs features a flexible loft area, recently updated full bath, and an additional bedroom. The finished walkout lower level (2022) expands your living space with a family room, gaming area, workout space, laundry, a 3rd full bath, a bedroom, and a doorwall leading to a covered patio—perfect for relaxing outdoors. Additional highlights: two-car garage, new furnace w/ humidifier (2026), hot water heater (2019), upper bath remodel (2026), replacement windows, and excellent storage. A rare, beautifully updated home in a sought-after Brighton location. Hurry—this one won’t last.

Save
Ask
Tour
Hide
Share
Listing Snapshot
Price 
$419,900
Days On Site 
0 Days
Bedrooms 
3
Inside Area (SqFt) 
2,839 sqft
Total Baths 
4
Full Baths 
3
Partial Baths 
1
Lot Size 
N/A
Year Built 
1994
MLS® Number 
20261073468
Status 
Coming Soon
Property Tax 
$3,729
HOA/Condo/Coop Fees 
$480 monthly
Sq Ft Source 
Public Records
Friends & Family
Recent Activity
6 hours agoListing first seen on site
6 hours agoListing updated with changes from the MLS®
General Features
Attached Garage 
Yes
Cross Street 
Grand River Ave/Breckenridge Dr
Disclosures 
Exclusions Do Not Exist, No Restrictions, Taxes Homestead Exempt
Garage 
Yes
Garage Spaces 
2
Levels 
One and One Half
Parking 
AttachedDirect AccessGarage Faces FrontGarage Door Opener
Pets 
Yes
Property Sub Type 
Condominium
Sewer 
Public Sewer
Special Circumstances 
Standard
SqFt Above 
1739
SqFt Below 
1100
Style 
Contemporary
Utilities 
Cable AvailableUnderground Utilities
Water Source 
Public
Interior Features
Appliances 
Gas Water HeaterDishwasherDisposalFree-Standing Gas RangeFree-Standing RefrigeratorHumidifierMicrowaveStainless Steel Appliance(s)Water Softener Owned
Basement 
FinishedFullWalk-Out Access
Cooling 
Ceiling Fan(s)Central Air
Electric 
Circuit Breakers
Fireplace 
Yes
Fireplace Features 
Great Room
Heating 
Forced AirNatural Gas
Interior 
Entrance FoyerHigh Speed Internet
Laundry Features 
Electric Dryer HookupLaundry RoomWasher Hookup
BathFull 
Dimensions - 5 X 11Level - Second
BathLav 
Dimensions - 3 X 8
Bedroom 
Dimensions - 12 X 10Level - Basement
Dining Room 
Dimensions - 8 X 12
Family Room 
Dimensions - 15 X 19Level - Basement
Great Room 
Dimensions - 15 X 19
Kitchen 
Dimensions - 12 X 11
Laundry 
Dimensions - 5 X 9Level - Basement
Loft 
Dimensions - 10 X 10Level - Second
Master Bathroom 
Dimensions - 8 X 8
Master Bedroom 
Dimensions - 12 X 17
SittingRoom 
Dimensions - 12 X 13Level - Second
Save
Ask
Tour
Hide
Share
Exterior Features
Construction Details 
Vinyl Siding
Exterior 
LightingPrivate Entrance
Patio And Porch 
CoveredDeckPatioPorch
Pool Features 
None
Roof 
AsphaltComposition
Waterfront Features 
Pond
Community Features
Association Amenities 
Maintenance Grounds
Association Fee 
$480.0
Association Fee Frequency 
Monthly
MLS Area 
Area01111GenoaTwp
School District 
Howell
Financing Terms Available 
CashConventional
Building Access 
GroundLevelwSteps
Roads 
Paved
Schools
School District
Howell
Elementary School
Unknown
Middle School
Unknown
High School
Unknown
Listing courtesy of RE/MAX Platinum: [email protected]


IDX provided courtesy of Realcomp II Ltd. via RealcompIILtd. Copyright © 2026 Realcomp II Ltd. Shareholders.

IDX information is provided exclusively for consumers' personal, non-commercial use and may not be used for any purpose other than to identify prospective properties consumers may be interested in purchasing and that the data is deemed reliable but not guaranteed accurate by the MLS.

Neighborhood & Commute
Source: Walkscore
Save
Ask
Tour
Hide
Share