Save
Ask
Tour
Hide
Share
$370,000
2 Days On Site

323 East Street
Milford Village, MI 48381

For Sale|Single Family Residence|Active
3
Beds
2
Total Baths
1
Full Bath
1
Partial Bath
2,492
SqFt
$148
/SqFt
1917
Built
County:
Oakland
Call Now: 810-220-7653
Is this the listing for you? We can help make it yours.
810-220-7653
323 East Street323 East Street323 East Street323 East Street
Save
Ask
Tour
Hide
Share

Mortgage Calculator

Monthly Payment (Est.)

$1,688
Calculator powered by Showcase IDX, a Constellation1 Company. Copyright ©2026 Information is deemed reliable but not guaranteed.

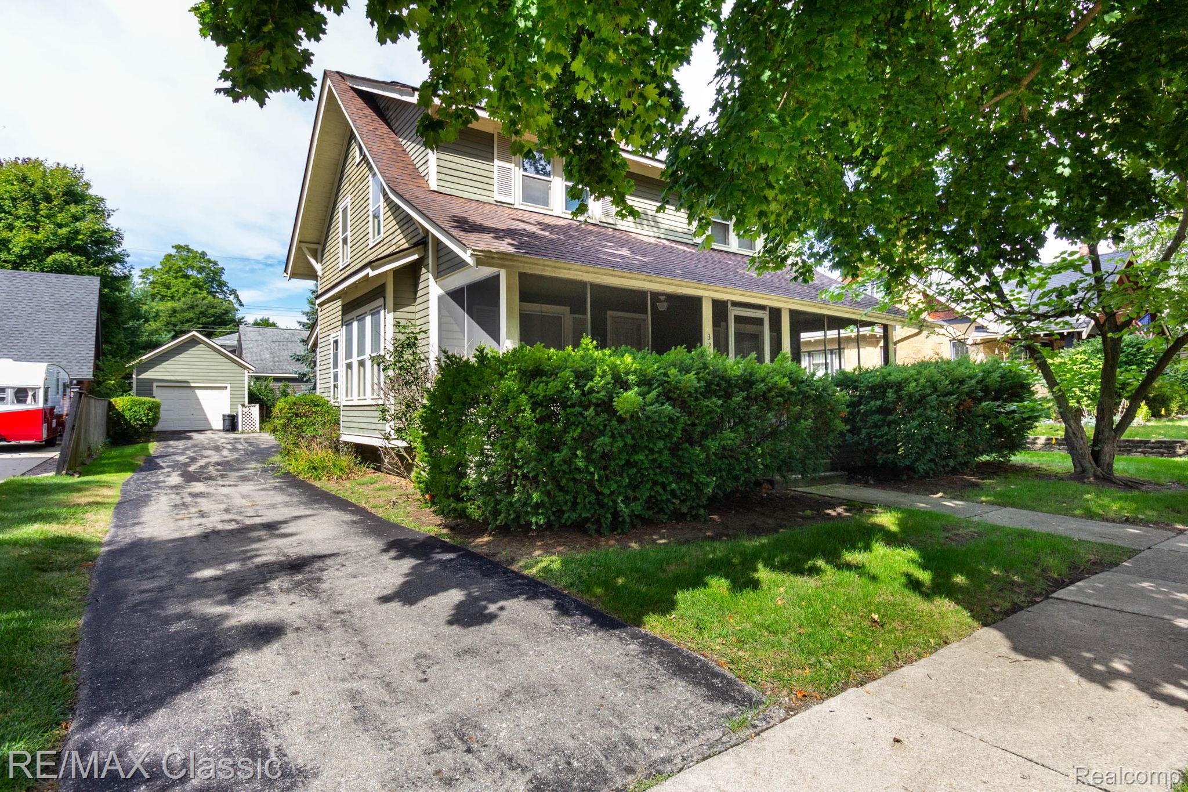
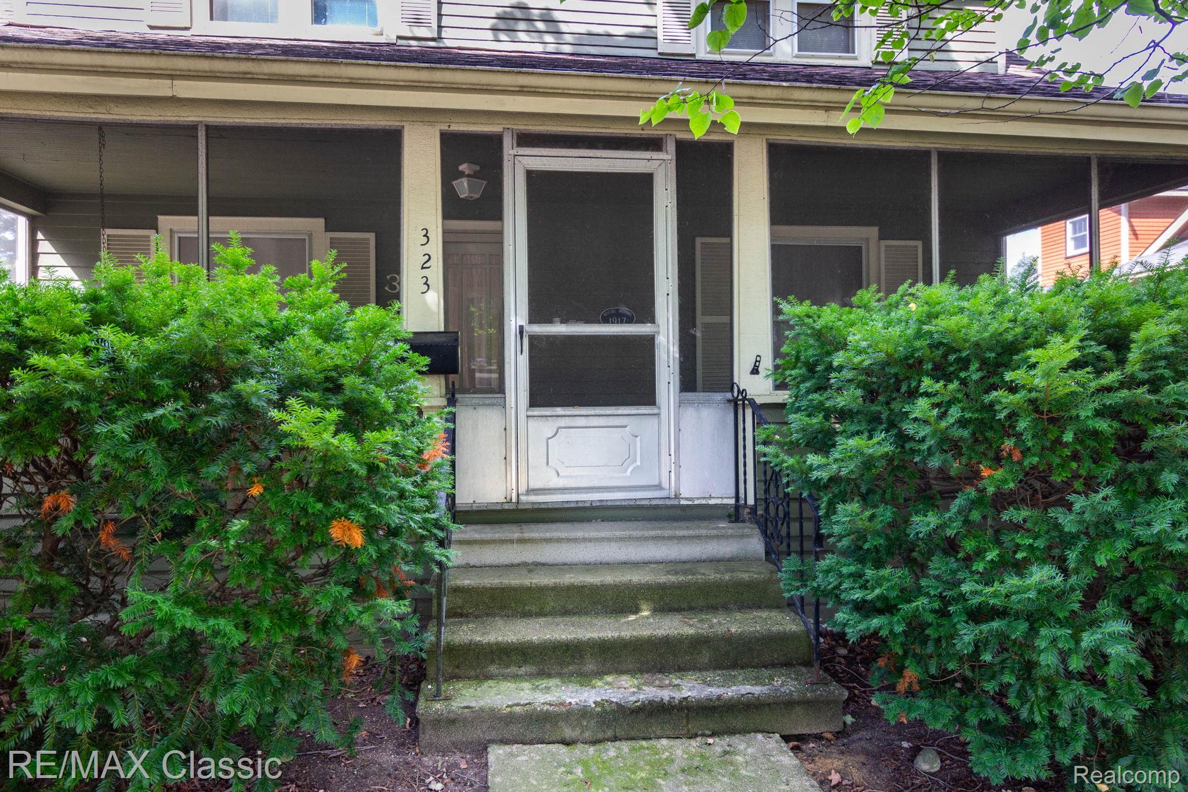
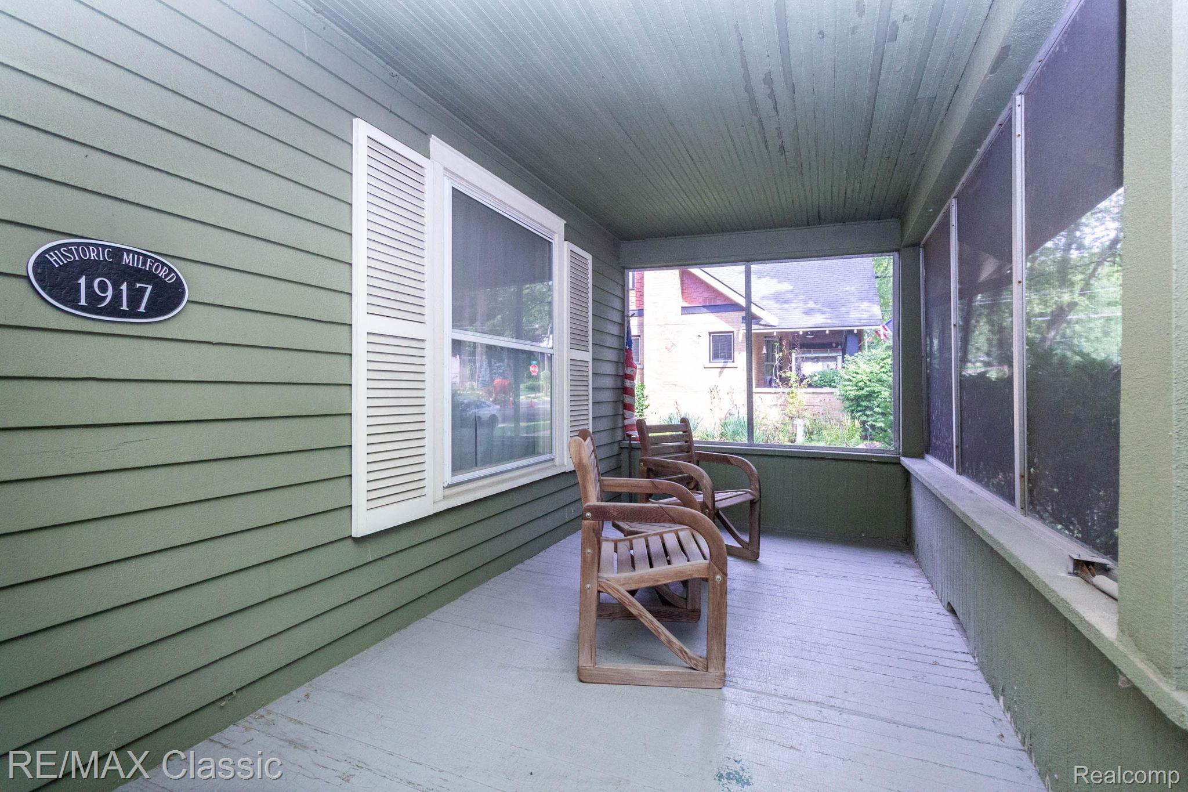
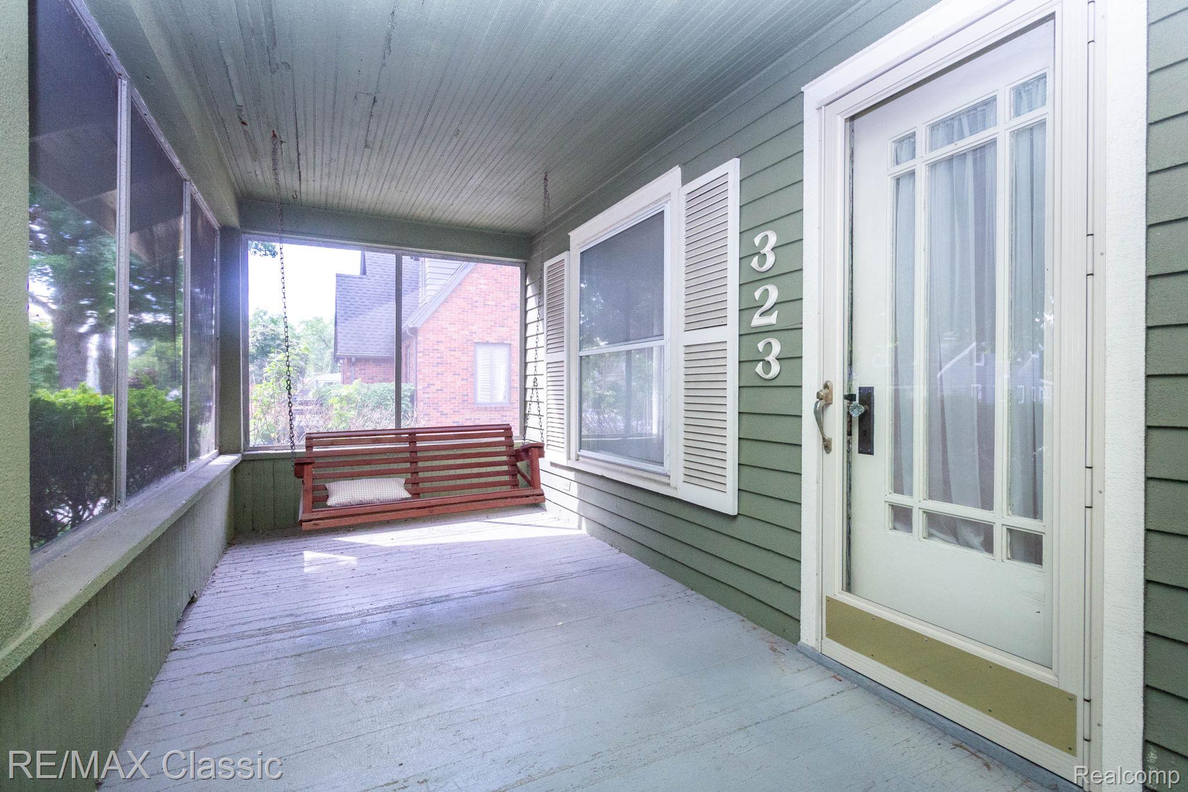
Welcome to 323 East Street ! Wonderful Location in Downtown Milford Village ! Historical Details Intact ! Clapboard Siding , Covered Front Screened Porch . Original Front Door , Harwood under carpet in most rooms , Pretty 2 Panel Interior Doors , Trim and Staircase with Newell Post intact . Larger Kitchen with cozy Eat -in area that overlooks Backyard , adjacent Formal Dining Room for your Dinner parties . First Floor Office with warm rich tone solid wood tung and groove panel woodwork and its own half bath. So 3 Larger Bedrooms and a Den , Full Unfinished Dry Basement for Extra Storage , Efficient Hot Water Heat , Detached Garage . Come visit , envision your own Paint and Floors ... Evokes Charm ... Ready for your personal Touches ! ... Easy to Show !

Save
Ask
Tour
Hide
Share
Listing Snapshot
Price 
$370,000
Days On Site 
2 Days
Bedrooms 
3
Inside Area (SqFt) 
2,492 sqft
Total Baths 
2
Full Baths 
1
Partial Baths 
1
Lot Size 
0.19 Acres
Year Built 
1917
MLS® Number 
20261073448
Status 
Active
Property Tax 
$3,150
HOA/Condo/Coop Fees 
N/A
Sq Ft Source 
Public Records
Friends & Family
Recent Activity
3 days agoListing first seen on site
3 days agoListing updated with changes from the MLS®
General Features
Acres 
0.19
Cross Street 
Liberty and East
Disclosures 
Taxes Homestead Exempt
Garage 
Yes
Garage Spaces 
1
Levels 
Two
Parking 
Detached
Property Sub Type 
Single Family Residence
Sewer 
Public Sewer
Special Circumstances 
Standard
SqFt Above 
1695
SqFt Below 
797
Style 
CraftsmanOther
Water Source 
Public
Interior Features
Basement 
FullUnfinished
Heating 
BaseboardHot WaterNatural Gas
Laundry Features 
OtherWasher Hookup
BathFull 
Dimensions - 11 X 8Level - Second
BathLav 
Dimensions - 6 X 3
Bedroom 
Dimensions - 11 X 11Level - Second
Dining Room 
Dimensions - 13 X 11
Kitchen 
Dimensions - 15 X 11
Library 
Dimensions - 11 X 11
Living Room 
Dimensions - 20 X 13
Master Bedroom 
Dimensions - 15 X 13Level - Second
Other 
Dimensions - 28 X 8
Save
Ask
Tour
Hide
Share
Exterior Features
Construction Details 
Wood Siding
Patio And Porch 
CoveredEnclosedPorch
Pool Features 
None
Roof 
Asphalt
Community Features
Community Features 
Sidewalks
MLS Area 
Area02162MilfordVlg
School District 
HuronValley
Financing Terms Available 
CashConventional
Building Access 
GroundLevel
Roads 
Paved
Schools
School District
HuronValley
Elementary School
Unknown
Middle School
Unknown
High School
Unknown
Listing courtesy of RE/MAX Classic: [email protected]


IDX provided courtesy of Realcomp II Ltd. via RealcompIILtd. Copyright © 2026 Realcomp II Ltd. Shareholders.

IDX information is provided exclusively for consumers' personal, non-commercial use and may not be used for any purpose other than to identify prospective properties consumers may be interested in purchasing and that the data is deemed reliable but not guaranteed accurate by the MLS.

Neighborhood & Commute
Source: Walkscore
Save
Ask
Tour
Hide
Share