
9542 Hilton RoadBrighton Township, MI 48114
Mortgage Calculator
Monthly Payment (Est.)
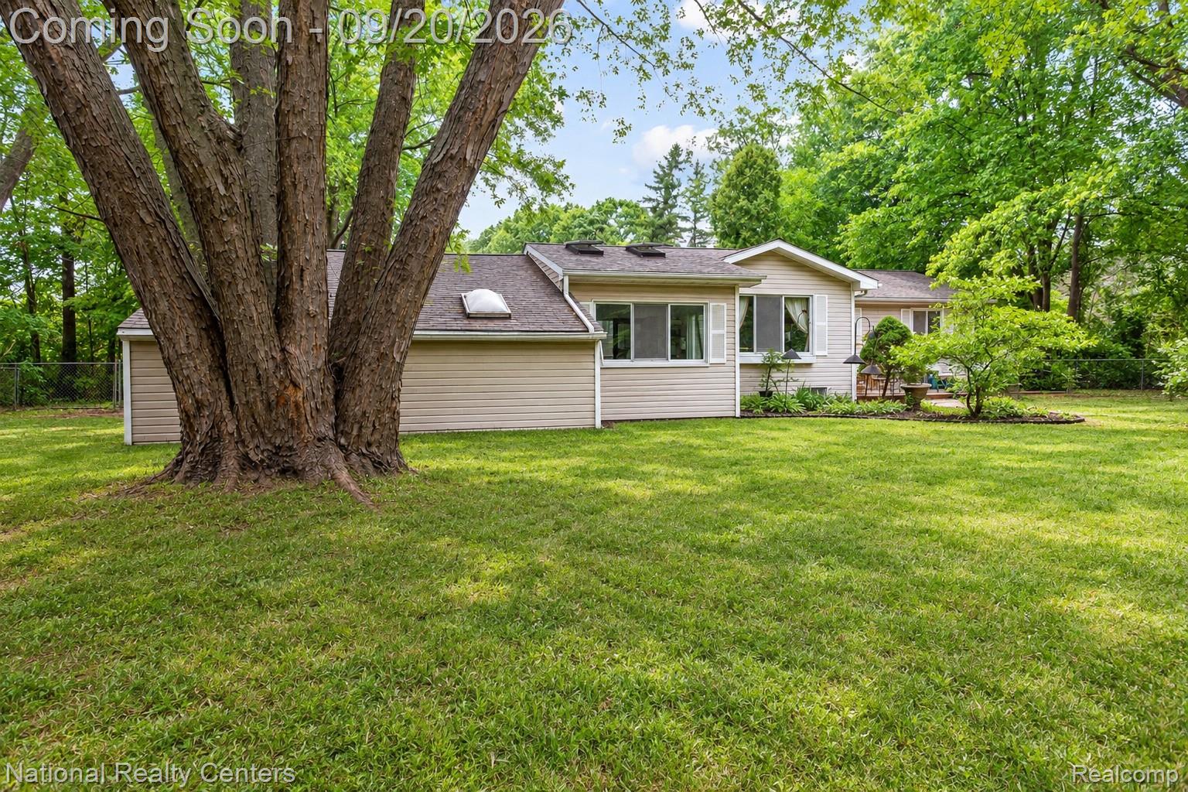
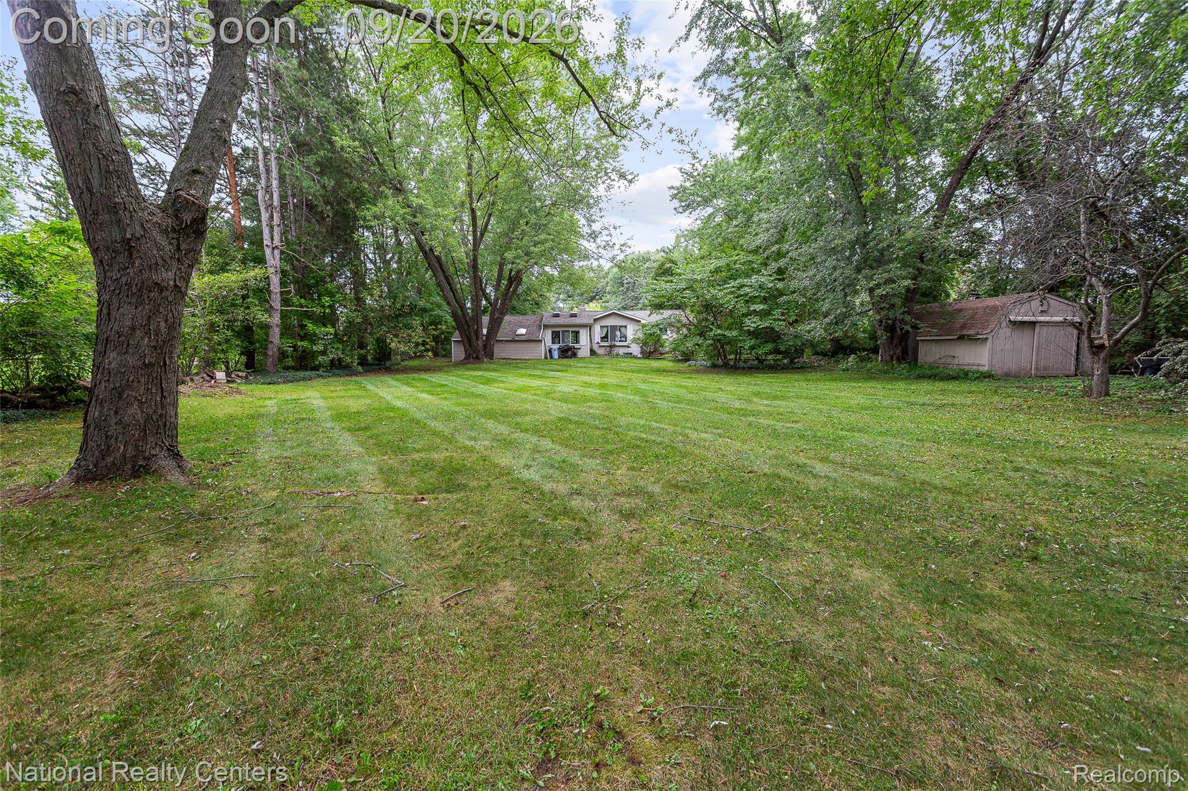
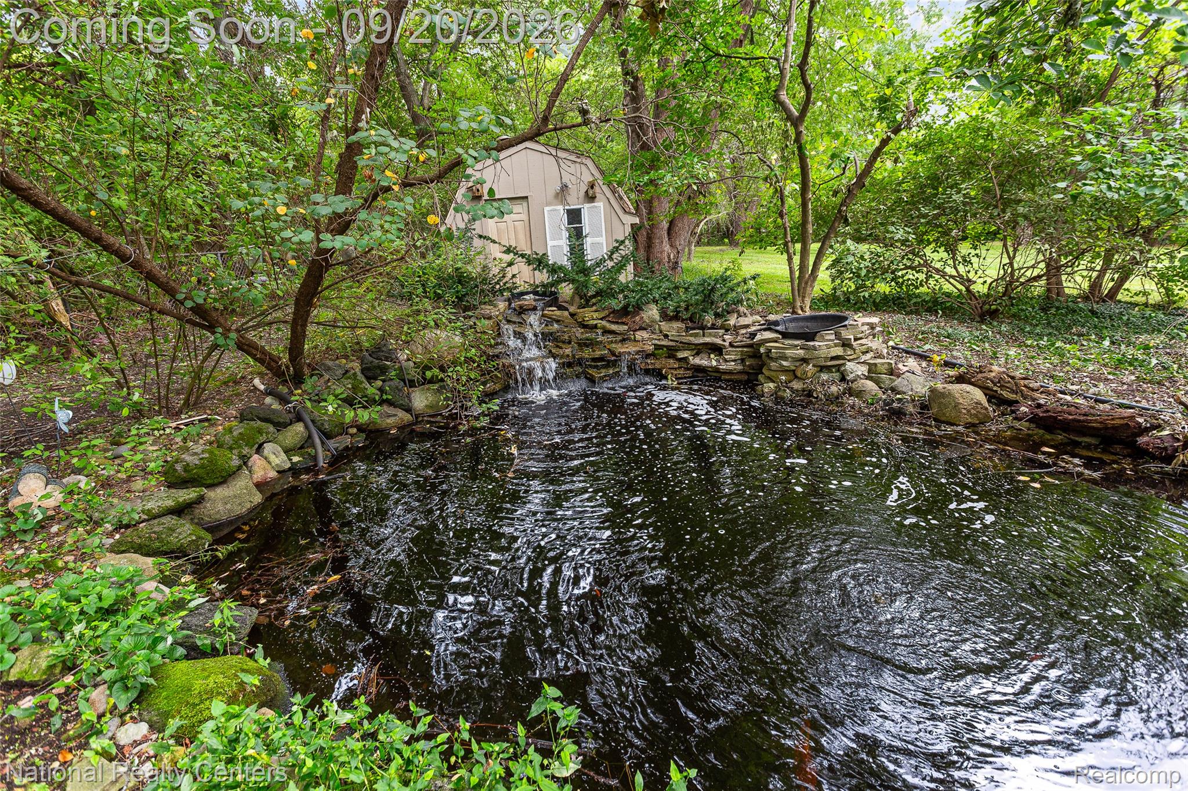
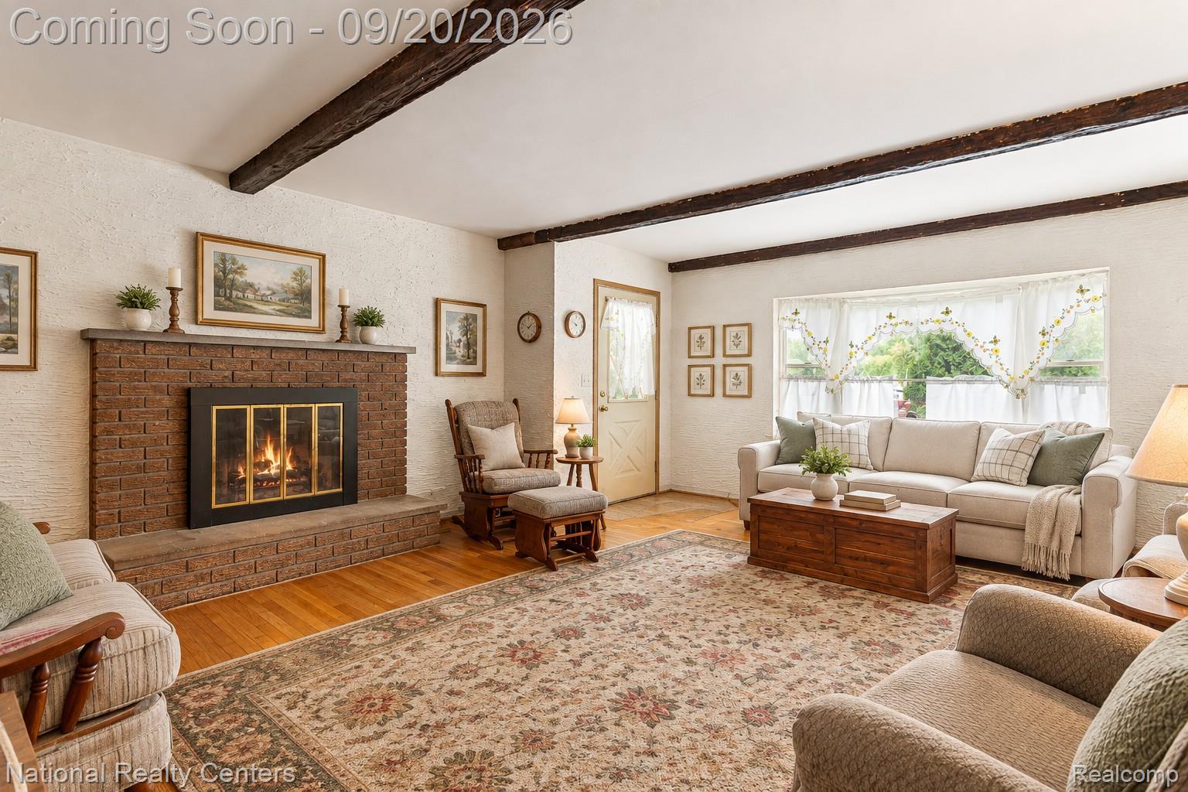
$1,231Charming 3 BED 2 BATH RANCH nestled on a SPACIOUS 1 ACRE LOT in Brighton!! Offering privacy, abundant natural light, and a highly versatile floor plan, this home provides plenty of space both inside & out. The main level features wood floors throughout, including a generous 19 x 17 living room w/ a wood burning fireplace. The dining room (used as a craft space) provides ample space for meals or your own hobby room, while the kitchen offers wood cabinets, laminate countertops, and all your essential appliances! A convenient breakfast nook next to the kitchen adds more dining space. The main floor includes a primary bedroom with wood flooring, a 2nd bedroom, a full tiled bath, & a library room (that used to be the 3rd bedroom), office, or flex space. One of the home's standout features in addition to the 1 Acre yard is the expansive lower level, which functions almost like a separate living space. Along with its convenient walk-up access to outside, the lower level also includes a kitchen complete with appliances, nook/dining area, living room w/ fireplace, flex room, a full ceramic-tile bath, & another spacious laundry room. Connecting the home to the garage is a large 12 x 22 bonus room currently used as a laundry room, offering even more versatile living space on the main level. The 2.5-car garage offers plenty of room for vehicles and storage. Outside, enjoy the serenity of an expansive backyard w/ mature trees giving the perfect balance of shade & light. A beautiful fish pond adds charm and tranquility, while the 11 x 25 ft shed provides exceptional extra storage. Overall there is endless potential for this 1 acre lot! This charming ranch is located in highly awarded Brighton School district and offers tons of shopping & dining in nearby downtown Brighton. Combining its highly functional ranch layout, versatile living spaces, large lot size, & peaceful backyard oasis, this ranch is the perfect place to call home! *Some photos virtually staged!
| 19 hours ago | Listing first seen on site | |
| 20 hours ago | Listing updated with changes from the MLS® |

IDX provided courtesy of Realcomp II Ltd. via RealcompIILtd. Copyright © 2026 Realcomp II Ltd. Shareholders.
IDX information is provided exclusively for consumers' personal, non-commercial use and may not be used for any purpose other than to identify prospective properties consumers may be interested in purchasing and that the data is deemed reliable but not guaranteed accurate by the MLS.
Did you know? You can invite friends and family to your search. They can join your search, rate and discuss listings with you.