Save
Ask
Tour
Hide
Share
$289,000
2 Days On Site

249 Wind Way Drive
Walled Lake City, MI 48390

For Sale|Condominium|Active
2
Beds
3
Total Baths
2
Full Baths
1
Partial Bath
1,610
SqFt
$180
/SqFt
1988
Built
Subdivision:
LAKE WINDS NORTH OCCPN 489
County:
Oakland
Call Now: 810-220-7653
Is this the listing for you? We can help make it yours.
810-220-7653
Upcoming Open Houses
Sat, Sep 19, 1:00 PM - 4:00 PM
249 Wind Way Drive249 Wind Way Drive249 Wind Way Drive249 Wind Way Drive
Save
Ask
Tour
Hide
Share

Mortgage Calculator

Monthly Payment (Est.)

$1,319
Calculator powered by Showcase IDX, a Constellation1 Company. Copyright ©2026 Information is deemed reliable but not guaranteed.

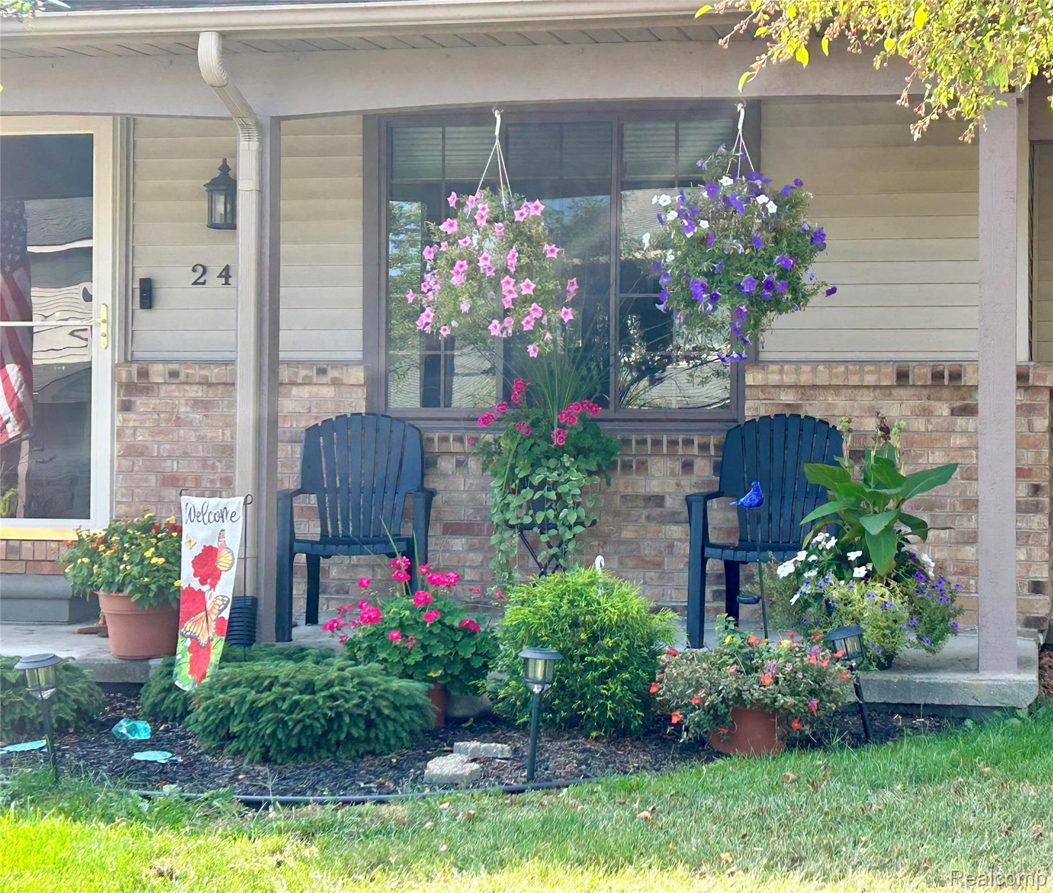
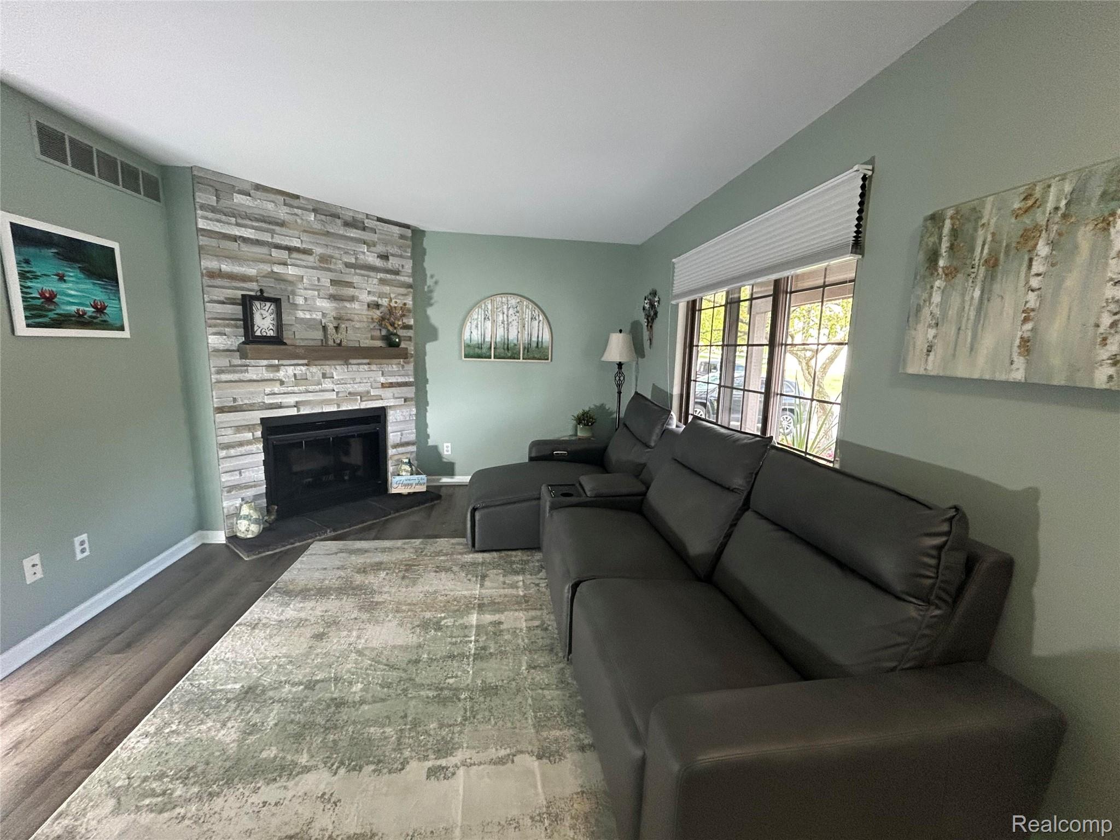
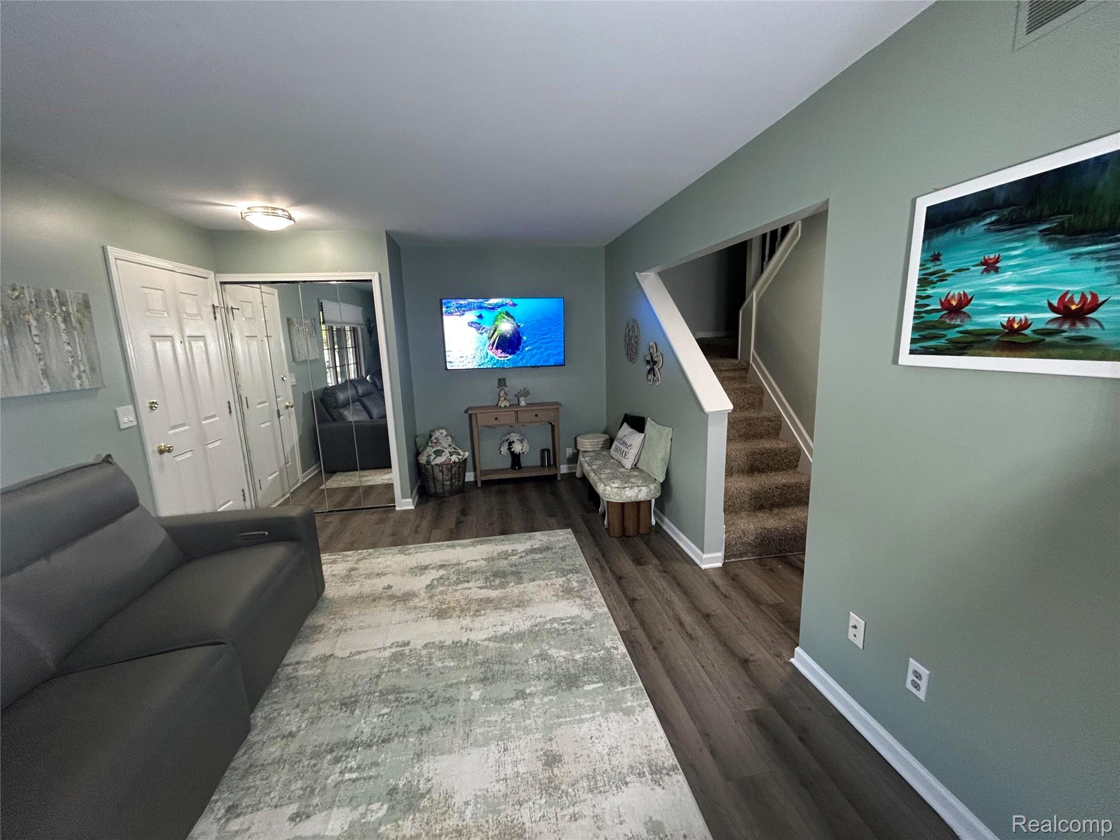
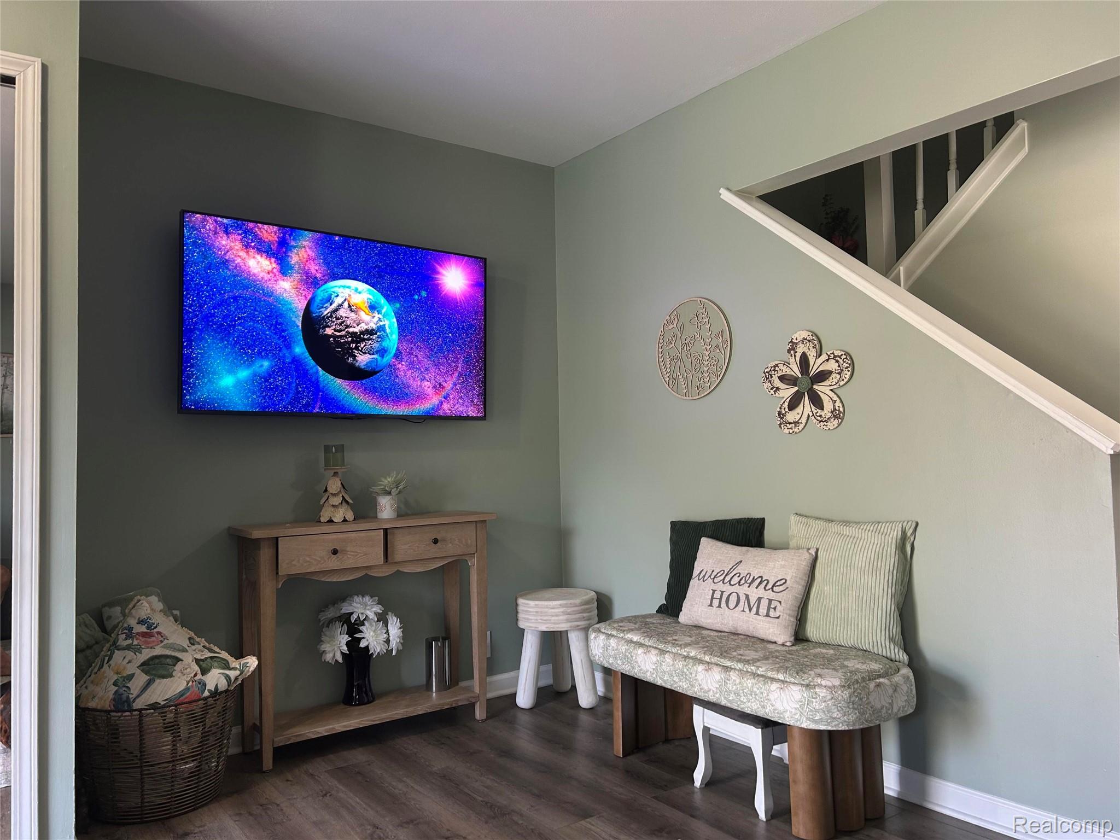
End-unit townhome in Lake Winds North featuring 1,610 sq ft of well-maintained living space with two-bedroom suites and 2.5 baths. The main level includes a bright living room, dining area, updated kitchen with granite counters, stainless steel appliances, and access to a Trex deck. The upper level includes two spacious bedroom suites, each with its own full bathroom, plus a private balcony off the primary suite. The finished basement provides additional living space with a den, laundry area, and storage room. Per previous MLS listing, furnace, A/C, and hot water heater were updated prior to purchase. The attached garage features a newly added epoxy flooring finish. Deeded access to nearby Philiske Beach with optional yearly membership with lake access and eligibility for the boat slip. Convenient location near shopping, dining, parks, and Walled Lake amenities. Move-in ready with a functional layout, modern upgrades, and a desirable end-unit position within the community. Some photos have been virtually rendered.

Save
Ask
Tour
Hide
Share
Listing Snapshot
Price 
$289,000
Days On Site 
2 Days
Bedrooms 
2
Inside Area (SqFt) 
1,610 sqft
Total Baths 
3
Full Baths 
2
Partial Baths 
1
Lot Size 
N/A
Year Built 
1988
MLS® Number 
20261073411
Status 
Active
Property Tax 
$5,864
HOA/Condo/Coop Fees 
$310 monthly
Sq Ft Source 
Owner
Friends & Family
Recent Activity
3 days agoListing first seen on site
3 days agoListing updated with changes from the MLS®
General Features
Attached Garage 
Yes
Cross Street 
N of Pontiac Trail/E of Ladd
Disclosures 
Taxes Not Homestead Exempt
Foundation 
Block
Garage 
Yes
Garage Spaces 
1
Parking 
AttachedDirect Access
Pets 
CallCats OKDogs OK
Property Sub Type 
Condominium
Sewer 
Public Sewer
Special Circumstances 
Standard
SqFt Above 
1610
Style 
Colonial
Water Source 
Public
Interior Features
Appliances 
Built-In Gas OvenDishwasherDisposalDryerExhaust FanENERGY STAR Qualified DishwasherFree-Standing RefrigeratorGas CooktopIce MakerMicrowaveStainless Steel Appliance(s)Washer
Basement 
Unfinished
Cooling 
Central Air
Fireplace 
Yes
Fireplace Features 
Wood Burning
Heating 
Exhaust FanForced AirNatural Gas
Interior 
Other
BathFull 
BathLav 
Bedroom 
Dimensions - 14 X 11Level - Second
Dining Room 
Dimensions - 11 X 11
Kitchen 
Dimensions - 13 X 8
Living Room 
Dimensions - 19 X 11
Master Bathroom 
Dimensions - 6 X 8Level - Second
Master Bedroom 
Dimensions - 17 X 11Level - Second
Save
Ask
Tour
Hide
Share
Exterior Features
Construction Details 
Vinyl Siding
Exterior 
Balcony
Pool Features 
None
Community Features
Association Amenities 
Maintenance Grounds
Association Fee 
$310.0
Association Fee Frequency 
Monthly
MLS Area 
Area02171CommerceTwp
School District 
WalledLake
Financing Terms Available 
CashConventionalVA Loan
Building Access 
GroundLevel
Roads 
Paved
Schools
School District
WalledLake
Elementary School
Unknown
Middle School
Unknown
High School
Unknown
Listing courtesy of Beycome Brokerage Realty LLC: [email protected]


IDX provided courtesy of Realcomp II Ltd. via RealcompIILtd. Copyright © 2026 Realcomp II Ltd. Shareholders.

IDX information is provided exclusively for consumers' personal, non-commercial use and may not be used for any purpose other than to identify prospective properties consumers may be interested in purchasing and that the data is deemed reliable but not guaranteed accurate by the MLS.

Neighborhood & Commute
Source: Walkscore
Save
Ask
Tour
Hide
Share