
7870 Ormond RoadSpringfield Charter Township, MI 48350
Mortgage Calculator
Monthly Payment (Est.)
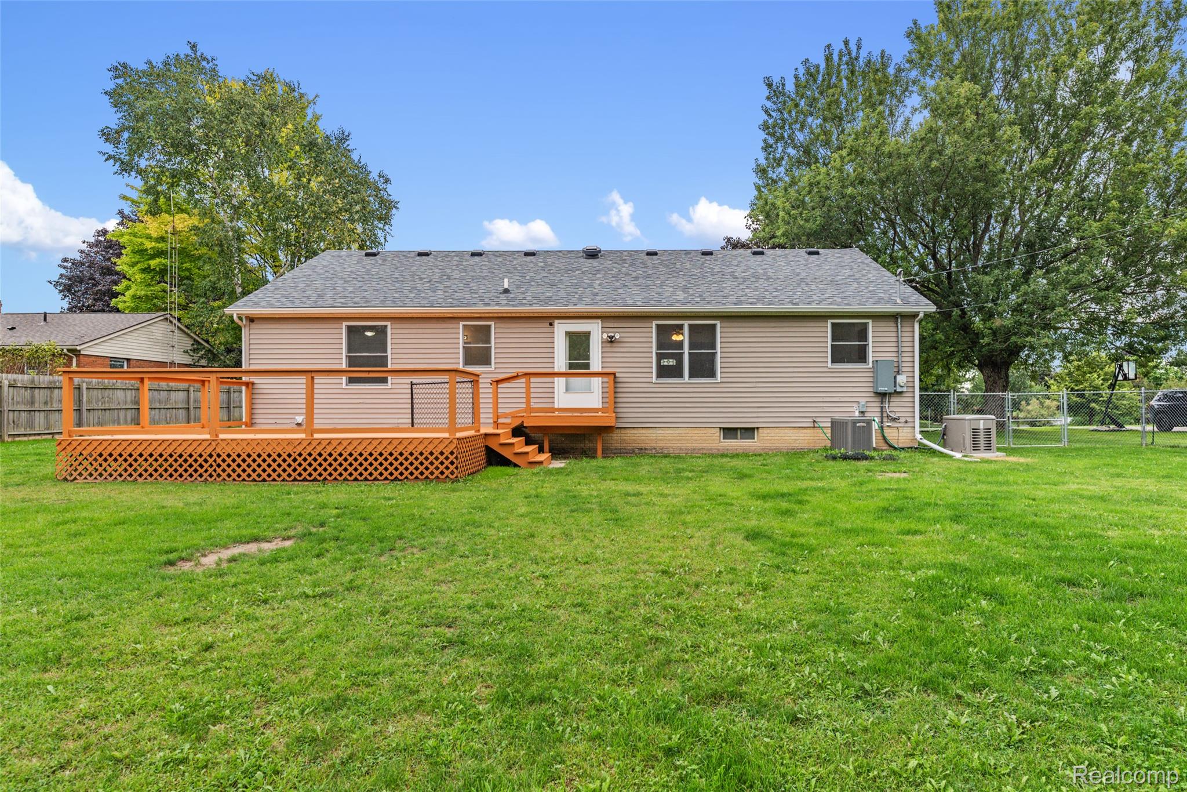
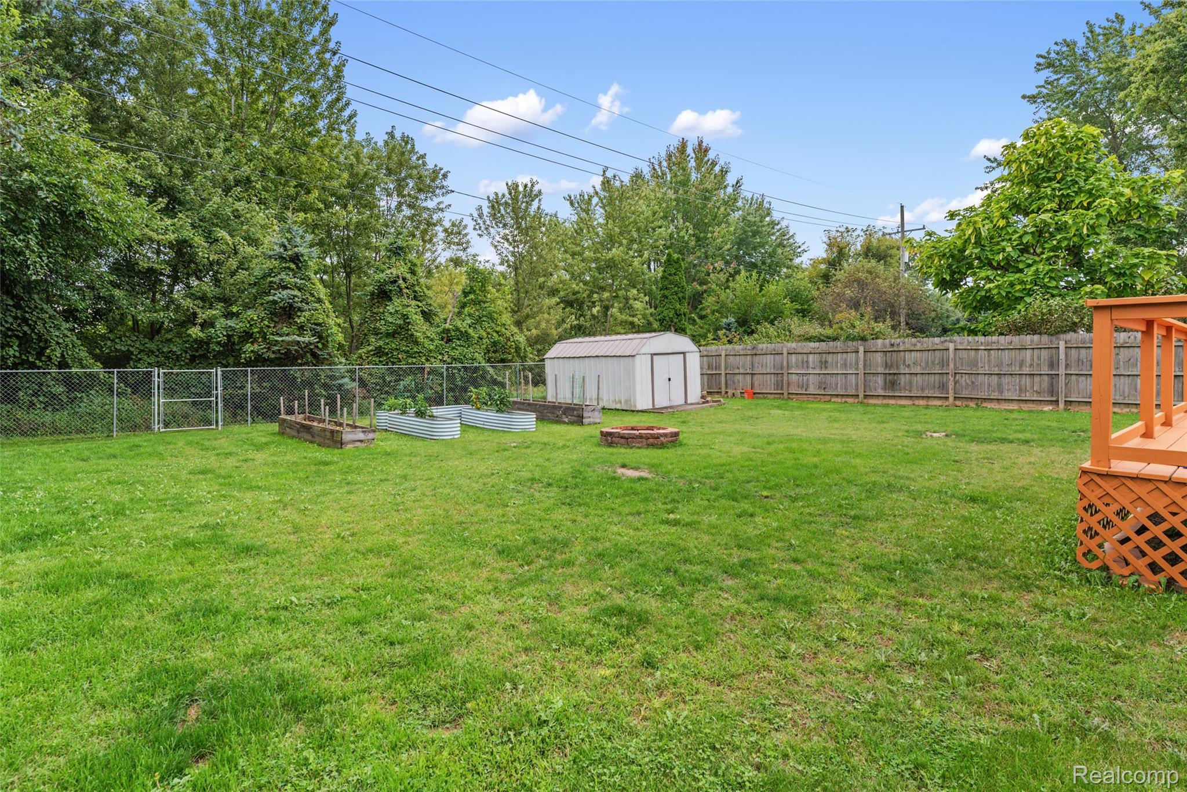
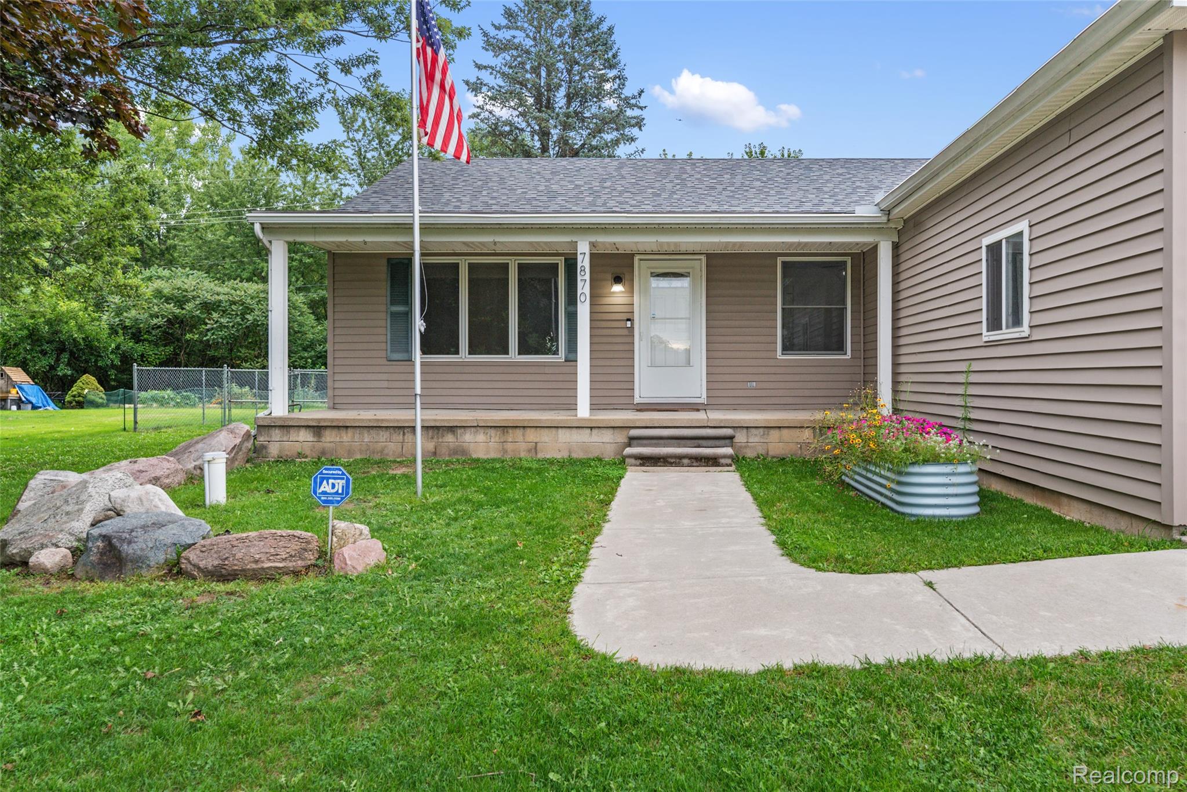
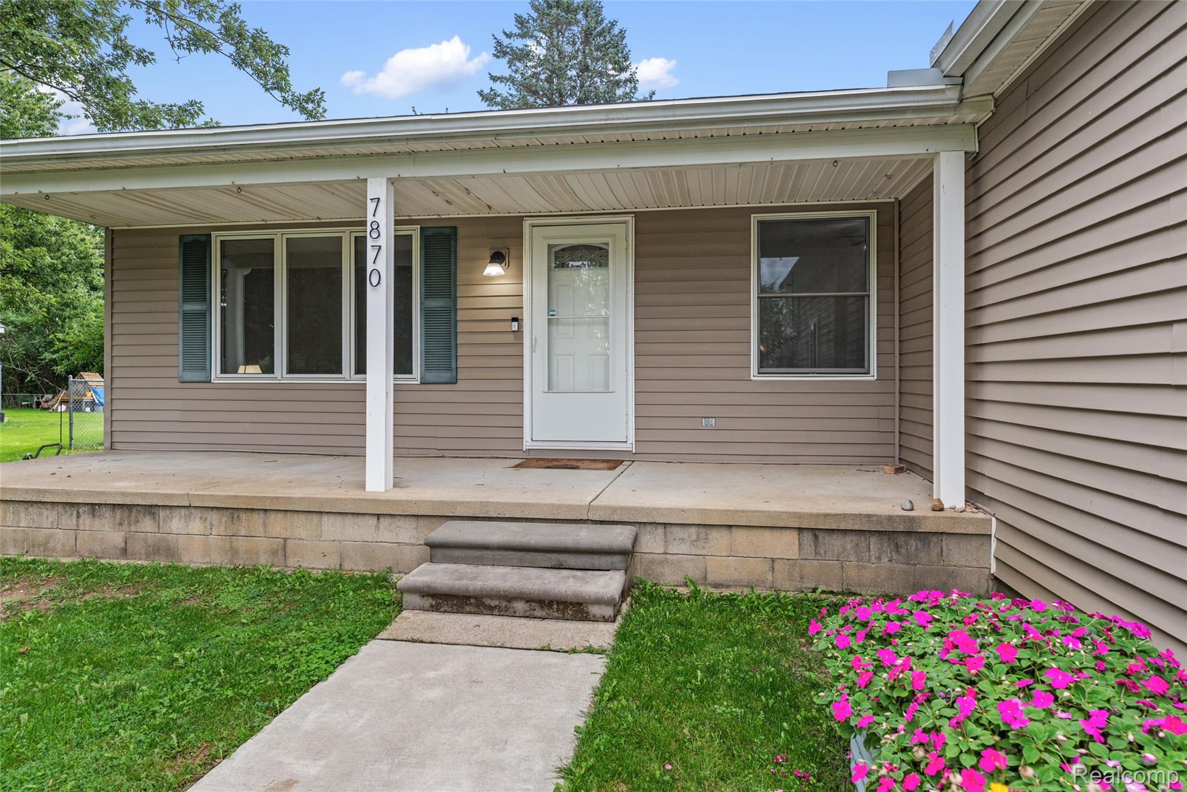
$1,642Country charm. Modern comfort. Unbeatable convenience. Welcome home to this beautifully maintained ranch in the heart of Oakland County’s best kept secret, the historic hamlet of Davisburg! Where peaceful country living meets convenience. You’re immediately welcomed by the open, airy floor plan filled with natural light, a neutral palette ready to decorate, and luxury LVP flooring throughout. The spacious kitchen features modern warm golden oak cabinetry, abundant counter space, extra width (offering option for an island), stainless appliances, a huge pantry, and an expansive dining area (large enough for a formal table and memorable gatherings!) Main floor laundry and a generous primary suite w/ a full en-suite bath add everyday convenience. Two additional spacious bedrooms and another full bath complete the main level. The full basement with soaring ceilings is a blank canvas for your finishing ideas! Outside, this home also truly shines! The large fenced backyard is made for summer evenings, with an expansive deck, huge shed with storage shelving, and firepit. Garden boxes potentially negotiable! The oversized 2.5-car garage boasts tall ceilings and easily accommodates a large truck. Many upgrades include whole house generator (2024), Newer roof w/ lifetime warranty (2023), furnace and central A/C (2024), and much more! Located on a paved, county-maintained road, walkable to Davisburg Elementary, w/ the Civic Center, Shiawassee Basin Preserve Park & Ballfield, nature trails, downtown, & the 4-H fairgrounds nearby. And, enjoy the tranquility of the country without sacrificing convenience. Grocery stores, gas stations, downtown Holly, restaurants, shops, Dixie Hwy, M59 and I-75, less than 10 minutes away! More than a home- it’s the country lifestyle you’ve been dreaming of, in one of northern Oakland’s most desirable pristine settings, at a truly affordable price. Eligible for $0-down USDA financing! Immediate occupancy! Make your appointment today!
| 3 days ago | Listing first seen on site | |
| 3 days ago | Listing updated with changes from the MLS® |

IDX provided courtesy of Realcomp II Ltd. via RealcompIILtd. Copyright © 2026 Realcomp II Ltd. Shareholders.
IDX information is provided exclusively for consumers' personal, non-commercial use and may not be used for any purpose other than to identify prospective properties consumers may be interested in purchasing and that the data is deemed reliable but not guaranteed accurate by the MLS.
Did you know? You can invite friends and family to your search. They can join your search, rate and discuss listings with you.