Save
Ask
Tour
Hide
Share
$237,500
2 Days On Site

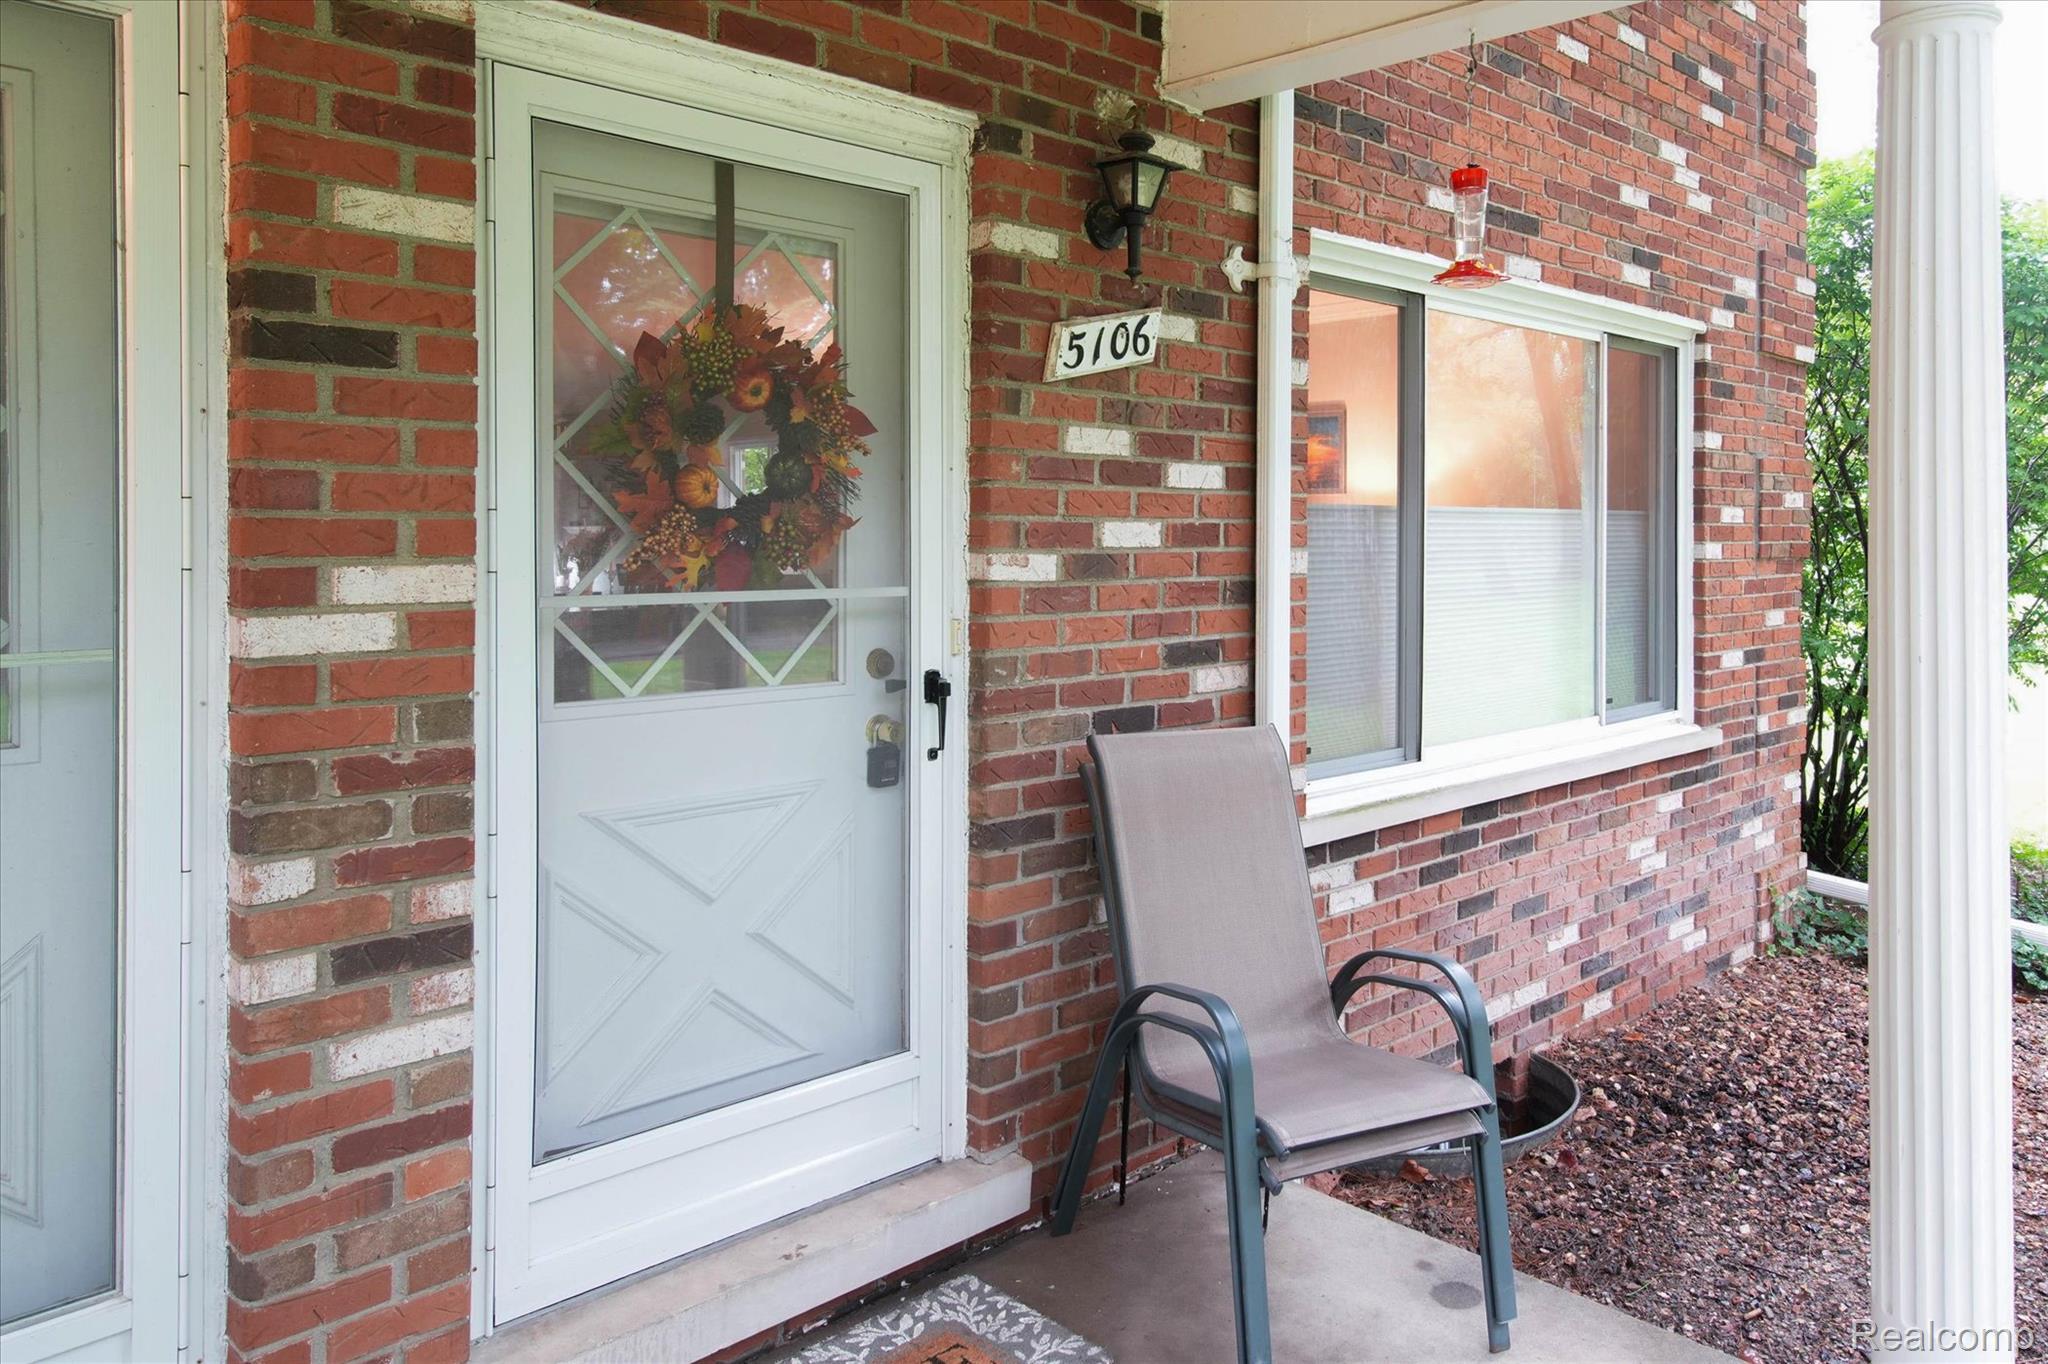
5106 Kintyre Lane
Genoa Township, MI 48116

For Sale|Condominium|Active
2
Beds
2
Total Baths
1
Full Bath
1
Partial Bath
1,994
SqFt
$119
/SqFt
1970
Built
Subdivision:
AYRSHIRE HIGHLANDS LCCPN 1
County:
Livingston
Call Now: 810-220-7653
Is this the listing for you? We can help make it yours.
810-220-7653
5106 Kintyre Lane5106 Kintyre Lane5106 Kintyre Lane5106 Kintyre Lane
Save
Ask
Tour
Hide
Share

Mortgage Calculator

Monthly Payment (Est.)

$1,084
Calculator powered by Showcase IDX, a Constellation1 Company. Copyright ©2026 Information is deemed reliable but not guaranteed.

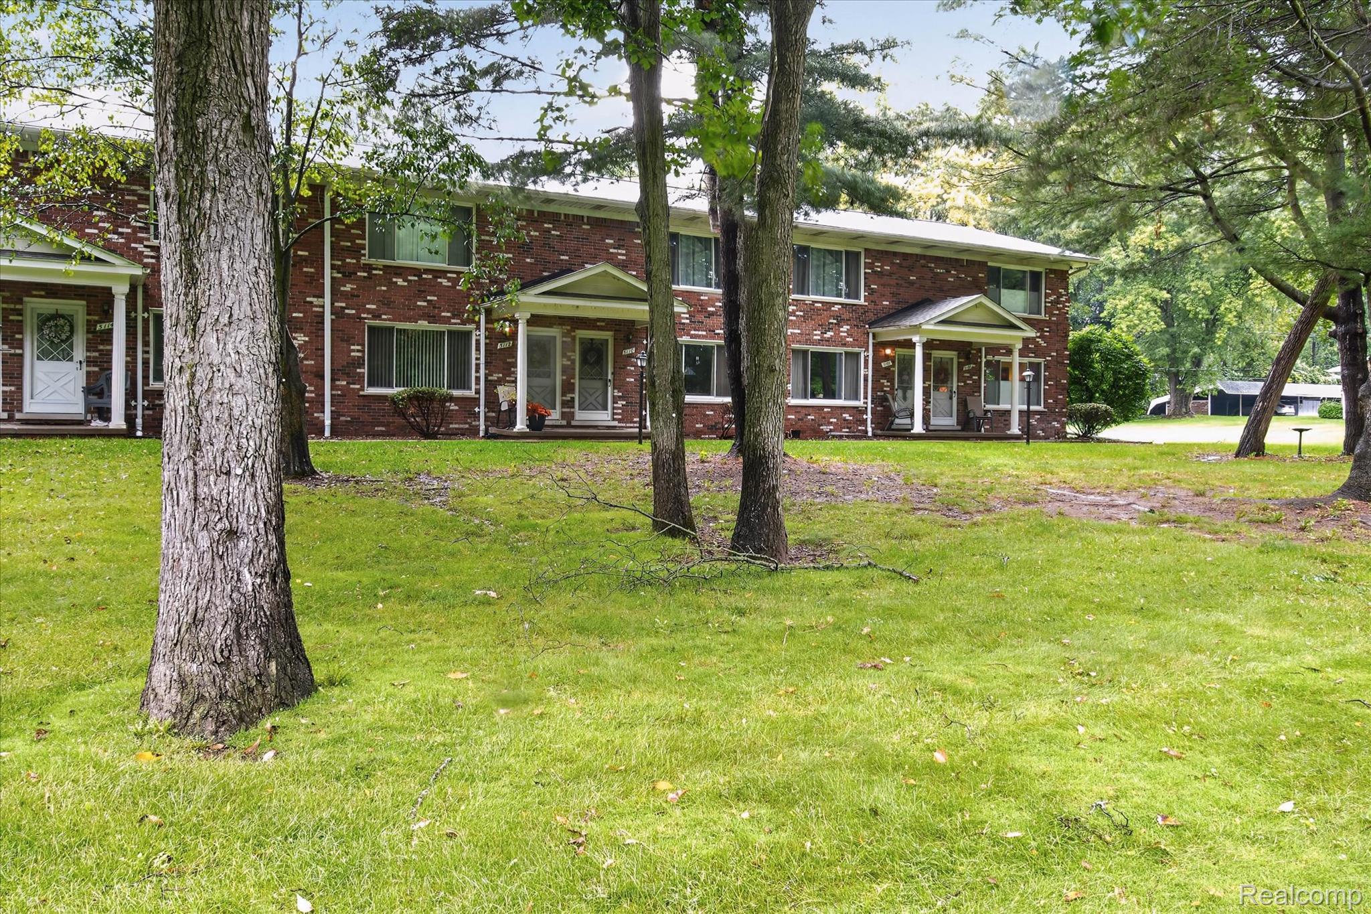
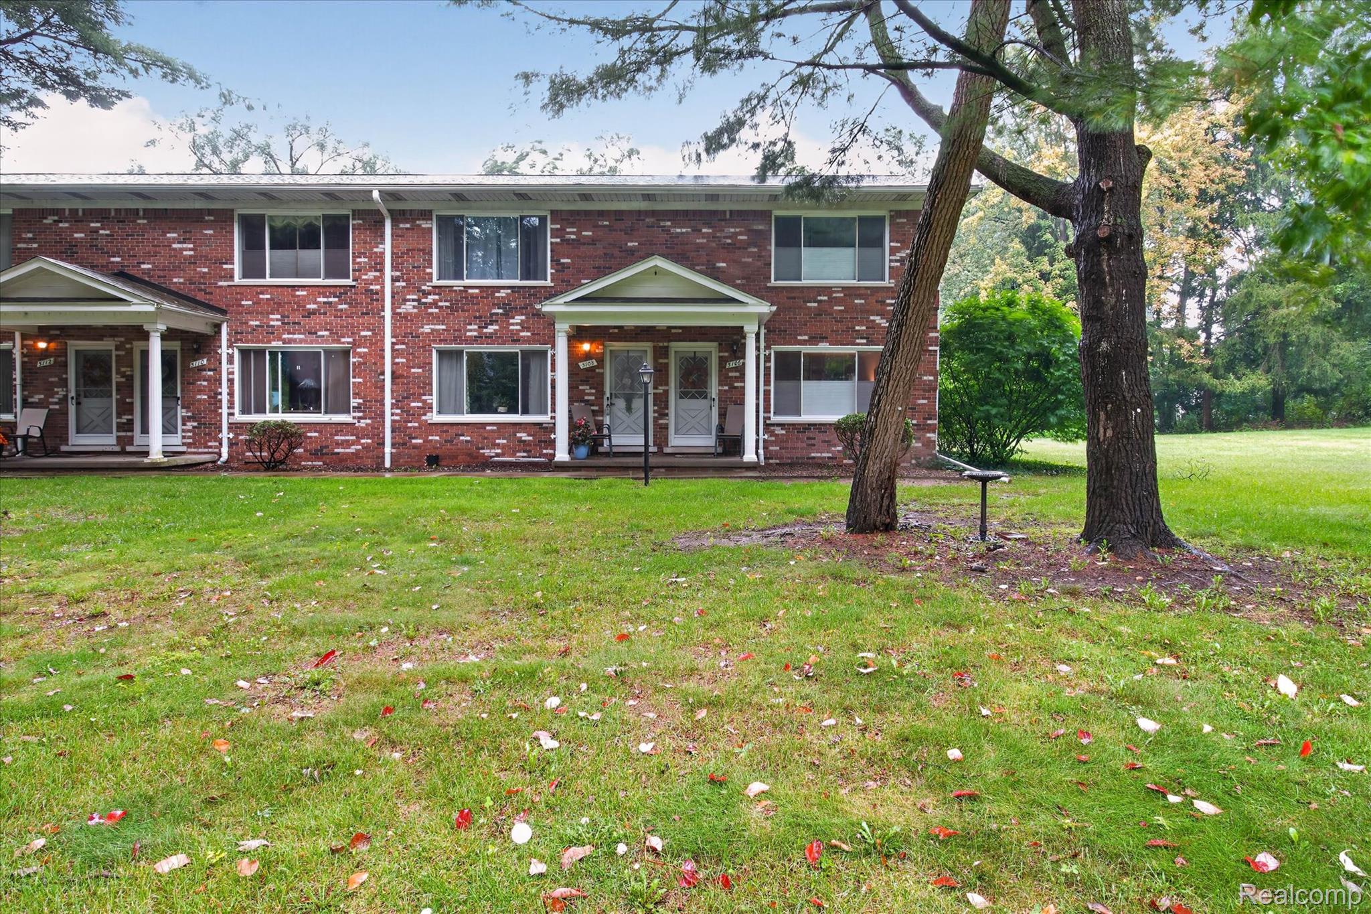
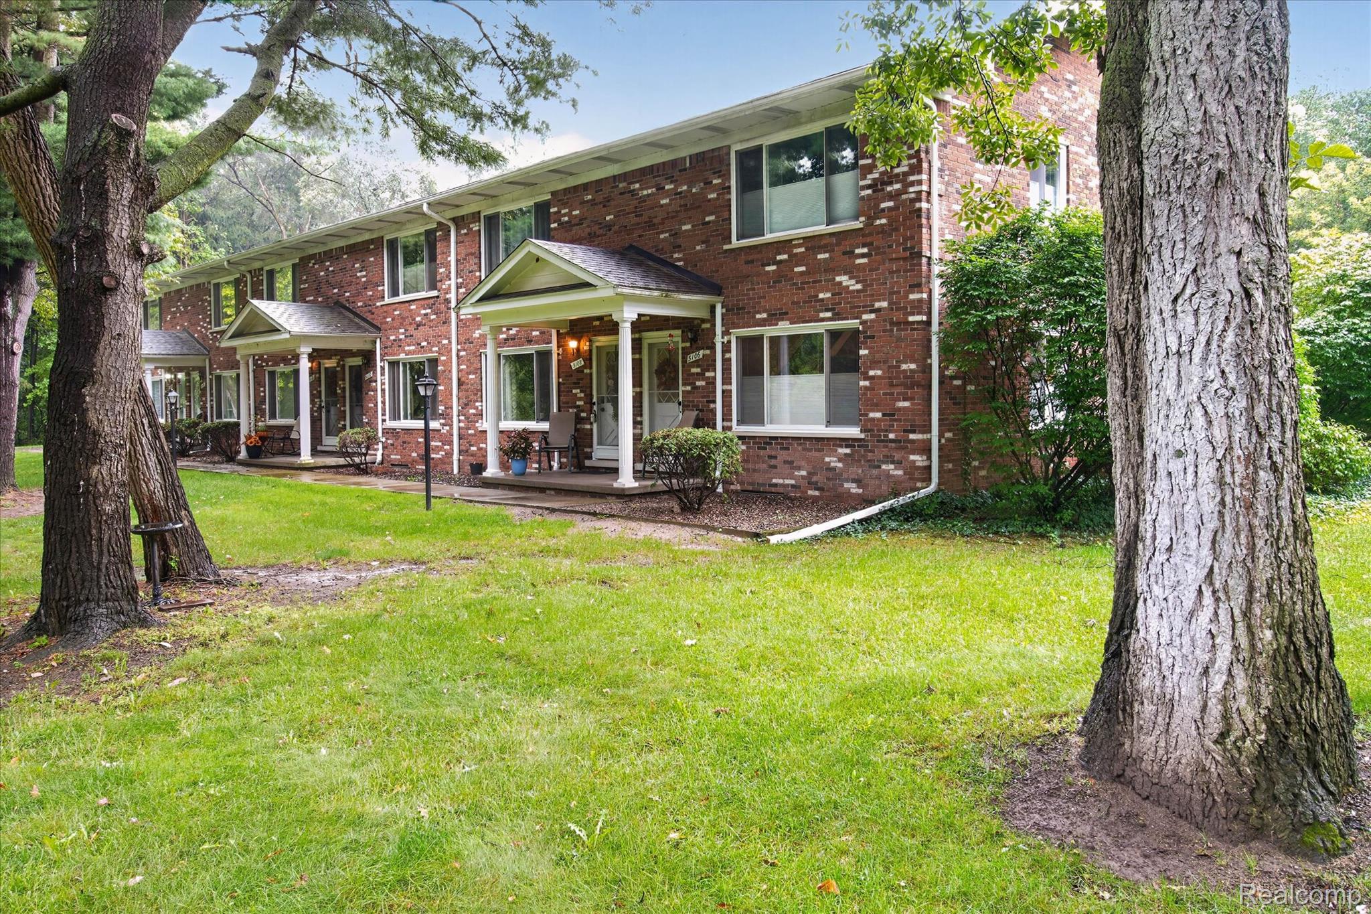
Beautifully updated home tucked into a quiet, private wooded setting, this home offers the perfect blend of modern updates, spacious living and peaceful surroundings. Step inside to a bright, open floor plan filled with natural lighting and featuring brand-new chelsea plank wood flooring, new wallside windows, custom Bali window treatments, marble window sills, crown molding and updated lighting throughout. The beautifully refreshed kitchen features new cabinetry and brand-new matching Whirlpool stainless steel appliances and flows seamlessly into the spacious living areas. A light-filled bonus room with beautiful French doors and its own exterior entrance offers incredible versatility as a home office, guest space or additional bedroom. The main level also features an updated half bath and convenient first-floor laundry with new LG front-load washer and dryer. Upstairs, the beautifully updated full bath showcases a custom glass walk-in shower and double sinks. A large, partially finished basement provides additional living space and plenty of storage. Meticulously maintained and thoughtfully updated throughout, this inviting home offers serene, tree-lined views and wonderful privacy, all just minutes from downtown Brighton, shopping, dining and everyday conveniences. BATVAI.

Save
Ask
Tour
Hide
Share
Listing Snapshot
Price 
$237,500
Days On Site 
2 Days
Bedrooms 
2
Inside Area (SqFt) 
1,994 sqft
Total Baths 
2
Full Baths 
1
Partial Baths 
1
Lot Size 
N/A
Year Built 
1970
MLS® Number 
20261073285
Status 
Active
Property Tax 
$2,792
HOA/Condo/Coop Fees 
$425 monthly
Sq Ft Source 
Public Records
Friends & Family
Recent Activity
3 days agoListing first seen on site
3 days agoListing updated with changes from the MLS®
General Features
Cross Street 
S of BRIGHTON E of CHILSON
Disclosures 
Taxes Not Homestead Exempt
Levels 
Two
Parking 
No GarageCarport
Pets 
Yes
Property Sub Type 
Condominium
Sewer 
Shared Septic
Special Circumstances 
Standard
SqFt Above 
1494
SqFt Below 
500
Style 
EndUnitTownhouse
Interior Features
Appliances 
Gas Water HeaterDishwasherDisposalDryerFree-Standing Gas RangeFree-Standing RefrigeratorMicrowaveStainless Steel Appliance(s)Washer
Basement 
Partially Finished
Cooling 
Central Air
Heating 
Forced AirNatural Gas
BathFull 
Dimensions - 8 X 5Level - Second
BathLav 
Dimensions - 5 X 4
Bedroom 
Dimensions - 14 X 12Level - Second
Dining Room 
Dimensions - 14 X 9
Family Room 
Dimensions - 13 X 11
Kitchen 
Dimensions - 9 X 8
Living Room 
Dimensions - 20 X 14
Master Bedroom 
Dimensions - 17 X 14Level - Second
Save
Ask
Tour
Hide
Share
Exterior Features
Construction Details 
BrickVinyl Siding
Exterior 
LightingPrivate Entrance
Roof 
Asphalt
Community Features
Association Amenities 
Maintenance Grounds
Association Fee 
$425.0
Association Fee Frequency 
Monthly
MLS Area 
Area01111GenoaTwp
School District 
Brighton
Financing Terms Available 
CashConventionalFHAVA Loan
Building Access 
GroundLevel
Roads 
Paved
Schools
School District
Brighton
Elementary School
Unknown
Middle School
Unknown
High School
Unknown
Listing courtesy of Real Estate For A CAUSE: [email protected]


IDX provided courtesy of Realcomp II Ltd. via RealcompIILtd. Copyright © 2026 Realcomp II Ltd. Shareholders.

IDX information is provided exclusively for consumers' personal, non-commercial use and may not be used for any purpose other than to identify prospective properties consumers may be interested in purchasing and that the data is deemed reliable but not guaranteed accurate by the MLS.

Neighborhood & Commute
Source: Walkscore
Save
Ask
Tour
Hide
Share