
376 Spring Brooke DriveBrighton City, MI 48116
Mortgage Calculator
Monthly Payment (Est.)
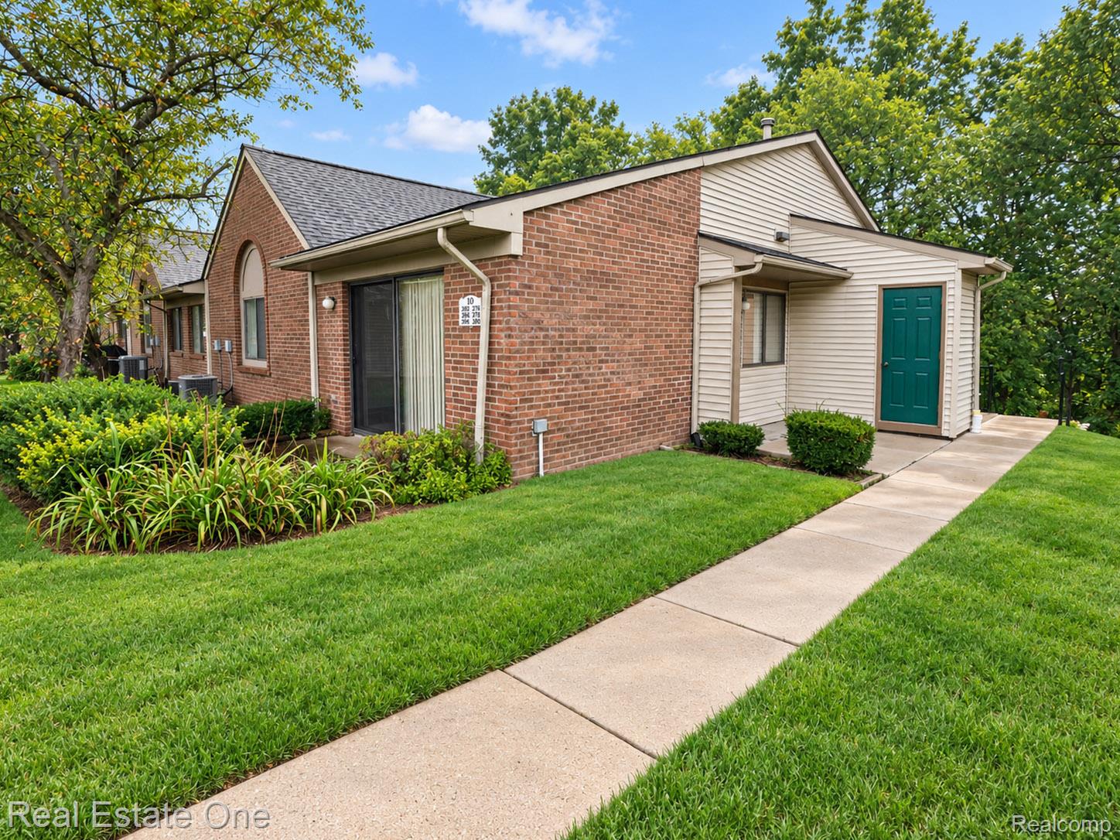
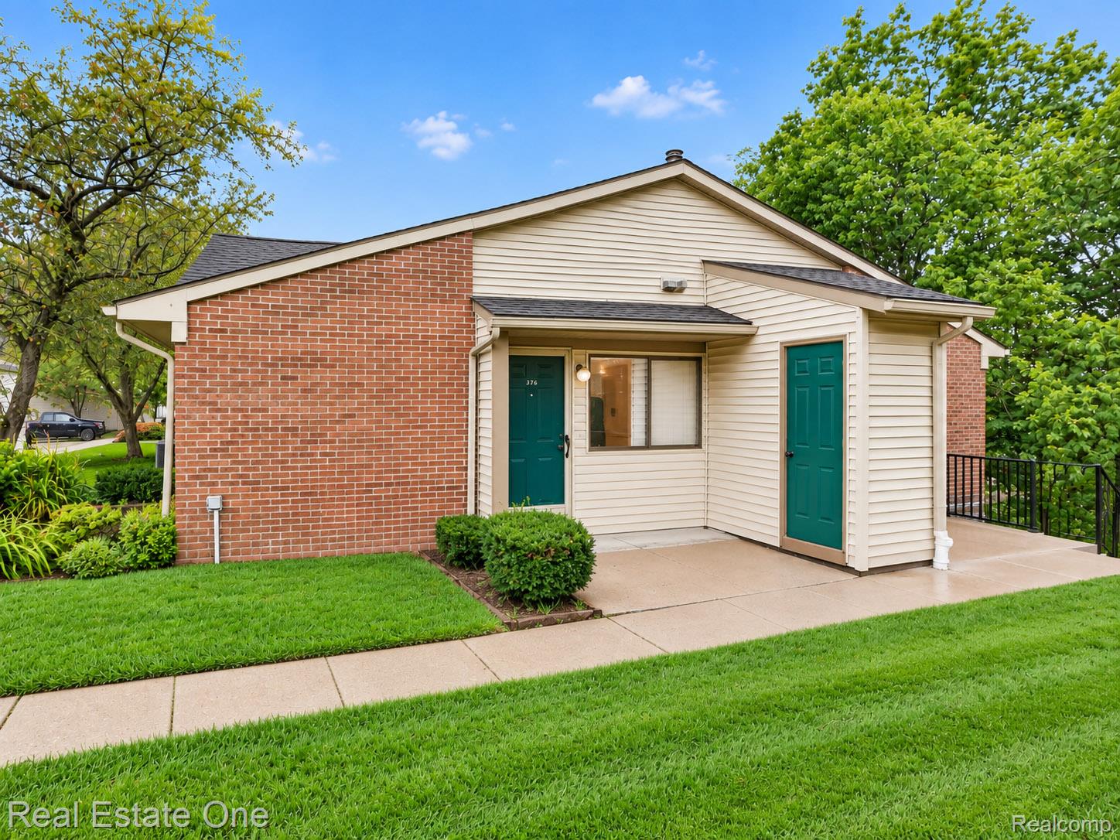
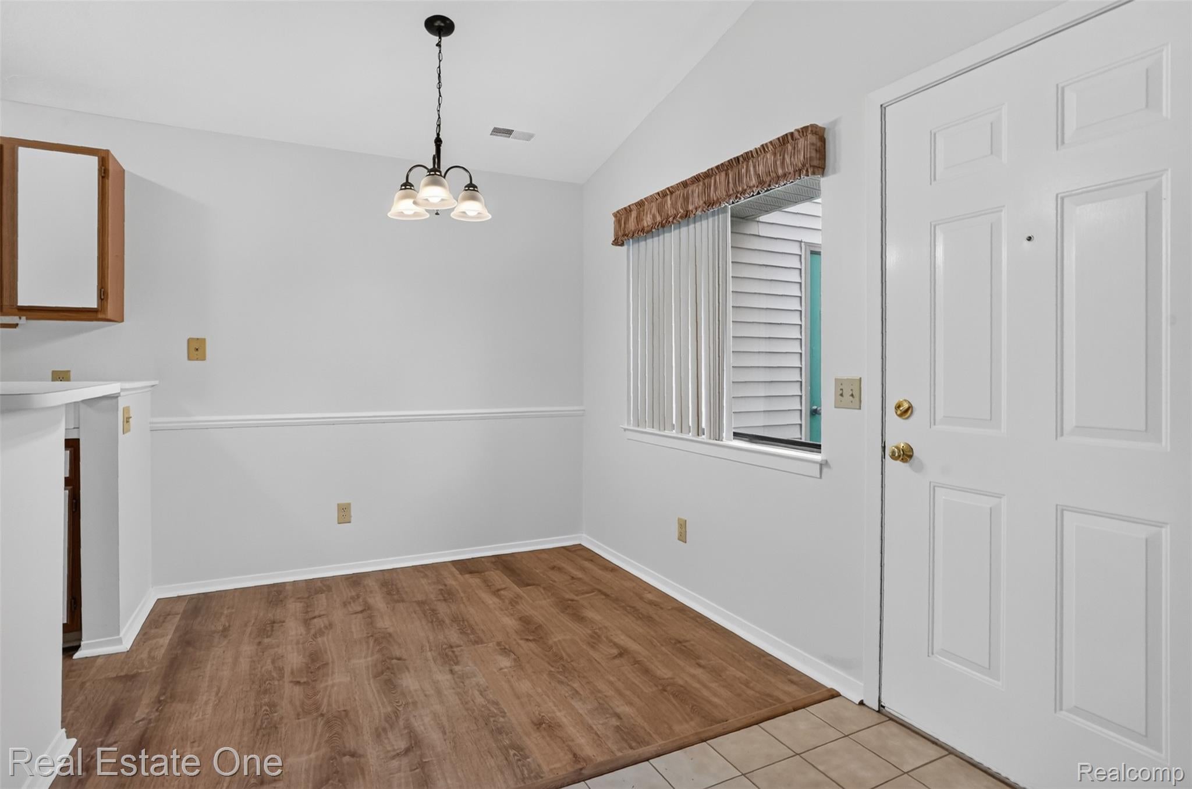
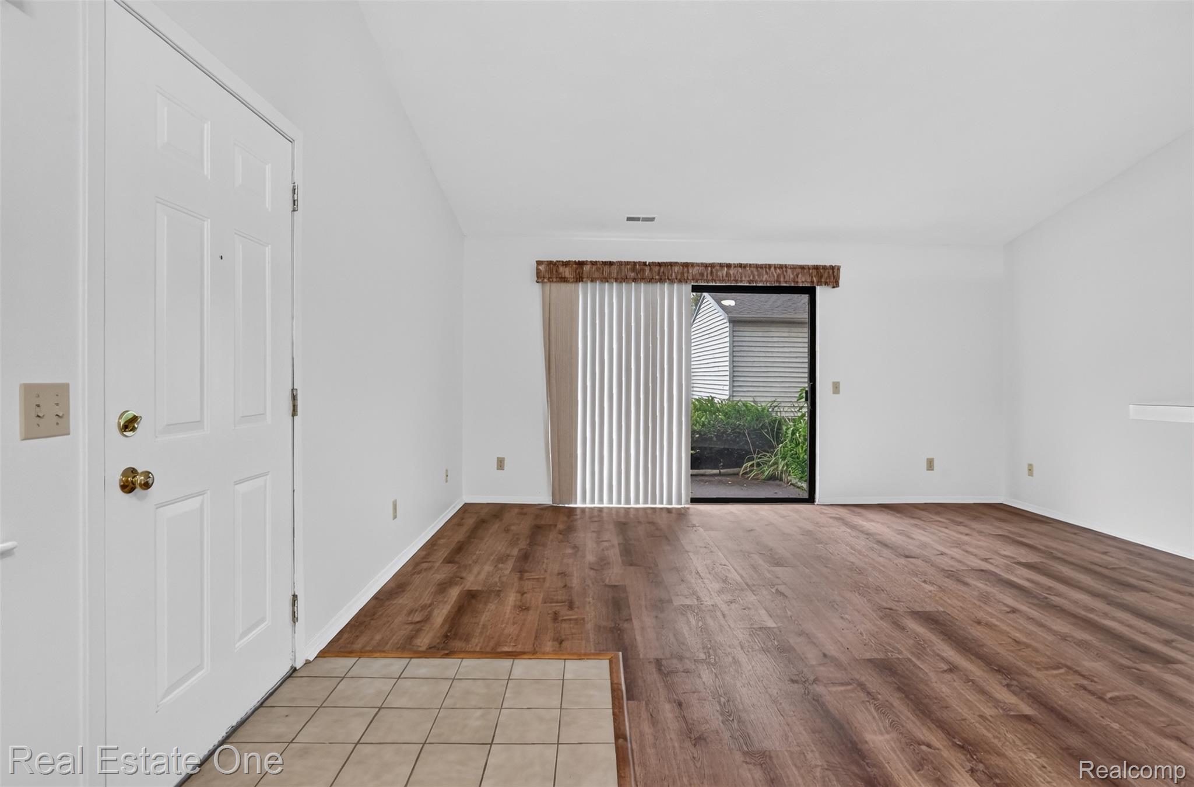
$890No steps inside or out, and no carpet! ** In a complex where even some single-story units have them, this Woodlake ranch offers flat, level entry from the drive to the front door and single-level living throughout. ** Also rare here: an additional 1/2 bath. Most units this size in this community have one. This one has a full bath serving bedrooms plus a separate half bath off the hall for guests. ** 923+/- SFT, offered for the very first time since it was built in 1991. ** Vaulted ceilings run through the main living space and give the open plan more volume than the square footage suggests. The Living Room opens to the Dining Area and to a pass-through Kitchen, with a doorwall to a private patio. New laminate flooring throughout. ** Primary Bedroom is spacious with a walk-in closet. ** Storage is unusually good for the size: a dedicated Laundry Room with laundry tub, a separate utility room, and an exterior-accessed storage room right off the entry. ALL appliances stay, stackable washer/dryer included. ** 1-car detached garage just steps away. The building backs to a natural area. ** Residents enjoy a community outdoor pool and a clubhouse. ** Association fee is $355/month, covering snow removal, structure maintenance and grounds maintenance. ** Brighton schools. ** PLEASE NOTE: pets permitted subject to Association rules, generally limited to one dog and one cat without prior Board approval; annual pet registration and fee required. Rental restrictions are in place and the association maintains a wait list. Please verify current rental restrictions, wait list status and pet rules directly with the association. ** Minutes to downtown Brighton, US-23 and I-96. ** Original, clean, and ready for your finishes. The layout is the part you cannot change. ** All M&D approx. BATVAI.
| 3 days ago | Listing first seen on site | |
| 3 days ago | Listing updated with changes from the MLS® |

IDX provided courtesy of Realcomp II Ltd. via RealcompIILtd. Copyright © 2026 Realcomp II Ltd. Shareholders.
IDX information is provided exclusively for consumers' personal, non-commercial use and may not be used for any purpose other than to identify prospective properties consumers may be interested in purchasing and that the data is deemed reliable but not guaranteed accurate by the MLS.
Did you know? You can invite friends and family to your search. They can join your search, rate and discuss listings with you.