Save
Ask
Tour
Hide
Share
$315,000
New Listing

2649 Thistlewood Drive
Howell Township, MI 48843

Single Family Residence|Coming Soon
3
Beds
2
Total Baths
2
Full Baths
1,432
SqFt
$220
/SqFt
1999
Built
Subdivision:
RIVER DOWNS
County:
Livingston
Call Now: 810-220-7653
Is this the listing for you? We can help make it yours.
810-220-7653
Upcoming Open Houses
Sat, Sep 19, 11:00 AM - 1:00 PM
Sun, Sep 20, 1:00 PM - 3:00 PM
2649 Thistlewood Drive2649 Thistlewood Drive2649 Thistlewood Drive2649 Thistlewood Drive
Save
Ask
Tour
Hide
Share

Mortgage Calculator

Monthly Payment (Est.)

$1,437
Calculator powered by Showcase IDX, a Constellation1 Company. Copyright ©2026 Information is deemed reliable but not guaranteed.

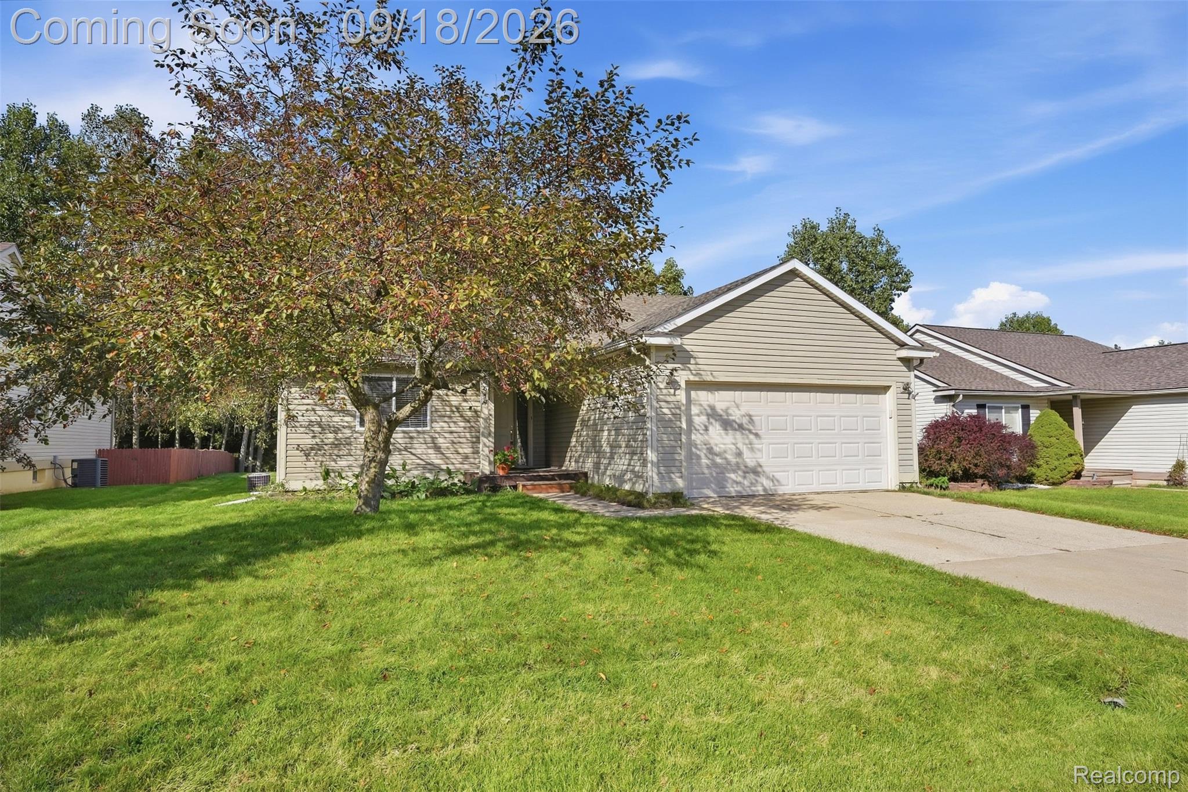
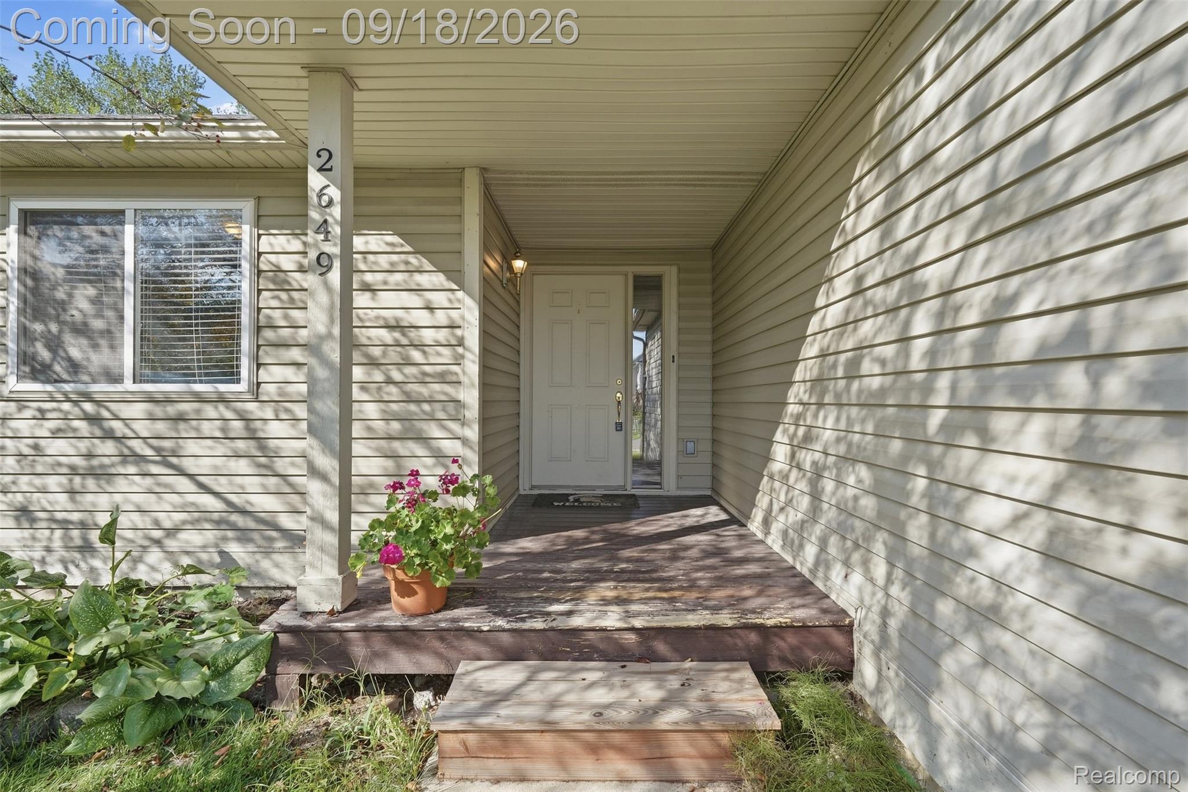
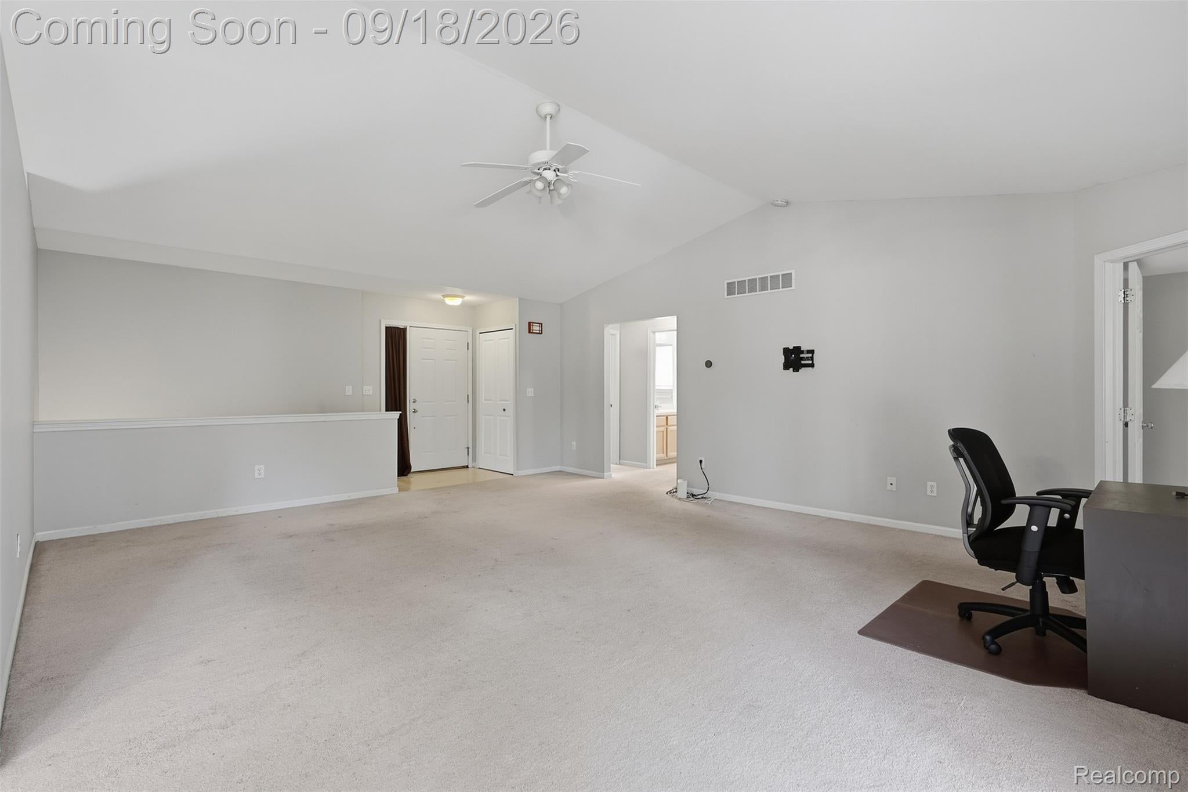
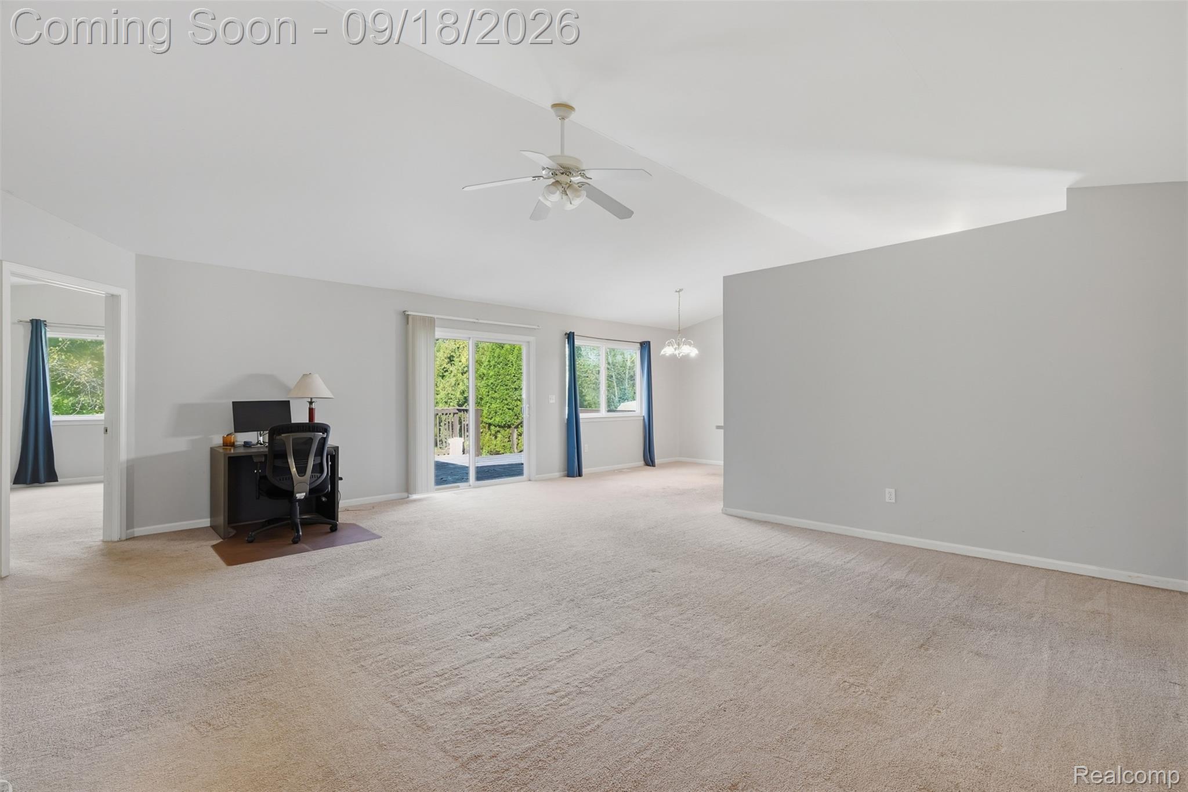
Set in Howell’s desirable River Downs neighborhood, this 1,432-square-foot ranch offers an open, easy-flowing layout with plenty of opportunity to make the home your own. Step inside to a bright main living space where vaulted ceilings add an airy feel and the open-concept design keeps the living, dining, and kitchen areas connected. The spacious kitchen offers abundant cabinetry and countertop space, a pantry for additional storage, and convenient access to the attached two-car garage. Continue down the hall to generously sized bedrooms and comfortable main-floor living, with everything you need conveniently located on one level. Downstairs is where the possibilities really open up. The large, wide-open basement features tall ceilings, a clean slate, and plenty of storage, giving the next owner the freedom to finish it entirely to their own specifications. Imagine a spacious family room, home theater, gym, office, playroom, additional entertaining space—or a combination designed specifically around the way you live. Out back, the deck overlooks a private yard with plenty of room for grilling, gardening, outdoor gatherings, or simply enjoying warmer Michigan days at home. All of this within River Downs, conveniently located near downtown Howell, shopping, everyday conveniences, medical facilities, and expressway access. Schedule your showing today!

Save
Ask
Tour
Hide
Share
Listing Snapshot
Price 
$315,000
Days On Site 
0 Days
Bedrooms 
3
Inside Area (SqFt) 
1,432 sqft
Total Baths 
2
Full Baths 
2
Partial Baths 
N/A
Lot Size 
0.15 Acres
Year Built 
1999
MLS® Number 
20261073155
Status 
Coming Soon
Property Tax 
$3,007
HOA/Condo/Coop Fees 
$50 monthly
Sq Ft Source 
Public Records
Friends & Family
Recent Activity
22 hours agoListing first seen on site
22 hours agoListing updated with changes from the MLS®
General Features
Acres 
0.15
Attached Garage 
Yes
Cross Street 
Thistlewood Dr & Edgebrook Dr
Disclosures 
Taxes Homestead Exempt
Garage 
Yes
Garage Spaces 
2
Levels 
One
Parking 
Attached
Pets 
Yes
Property Sub Type 
Single Family Residence
Security 
Smoke Detector(s)
Sewer 
Public Sewer
Special Circumstances 
Standard
SqFt Above 
1432
Style 
Ranch
Utilities 
Cable AvailableUnderground Utilities
Water Source 
Public
Interior Features
Appliances 
Gas Water HeaterDishwasherDryerFree-Standing Gas RangeFree-Standing RefrigeratorRange HoodWasher
Basement 
FullUnfinishedSump Pump
Cooling 
Ceiling Fan(s)Central Air
Heating 
Forced AirNatural Gas
Interior 
Smart Thermostat
Laundry Features 
Electric Dryer HookupWasher Hookup
BathFull 
Dimensions - 6 X 8
Bedroom 
Dimensions - 10 X 10
Dining Room 
Dimensions - 11 X 10
Kitchen 
Dimensions - 12 X 10
Laundry 
Dimensions - 3 X 6
Living Room 
Dimensions - 22 X 17
Master Bathroom 
Dimensions - 6 X 8
Master Bedroom 
Dimensions - 13 X 17
Save
Ask
Tour
Hide
Share
Exterior Features
Construction Details 
Vinyl Siding
Patio And Porch 
CoveredDeck
Pool Features 
None
Roof 
Asphalt
Community Features
Association Fee 
$50.0
Association Fee Frequency 
Monthly
MLS Area 
Area01062HowellTwp
School District 
Howell
Financing Terms Available 
CashConventional
Building Access 
GroundLevel
Roads 
Paved
Schools
School District
Howell
Elementary School
Unknown
Middle School
Unknown
High School
Unknown
Listing courtesy of KW Realty Livingston: [email protected]


IDX provided courtesy of Realcomp II Ltd. via RealcompIILtd. Copyright © 2026 Realcomp II Ltd. Shareholders.

IDX information is provided exclusively for consumers' personal, non-commercial use and may not be used for any purpose other than to identify prospective properties consumers may be interested in purchasing and that the data is deemed reliable but not guaranteed accurate by the MLS.

Neighborhood & Commute
Source: Walkscore
Save
Ask
Tour
Hide
Share