Save
Ask
Tour
Hide
Share
$229,900
5 Days On Site

4293 Old Carriage Road
Flint Charter Township, MI 48507

For Sale|Single Family Residence|Active
3
Beds
2
Total Baths
1
Full Bath
1
Partial Bath
2,536
SqFt
$91
/SqFt
1965
Built
Subdivision:
COLONIAL VILLAGE
County:
Genesee
Call Now: 810-220-7653
Is this the listing for you? We can help make it yours.
810-220-7653
Upcoming Open Houses
Sun, Sep 20, 2:00 PM - 4:00 PM
4293 Old Carriage Road4293 Old Carriage Road4293 Old Carriage Road4293 Old Carriage Road
Save
Ask
Tour
Hide
Share

Mortgage Calculator

Monthly Payment (Est.)

$1,049
Calculator powered by Showcase IDX, a Constellation1 Company. Copyright ©2026 Information is deemed reliable but not guaranteed.

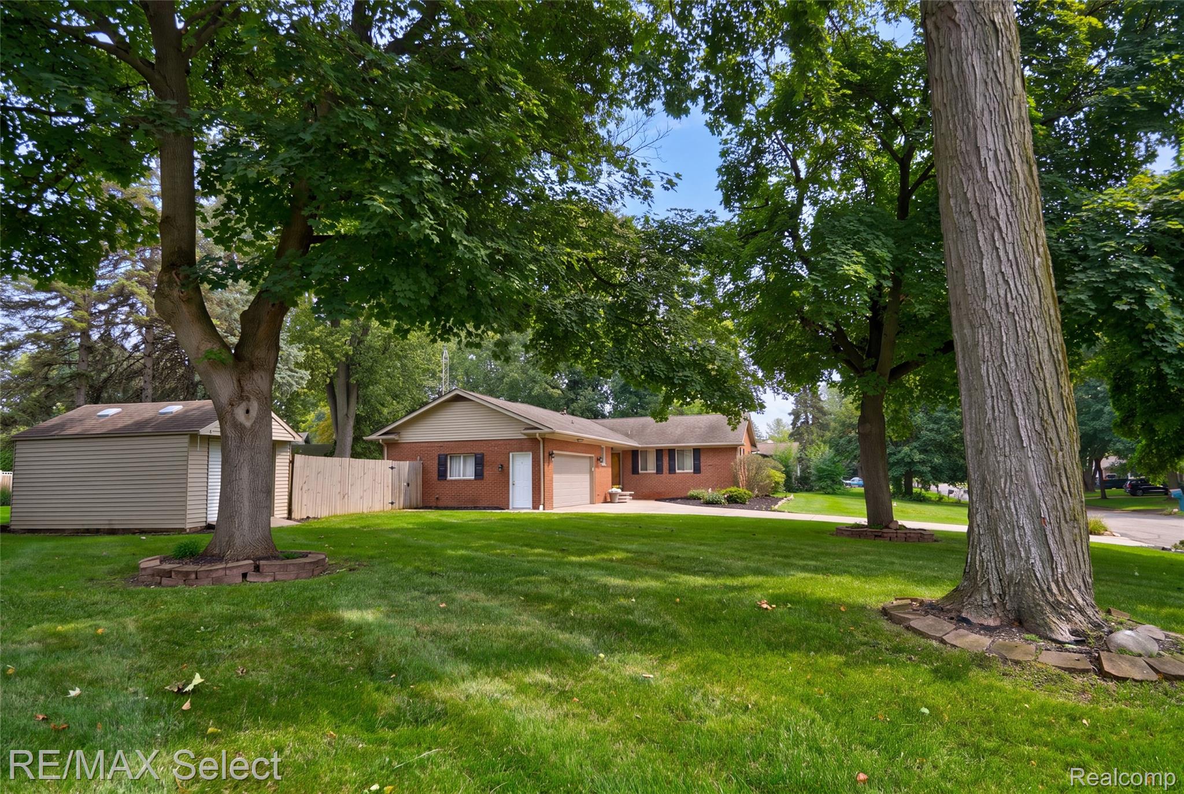
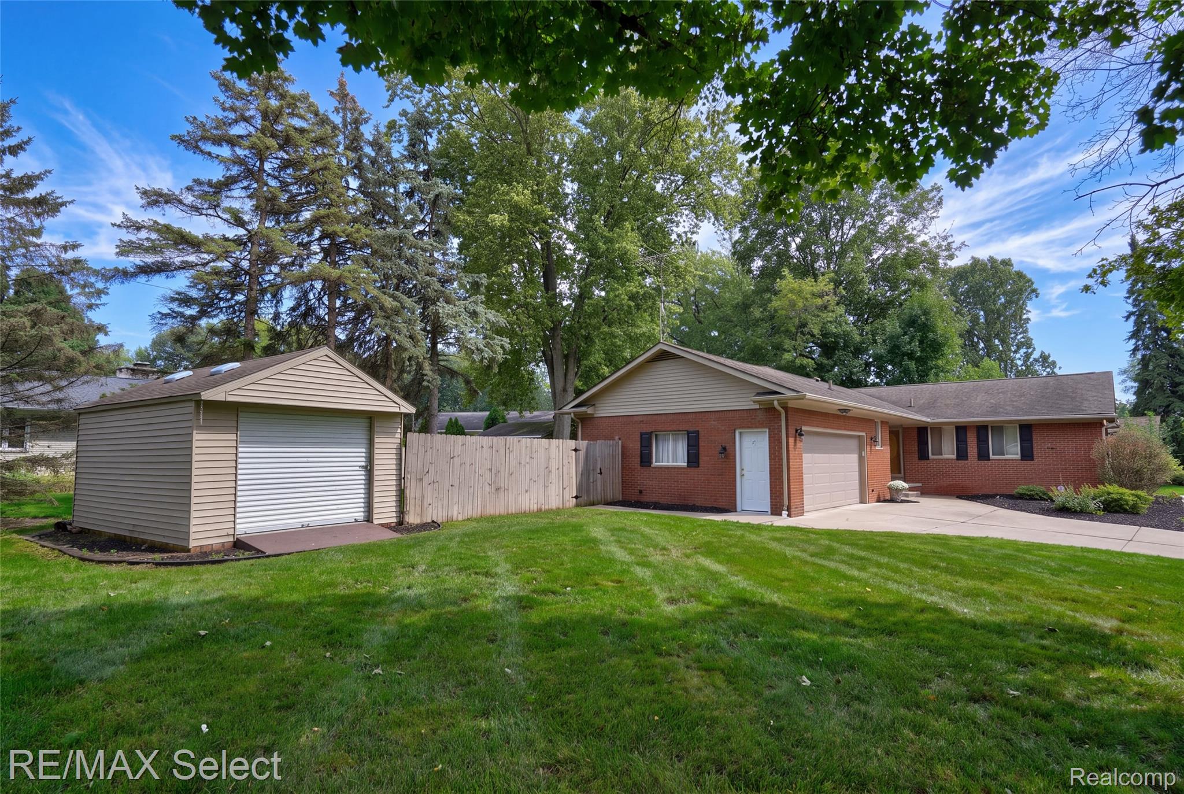
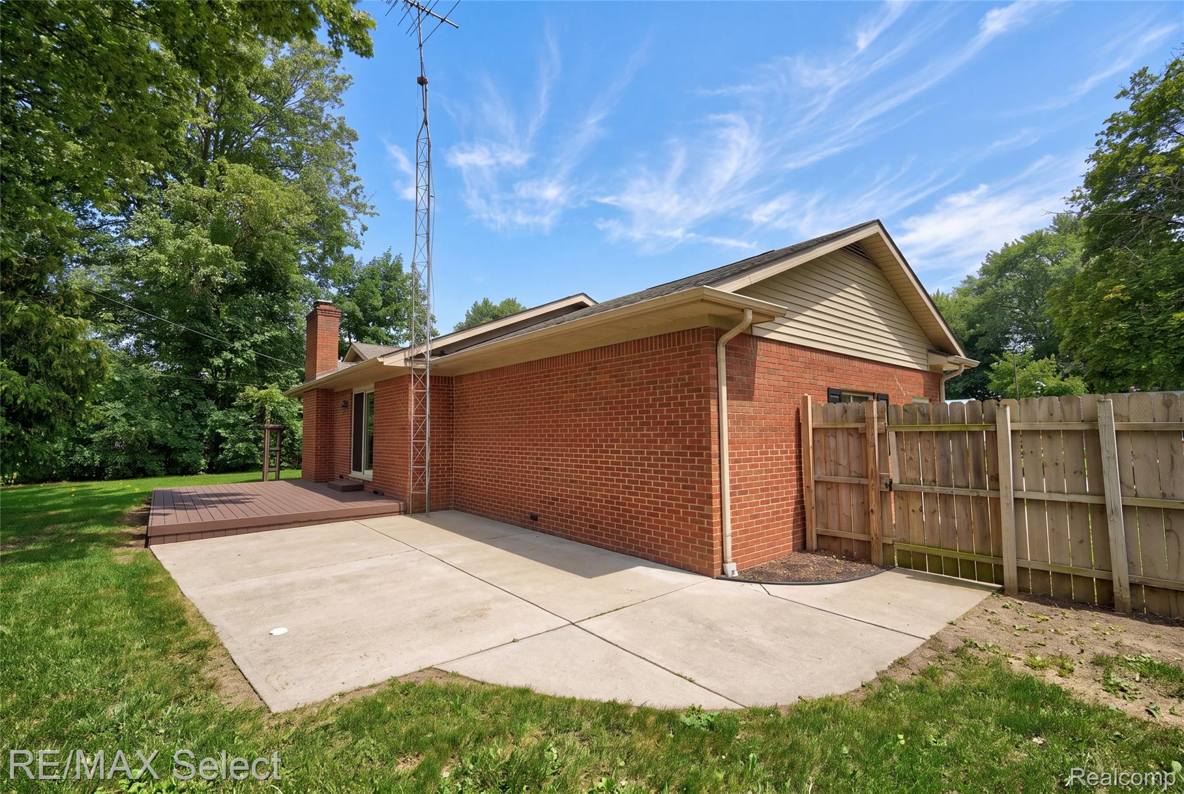
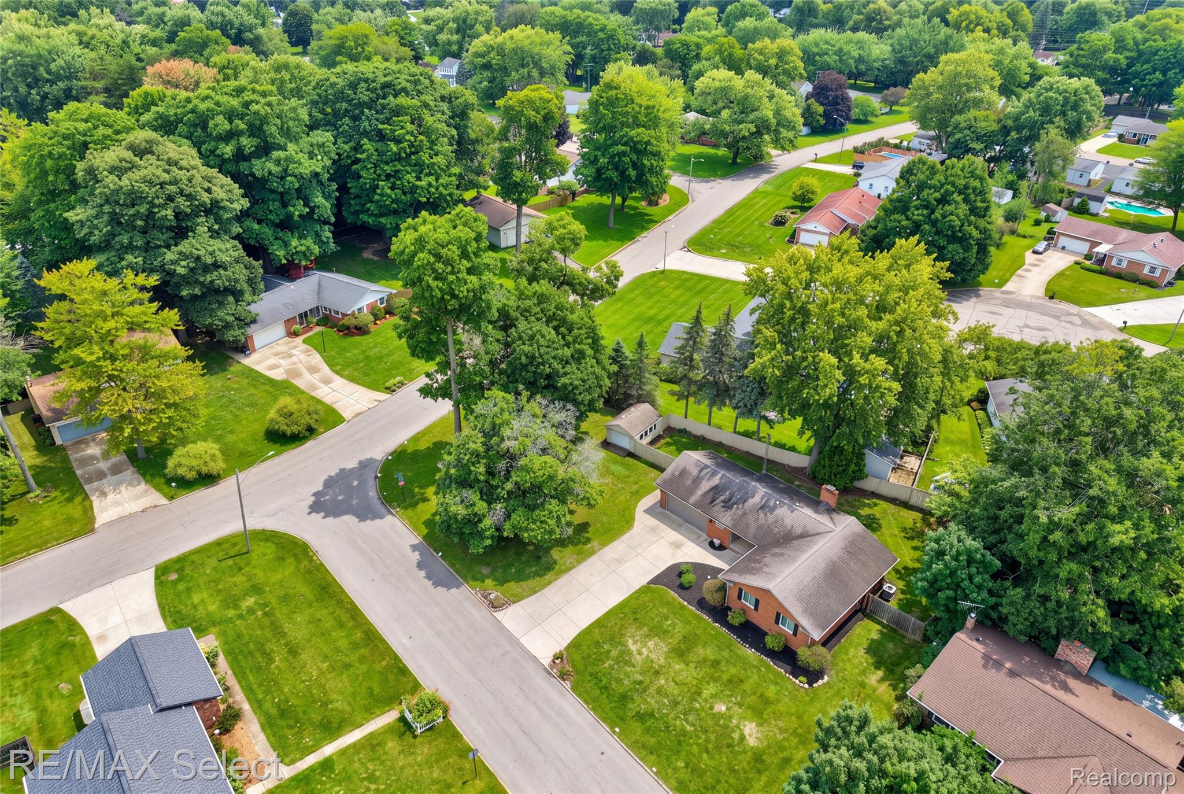
Welcome home to this beautiful, move-in-ready 3-bedroom, 1.5-bath ranch offering comfortable one-level living, inviting spaces, and numerous updates! Gorgeous hardwood flooring flows throughout the living room, dining room, eat-in kitchen, and all three bedrooms, adding warmth and character throughout the main level. The dining room features a charming wood-burning fireplace, perfect for cozy evenings and gatherings. The seller is also leaving a brand-new gas fireplace insert for the new owner, offering the option to convert the existing fireplace to gas. The kitchen features beautiful solid oak cabinetry, stainless steel appliances, and a convenient eat-in area. Both bathrooms have been updated with newer vanities and ceramic tile flooring. The spacious, open basement provides plenty of room for entertaining, recreation, hobbies, or additional storage. Step outside to the fully privacy-fenced backyard, where a generously sized deck and patio create the perfect setting for summer gatherings, grilling, or simply relaxing. Additional highlights include a 2-car attached garage, storage shed, and large, beautifully manicured corner lot. Recent updates include fresh paint throughout the entire home, along with a new hot water heater, water softener, and central air—all within the past three years. Well-loved and meticulously cared for, this home is truly move-in ready and offers the space, updates, and outdoor living you’ve been looking for. Don’t miss your opportunity to make this wonderful home your own! Call for your private appointment today!

Save
Ask
Tour
Hide
Share
Listing Snapshot
Price 
$229,900
Days On Site 
5 Days
Bedrooms 
3
Inside Area (SqFt) 
2,536 sqft
Total Baths 
2
Full Baths 
1
Partial Baths 
1
Lot Size 
0.32 Acres
Year Built 
1965
MLS® Number 
20261072932
Status 
Active
Property Tax 
$3,842
HOA/Condo/Coop Fees 
N/A
Sq Ft Source 
Assessor
Friends & Family
Recent Activity
5 days agoListing first seen on site
5 days agoListing updated with changes from the MLS®
General Features
Acres 
0.32
Attached Garage 
Yes
Cross Street 
South of Judd, East of Van Slyke
Disclosures 
Taxes Not Homestead Exempt
Foundation 
Block
Garage 
Yes
Garage Spaces 
2
Levels 
One
Parking 
AttachedDirect AccessGarage Door Opener
Pets 
Yes
Property Sub Type 
Single Family Residence
Security 
Carbon Monoxide Detector(s)Smoke Detector(s)
Sewer 
Public Sewer
Special Circumstances 
Standard
SqFt Above 
1414
SqFt Below 
1122
Style 
Ranch
Water Source 
PrivateWell
Interior Features
Appliances 
Gas Water HeaterDishwasherDisposalFree-Standing Electric OvenFree-Standing Electric RangeFree-Standing RefrigeratorMicrowaveStainless Steel Appliance(s)Water Softener Owned
Basement 
FinishedFullSump Pump
Cooling 
Ceiling Fan(s)Central Air
Fireplace 
Yes
Fireplace Features 
Dining RoomWood Burning
Heating 
Forced AirNatural Gas
Interior 
High Speed Internet
BathFull 
Dimensions - 9 X 7
BathLav 
Dimensions - 7 X 5
Bedroom 
Dimensions - 14 X 10
Dining Room 
Dimensions - 10 X 9
Family Room 
Dimensions - 16 X 12
FlexRoom 
Dimensions - 33 X 34Level - Basement
Kitchen 
Dimensions - 14 X 10
Living Room 
Dimensions - 18 X 11
Master Bedroom 
Dimensions - 14 X 13
Save
Ask
Tour
Hide
Share
Exterior Features
Construction Details 
BrickVinyl Siding
Exterior 
Lighting
Fencing 
Back YardFenced
Lot Features 
Corner Lot
Other Structures 
Shed(s)
Patio And Porch 
CoveredDeckPatioPorch
Pool Features 
None
Roof 
Asphalt
Community Features
MLS Area 
Area08181FlintTwp
School District 
CarmanAinsworth
Financing Terms Available 
CashConventionalFHA
Building Access 
GroundLevelwSteps
Roads 
Paved
Schools
School District
CarmanAinsworth
Elementary School
Unknown
Middle School
Unknown
High School
Unknown
Listing courtesy of RE/MAX Select: [email protected]


IDX provided courtesy of Realcomp II Ltd. via RealcompIILtd. Copyright © 2026 Realcomp II Ltd. Shareholders.

IDX information is provided exclusively for consumers' personal, non-commercial use and may not be used for any purpose other than to identify prospective properties consumers may be interested in purchasing and that the data is deemed reliable but not guaranteed accurate by the MLS.

Neighborhood & Commute
Source: Walkscore
Save
Ask
Tour
Hide
Share