Save
Ask
Tour
Hide
Share
$685,000
New Listing

4856 Toratola Lane
Marion Township, MI 48843

Single Family Residence|Coming Soon
4
Beds
4
Total Baths
3
Full Baths
1
Partial Bath
2,575
SqFt
$266
/SqFt
2020
Built
Subdivision:
TORATOLA LANE
County:
Livingston
Call Now: 810-220-7653
Is this the listing for you? We can help make it yours.
810-220-7653
4856 Toratola Lane4856 Toratola Lane4856 Toratola Lane4856 Toratola Lane
Save
Ask
Tour
Hide
Share

Mortgage Calculator

Monthly Payment (Est.)

$3,125
Calculator powered by Showcase IDX, a Constellation1 Company. Copyright ©2026 Information is deemed reliable but not guaranteed.

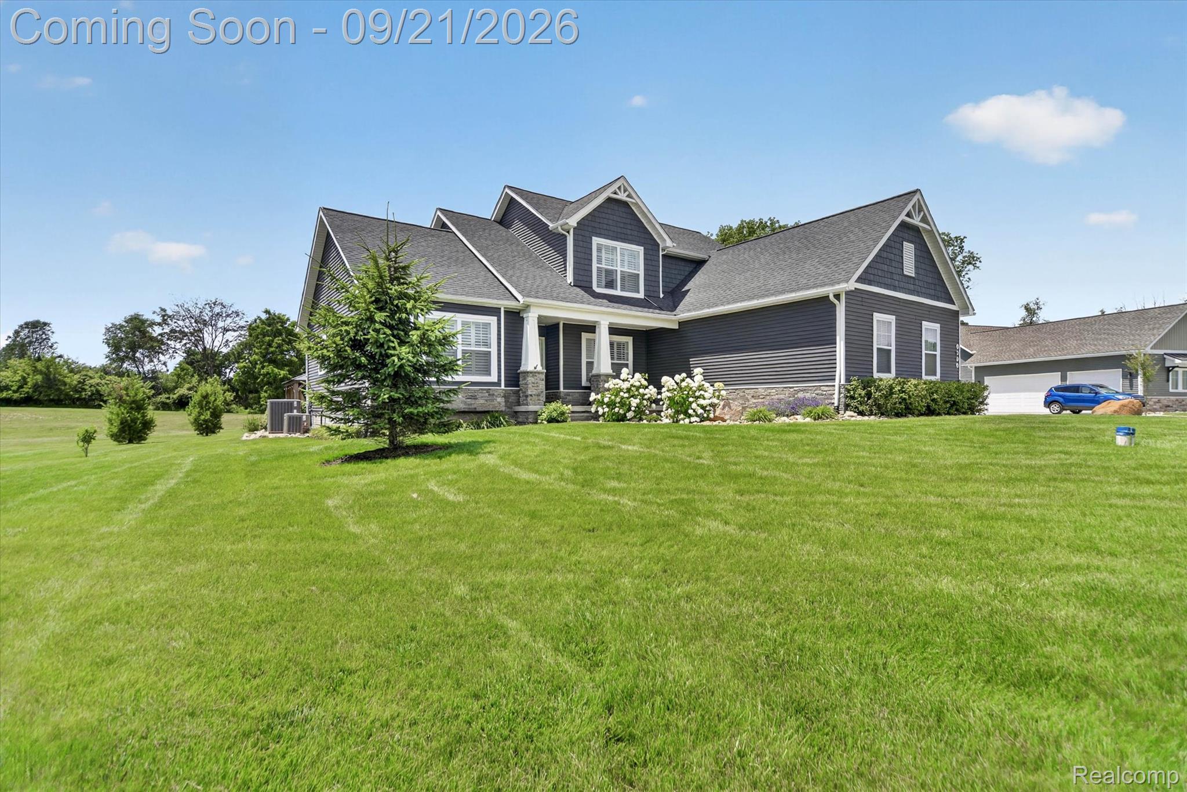
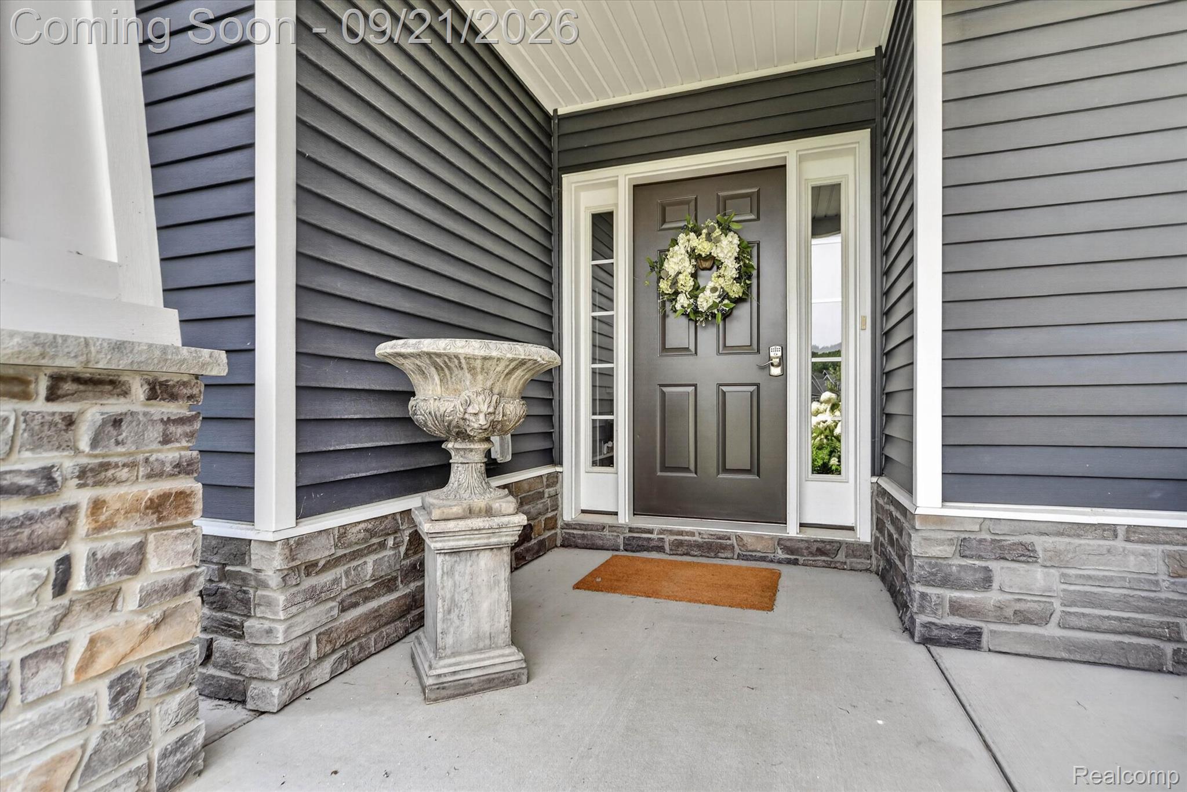
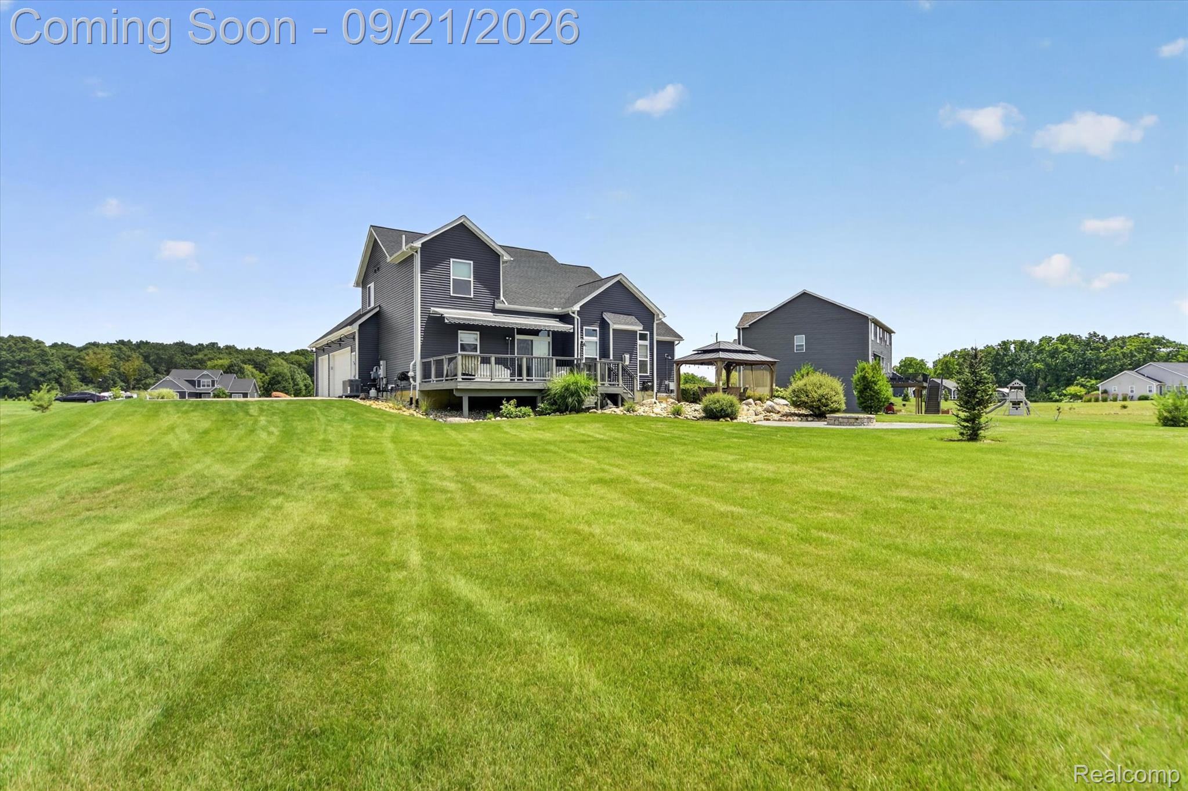
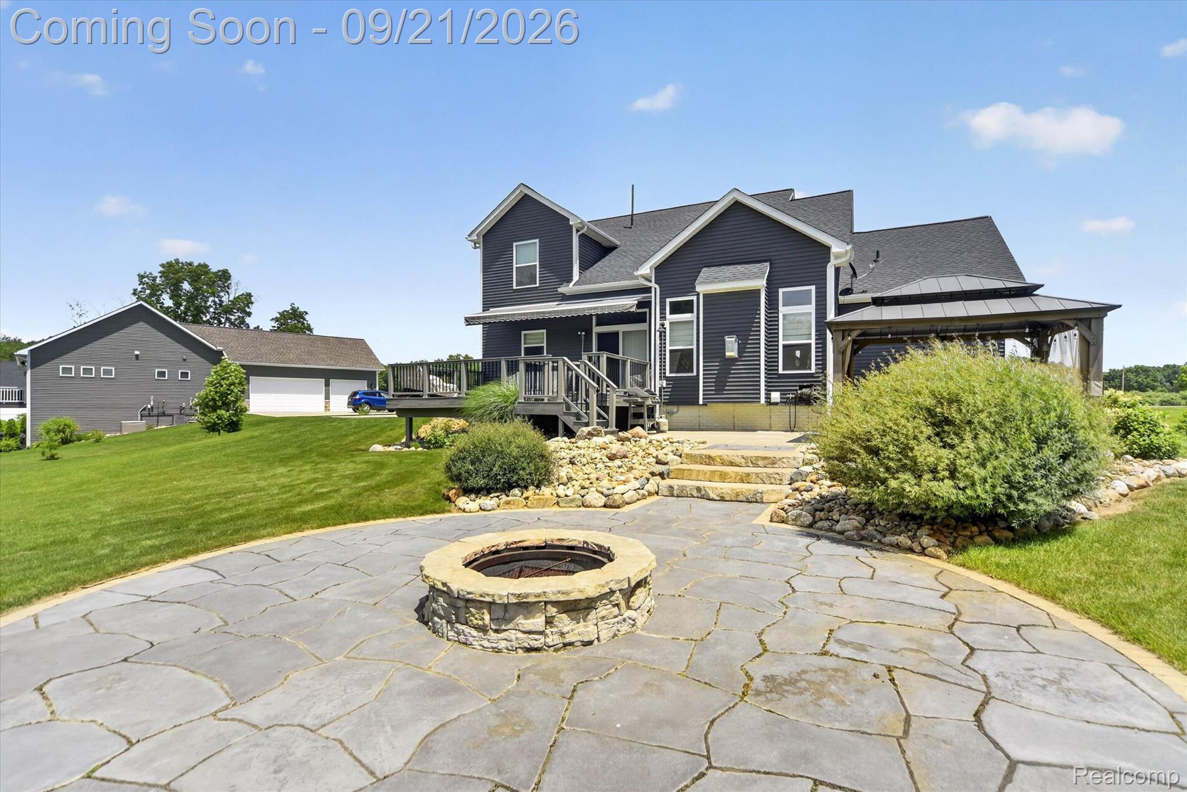
Stunning Country Retreat on 1.2 Acres Welcome to this gorgeous 4-bedroom, 3.5 bath home, privately nestled on 1.2 acres with peaceful woods bordering the rear of the property. Located on a quiet, private dead-end street, this exceptional home offers the perfect blend of comfort, space, and country living. The inviting great room features vaulted ceilings and a cozy fireplace, creating a warm and impressive gathering space. The first-floor primary suite provides convenience and privacy, while the exceptional kitchen offers an inviting eat-in area. The formal dining room could easily be converted to a den or home office to suit your needs. Additional highlights include first-floor laundry, custom window treatments, extensive decking, and a partially finished basement with an egress window, offering excellent potential for additional living or recreation space. The oversized 3-car heated and air-conditioned garage provides plenty of room for vehicles, toys, and workshop space. A separate 26’ x 34’ stick-built outbuilding adds even more storage and versatility. Outside, enjoy the paved driveway, expansive deck, generator, fire pit, and wooded back lot line. Whether you’re entertaining, relaxing around the fire, or simply enjoying the tranquility of your surroundings, this property offers a wonderful opportunity to enjoy spacious country living with all the amenities you desire.

Save
Ask
Tour
Hide
Share
Listing Snapshot
Price 
$685,000
Days On Site 
0 Days
Bedrooms 
4
Inside Area (SqFt) 
2,575 sqft
Total Baths 
4
Full Baths 
3
Partial Baths 
1
Lot Size 
1.23 Acres
Year Built 
2020
MLS® Number 
20261072883
Status 
Coming Soon
Property Tax 
$6,214
HOA/Condo/Coop Fees 
$62.5 monthly
Sq Ft Source 
Assessor
Friends & Family
Recent Activity
17 hours agoListing first seen on site
17 hours agoListing updated with changes from the MLS®
General Features
Acres 
1.23
Cross Street 
Triangle Lake Road
Disclosures 
Taxes Homestead Exempt
Garage 
Yes
Garage Spaces 
3
Levels 
One and One Half
Parking 
AttachedDirect AccessHeated GarageGarage Faces Side
Pets 
Cats OKDogs OK
Property Sub Type 
Single Family Residence
Security 
Carbon Monoxide Detector(s)Smoke Detector(s)
Sewer 
Septic Tank
Special Circumstances 
Standard
SqFt Above 
2059
SqFt Below 
516
Style 
Craftsman
Utilities 
Cable AvailableUnderground Utilities
Water Source 
PrivateWell
Interior Features
Appliances 
OvenRefrigeratorGas Water HeaterDishwasherDisposalExhaust FanENERGY STAR Qualified RefrigeratorFree-Standing Gas OvenFree-Standing RefrigeratorHumidifierMicrowavePlumbed For Ice MakerSelf Cleaning OvenStainless Steel Appliance(s)Water Softener Owned
Basement 
Bath/StubbedPartially FinishedSump Pump
Cooling 
Ceiling Fan(s)Central Air
Electric 
Circuit BreakersGenerator
Fireplace 
Yes
Fireplace Features 
GasGreat Room
Furnished 
Unfurnished
Heating 
Exhaust FanForced AirNatural Gas
Interior 
High Speed InternetSmart Thermostat
Laundry Features 
Gas Dryer HookupLaundry RoomWasher Hookup
BathFull 
Dimensions - 11 X 5Level - Second
BathLav 
Dimensions - 5 X 5
Bedroom 
Dimensions - 11 X 12Level - Second
BreakfastNookRoom 
Dimensions - 14 X 8
Dining Room 
Dimensions - 14 X 11
Family Room 
Dimensions - 25 X 12Level - Basement
Great Room 
Dimensions - 18 X 14
Kitchen 
Dimensions - 14 X 12
Laundry 
Dimensions - 5 X 6
Master Bathroom 
Dimensions - 12 X 9
Master Bedroom 
Dimensions - 15 X 13
SittingRoom 
Dimensions - 10 X 17Level - Basement
Save
Ask
Tour
Hide
Share
Exterior Features
Construction Details 
Vinyl Siding
Exterior 
Awning(s)
Lot Features 
Cul-De-SacWooded
Other Structures 
Barn(s)CabanaOther
Patio And Porch 
DeckPatioPorch
Pool Features 
None
Road Frontage 
Private Road
Roof 
Asphalt
Community Features
Association Fee 
$750.0
Association Fee Frequency 
Annually
MLS Area 
Area01101MarionTwp
School District 
Howell
Financing Terms Available 
CashConventional
Building Access 
GroundLevelwSteps
Roads 
Paved
Schools
School District
Howell
Elementary School
Unknown
Middle School
Unknown
High School
Unknown
Listing courtesy of GTM Realty: [email protected]


IDX provided courtesy of Realcomp II Ltd. via RealcompIILtd. Copyright © 2026 Realcomp II Ltd. Shareholders.

IDX information is provided exclusively for consumers' personal, non-commercial use and may not be used for any purpose other than to identify prospective properties consumers may be interested in purchasing and that the data is deemed reliable but not guaranteed accurate by the MLS.

Neighborhood & Commute
Source: Walkscore
Save
Ask
Tour
Hide
Share