Save
Ask
Tour
Hide
Share
$1,099,900
New Listing

831 N Hadley Road
Brandon Charter Township, MI 48462

Single Family Residence|Coming Soon
3
Beds
3
Total Baths
2
Full Baths
1
Partial Bath
2,132
SqFt
$516
/SqFt
2023
Built
County:
Oakland
Call Now: 810-220-7653
Is this the listing for you? We can help make it yours.
810-220-7653
Upcoming Open Houses
Sat, Sep 12, 5:00 PM - 7:00 PM
Sun, Sep 13, 12:00 PM - 2:00 PM
831 N Hadley Road831 N Hadley Road831 N Hadley Road831 N Hadley Road
Save
Ask
Tour
Hide
Share

Mortgage Calculator

Monthly Payment (Est.)

$5,018
Calculator powered by Showcase IDX, a Constellation1 Company. Copyright ©2026 Information is deemed reliable but not guaranteed.

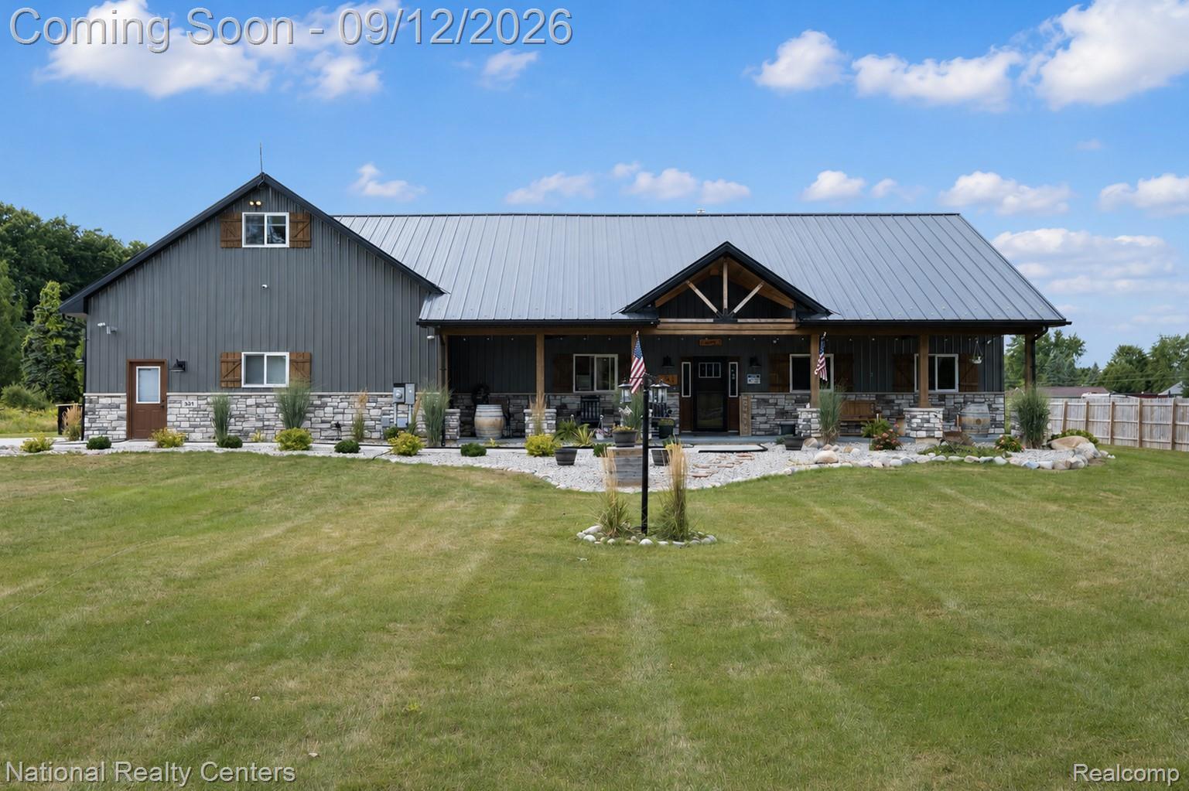
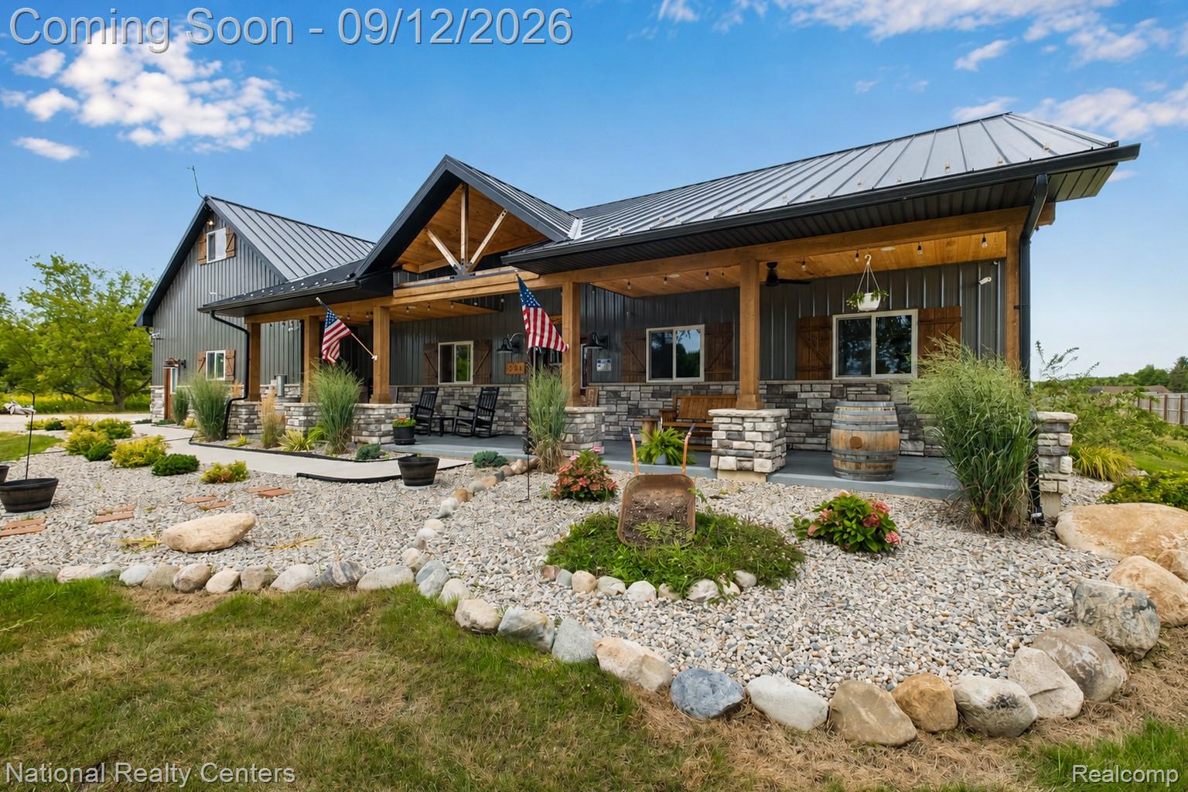
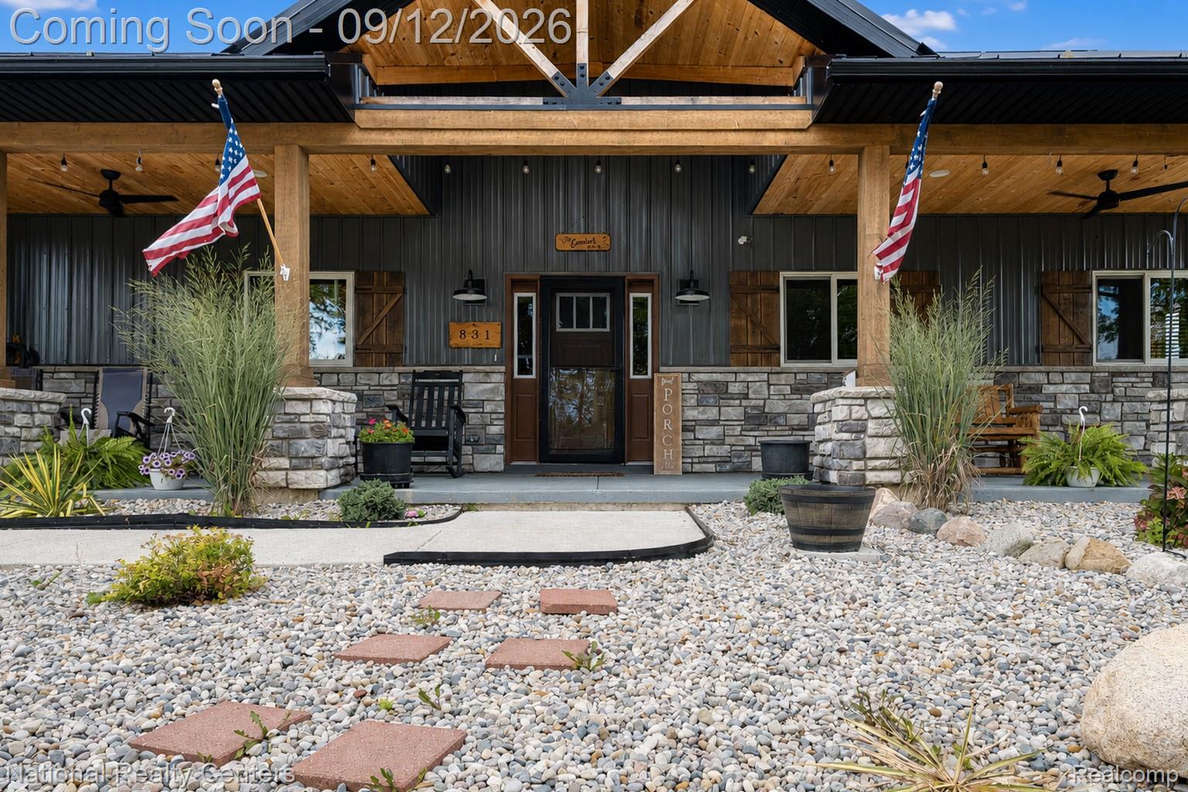
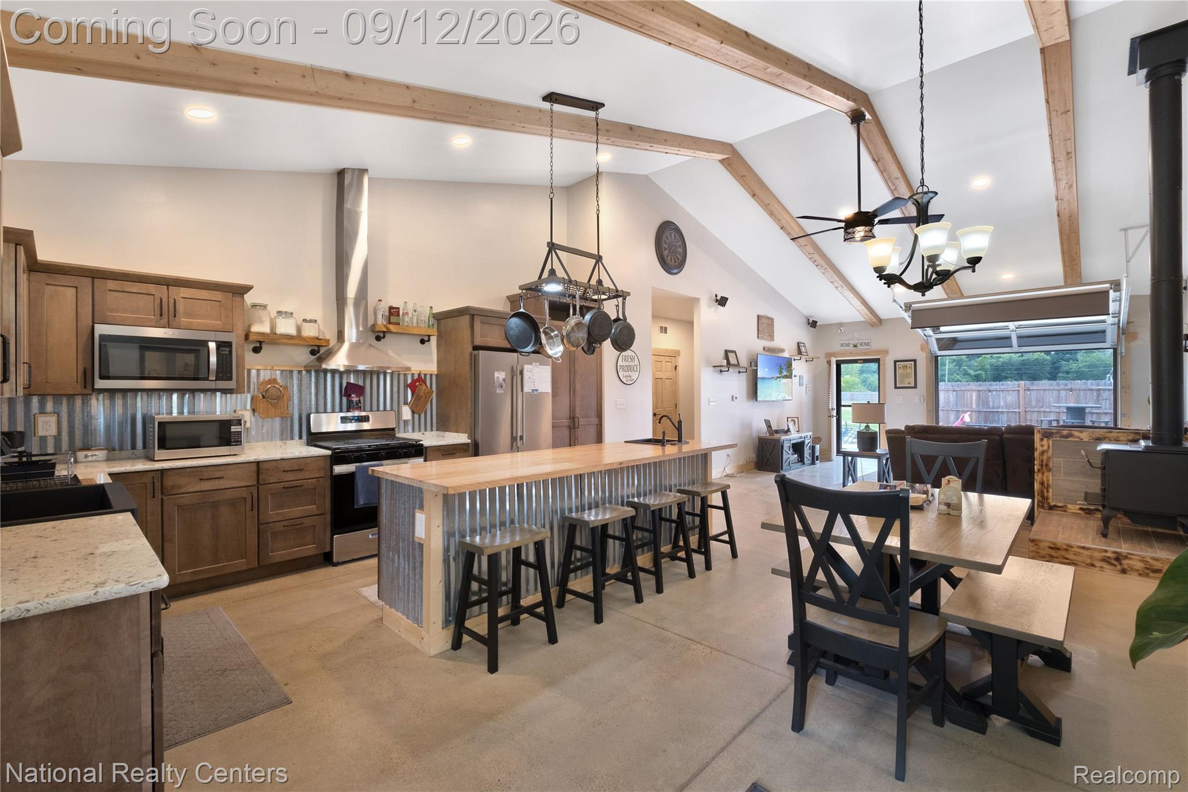
ONE-OF-A-KIND custom Barndominium-style ranch built in 2023, situated on just over 3 acres! Every detail of this 3-bedroom, 2.5-bath home was thoughtfully designed to combine modern comfort, functionality and truly unique features. The open-concept interior showcases polished concrete floors with radiant in-floor heat, a wood-burning stove, custom cabinetry with soft-close features, a hidden walk-in pantry, canning room, reverse-osmosis system, spacious primary suite with soundproofing and walk-in closet, and custom touches throughout. One of the home’s most impressive features is the garage-style glass door in the living room, complete with an electric screen, opening the living space directly to the gorgeous outdoor patio for seamless indoor/outdoor entertaining. The massive 3-car garage features a loft and bar area, creating incredible additional recreational space. Outside, enjoy over 3 acres with a picturesque front-yard pond, greenhouse, garden, two powered chicken coops and a beautiful covered front porch. Durable metal roof and metal siding accented with stone complete the striking exterior. Security system and custom furniture add even more to this truly special property. This isn’t just a home; it’s a property that was custom designed from the ground up with nearly every detail considered.

Save
Ask
Tour
Hide
Share
Listing Snapshot
Price 
$1,099,900
Days On Site 
0 Days
Bedrooms 
3
Inside Area (SqFt) 
2,132 sqft
Total Baths 
3
Full Baths 
2
Partial Baths 
1
Lot Size 
3.04 Acres
Year Built 
2023
MLS® Number 
20261072855
Status 
Coming Soon
Property Tax 
$11,343
HOA/Condo/Coop Fees 
N/A
Sq Ft Source 
Appraiser
Friends & Family
Recent Activity
18 hours agoListing first seen on site
18 hours agoListing updated with changes from the MLS®
General Features
Acres 
3.04
Cross Street 
N Hadley & Oakwood
Disclosures 
Exclusions Do Not Exist, Taxes Homestead Exempt
Foundation 
Slab
Garage 
Yes
Garage Spaces 
3
Levels 
One
Parking 
AttachedWorkshop in Garage
Property Sub Type 
Single Family Residence
Security 
Closed Circuit Camera(s)
Sewer 
Septic Tank
Special Circumstances 
Standard
SqFt Above 
2132
Style 
Ranch
Water Source 
PrivateWell
Interior Features
Appliances 
RefrigeratorBuilt-In RefrigeratorDishwasherDryerFree-Standing Gas RangeFree-Standing RefrigeratorMicrowaveRange HoodStainless Steel Appliance(s)Washer
Cooling 
Ceiling Fan(s)Central Air
Fireplace Features 
Wood Burning Stove
Furnished 
Negotiable
BathFull 
BathLav 
Bedroom 
Dimensions - 12 X 11
Master Bedroom 
Dimensions - 16 X 15
Save
Ask
Tour
Hide
Share
Exterior Features
Construction Details 
Metal SidingStone
Patio And Porch 
PatioPorch
Pool Features 
None
Roof 
Metal
Community Features
Accessibility Features 
Therapeutic Whirlpool
MLS Area 
Area02031BrandonTwp
School District 
Brandon
Financing Terms Available 
CashConventionalVA Loan
Building Access 
GroundLevelwSteps
Roads 
Dirt
Schools
School District
Brandon
Elementary School
Unknown
Middle School
Unknown
High School
Unknown
Listing courtesy of National Realty Centers, Inc: [email protected]


IDX provided courtesy of Realcomp II Ltd. via RealcompIILtd. Copyright © 2026 Realcomp II Ltd. Shareholders.

IDX information is provided exclusively for consumers' personal, non-commercial use and may not be used for any purpose other than to identify prospective properties consumers may be interested in purchasing and that the data is deemed reliable but not guaranteed accurate by the MLS.

Neighborhood & Commute
Source: Walkscore
Save
Ask
Tour
Hide
Share