Save
Ask
Tour
Hide
Share
$220,317
New Listing

317 Hampton Court
South Lyon City, MI 48178

Condominium|Coming Soon
2
Beds
2
Total Baths
1
Full Bath
1
Partial Bath
1,267
SqFt
$174
/SqFt
1984
Built
Subdivision:
HAMPTON SQUARE OCCPN 257
County:
Oakland
Call Now: 810-220-7653
Is this the listing for you? We can help make it yours.
810-220-7653
Upcoming Open Houses
Sat, Sep 19, 12:00 PM - 3:00 PM
317 Hampton Court317 Hampton Court317 Hampton Court317 Hampton Court
Save
Ask
Tour
Hide
Share

Mortgage Calculator

Monthly Payment (Est.)

$1,005
Calculator powered by Showcase IDX, a Constellation1 Company. Copyright ©2026 Information is deemed reliable but not guaranteed.

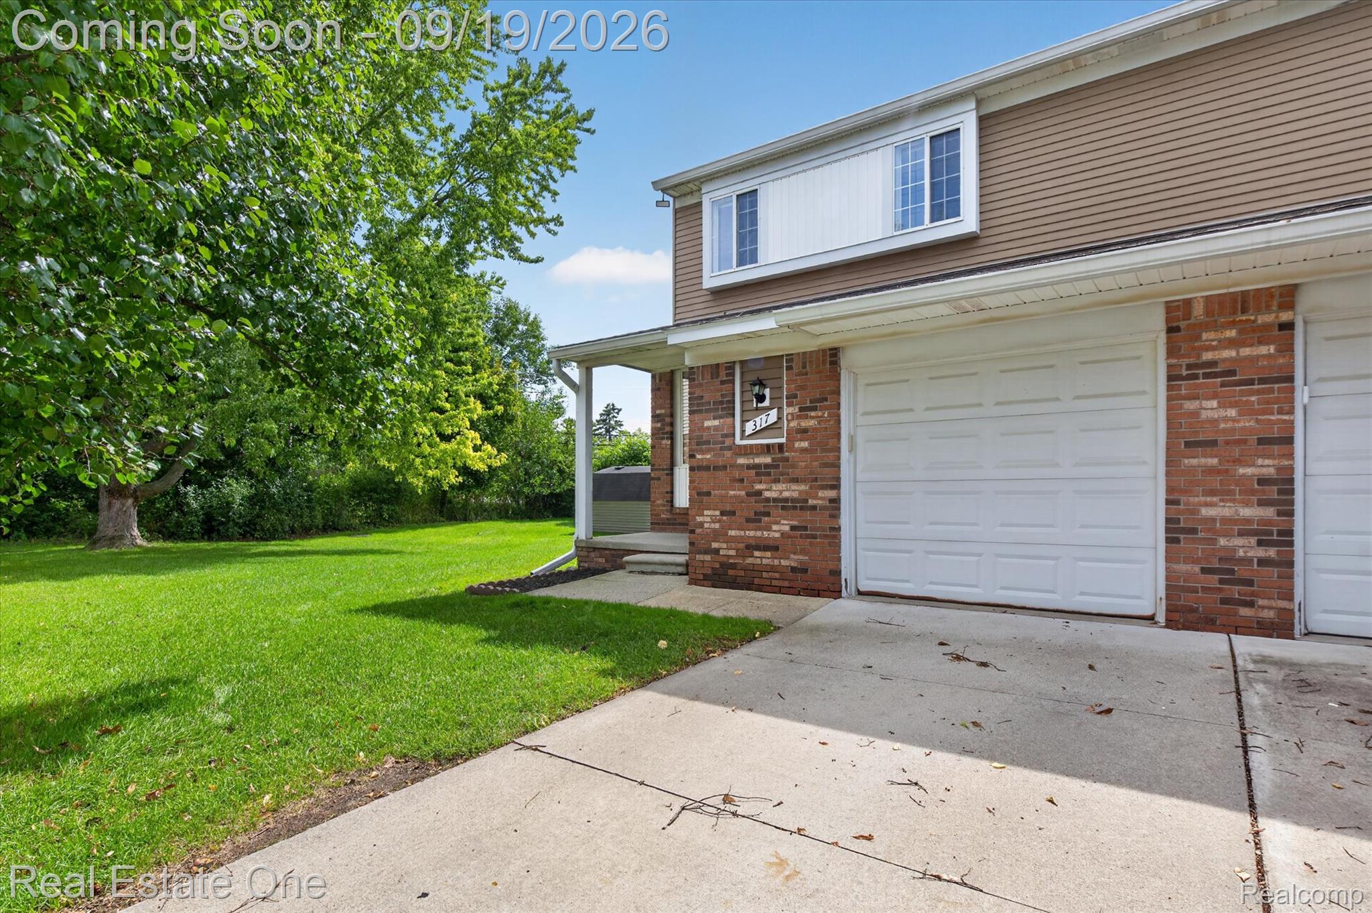
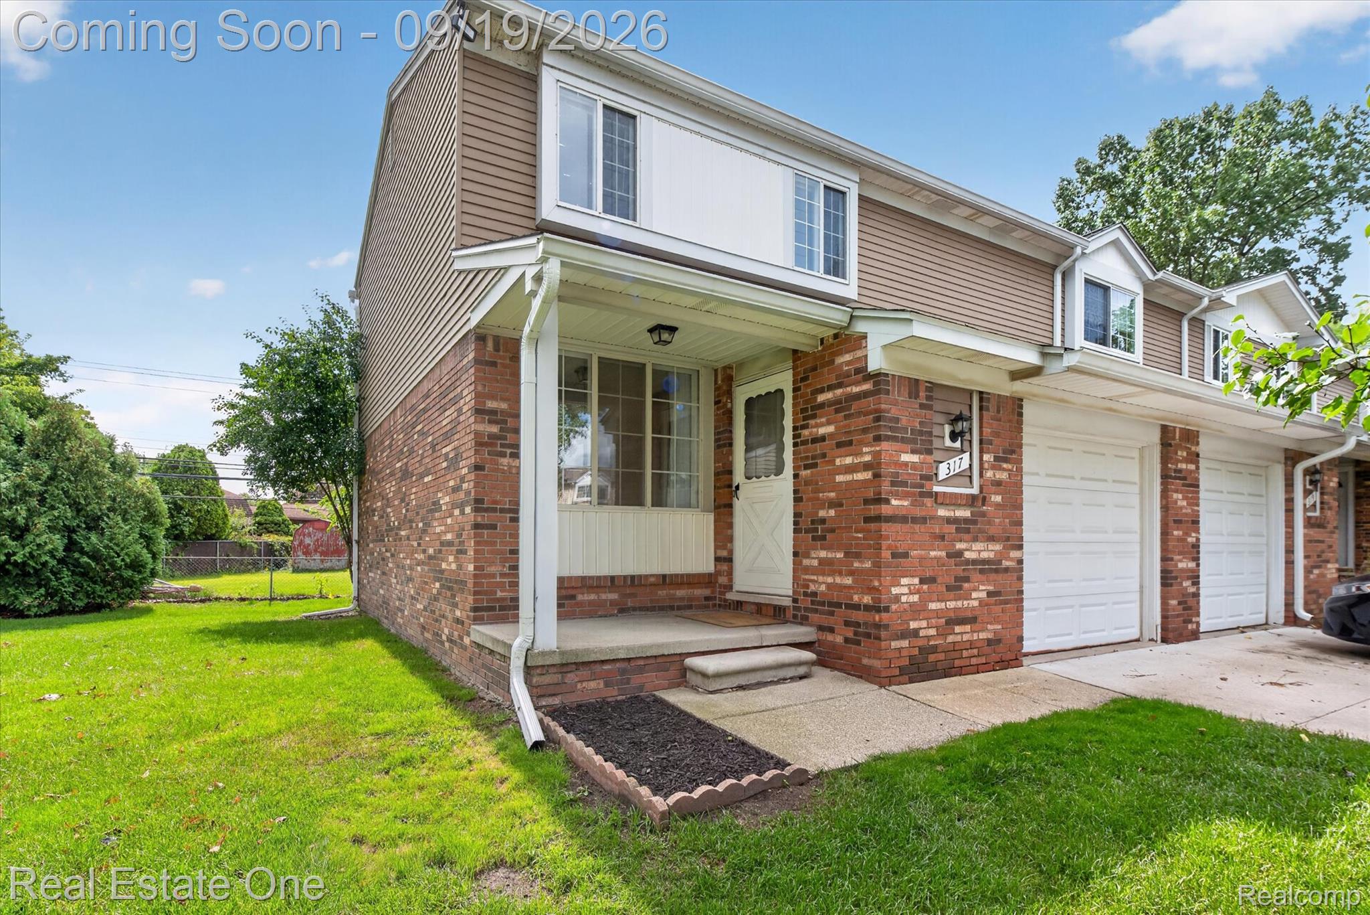
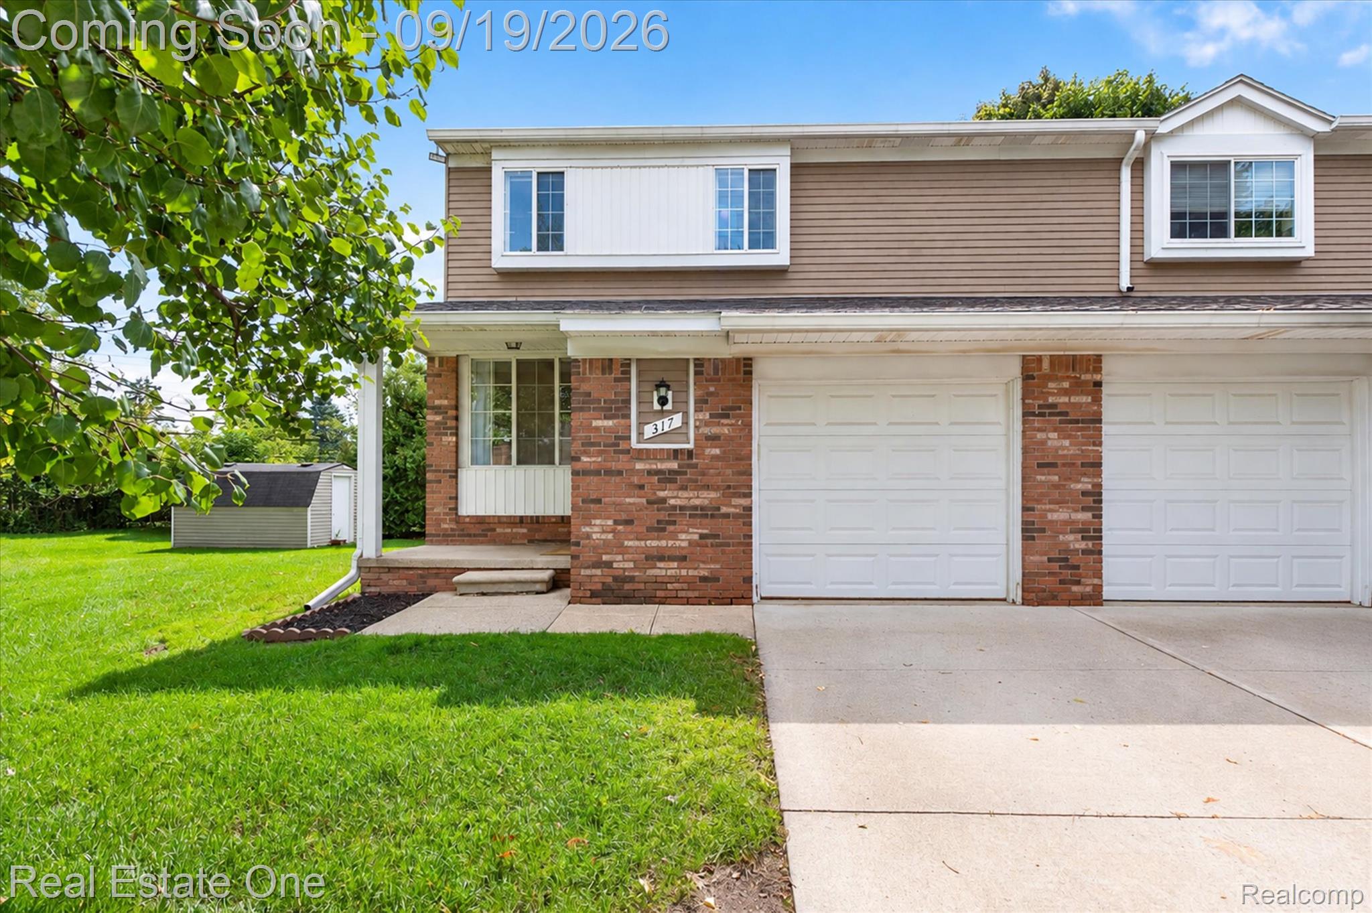
OPEN HOUSE - SATURDAY, SEPTEMBER 19TH, 12:00-3:00PM. Welcome home to this beautifully updated end-unit condo in the popular Hampton Square community, ideally located in highly desirable South Lyon! Enjoy low-maintenance condo living just a short distance from downtown, where you’ll find dining, breweries, shopping, historic sites, and more. Outdoor enthusiasts will love being just minutes from Kensington Metropark and Island Lake Recreation Area. Inside, you’ll find a bright and spacious living room, two generously sized bedrooms with walk-in closets, one and a half bathrooms, and a finished family room in the basement, providing additional space for entertaining, relaxing, or a home office. Recent updates make this home truly move-in ready, including a new roof, new flooring, fresh paint, and new baseboards. Just outside is your private deck surrounded by mature trees and shrubs, creating a peaceful setting to relax or entertain. With its desirable end-unit location, thoughtful updates, extra finished living space, and unbeatable proximity to downtown South Lyon, this condo offers the perfect combination of comfort, convenience, and low-maintenance living. Move right in and start enjoying everything South Lyon has to offer—schedule your private showing today!

Save
Ask
Tour
Hide
Share
Listing Snapshot
Price 
$220,317
Days On Site 
0 Days
Bedrooms 
2
Inside Area (SqFt) 
1,267 sqft
Total Baths 
2
Full Baths 
1
Partial Baths 
1
Lot Size 
N/A
Year Built 
1984
MLS® Number 
20261072832
Status 
Coming Soon
Property Tax 
$3,637
HOA/Condo/Coop Fees 
$300 monthly
Sq Ft Source 
Public Records
Friends & Family
Recent Activity
9 hours agoListing first seen on site
9 hours agoListing updated with changes from the MLS®
General Features
Attached Garage 
Yes
Cross Street 
South of 10 Mile, West of Pontiac Trail
Disclosures 
Taxes Homestead Exempt
Garage 
Yes
Garage Spaces 
1
Levels 
Two
Parking 
AttachedDirect AccessGarage Door OpenerAssigned
Pets 
Yes
Property Sub Type 
Condominium
Sewer 
Public Sewer
Special Circumstances 
Standard
SqFt Above 
1112
SqFt Below 
155
Style 
Colonial
Utilities 
Cable Available
Water Source 
Public
Interior Features
Appliances 
Gas Water HeaterDishwasherDisposalDryerFree-Standing Electric RangeFree-Standing RefrigeratorMicrowaveRange HoodWasher
Basement 
Interior EntryPartially Finished
Cooling 
Central Air
Heating 
Forced AirNatural Gas
Interior 
High Speed Internet
Laundry Features 
Laundry Room
BathFull 
Dimensions - 6 X 7Level - Second
BathLav 
Dimensions - 3 X 6
Bedroom 
Dimensions - 9 X 13Level - Second
Dining Room 
Dimensions - 9 X 9
Family Room 
Dimensions - 10 X 15Level - Basement
Kitchen 
Dimensions - 9 X 9
Laundry 
Dimensions - 9 X 21Level - Basement
Living Room 
Dimensions - 12 X 16
Master Bedroom 
Dimensions - 12 X 16Level - Second
Save
Ask
Tour
Hide
Share
Exterior Features
Construction Details 
BrickVinyl Siding
Exterior 
BalconyLightingPrivate Entrance
Lot Features 
Corner Lot
Patio And Porch 
CoveredDeckPorch
Roof 
Asphalt
Community Features
Association Amenities 
Maintenance Grounds
Association Fee 
$300.0
Association Fee Frequency 
Monthly
MLS Area 
Area02211LyonTwp
School District 
SouthLyon
Financing Terms Available 
CashConventional
Building Access 
GroundLevelwSteps
Roads 
Paved
Schools
School District
SouthLyon
Elementary School
Unknown
Middle School
Unknown
High School
Unknown
Listing courtesy of Real Estate One-Commerce: [email protected]


IDX provided courtesy of Realcomp II Ltd. via RealcompIILtd. Copyright © 2026 Realcomp II Ltd. Shareholders.

IDX information is provided exclusively for consumers' personal, non-commercial use and may not be used for any purpose other than to identify prospective properties consumers may be interested in purchasing and that the data is deemed reliable but not guaranteed accurate by the MLS.

Neighborhood & Commute
Source: Walkscore
Save
Ask
Tour
Hide
Share