Save
Ask
Tour
Hide
Share
$1,750,000
2 Days On Site

18120 Shagbark Drive
Northville Township, MI 48168

For Sale|Single Family Residence|Active
5
Beds
6
Total Baths
5
Full Baths
1
Partial Bath
7,178
SqFt
$244
/SqFt
2017
Built
Subdivision:
MONTCARET SUB 2
County:
Wayne
Call Now: 810-220-7653
Is this the listing for you? We can help make it yours.
810-220-7653
18120 Shagbark Drive18120 Shagbark Drive18120 Shagbark Drive18120 Shagbark Drive
Save
Ask
Tour
Hide
Share

Mortgage Calculator

Monthly Payment (Est.)

$7,984
Calculator powered by Showcase IDX, a Constellation1 Company. Copyright ©2026 Information is deemed reliable but not guaranteed.

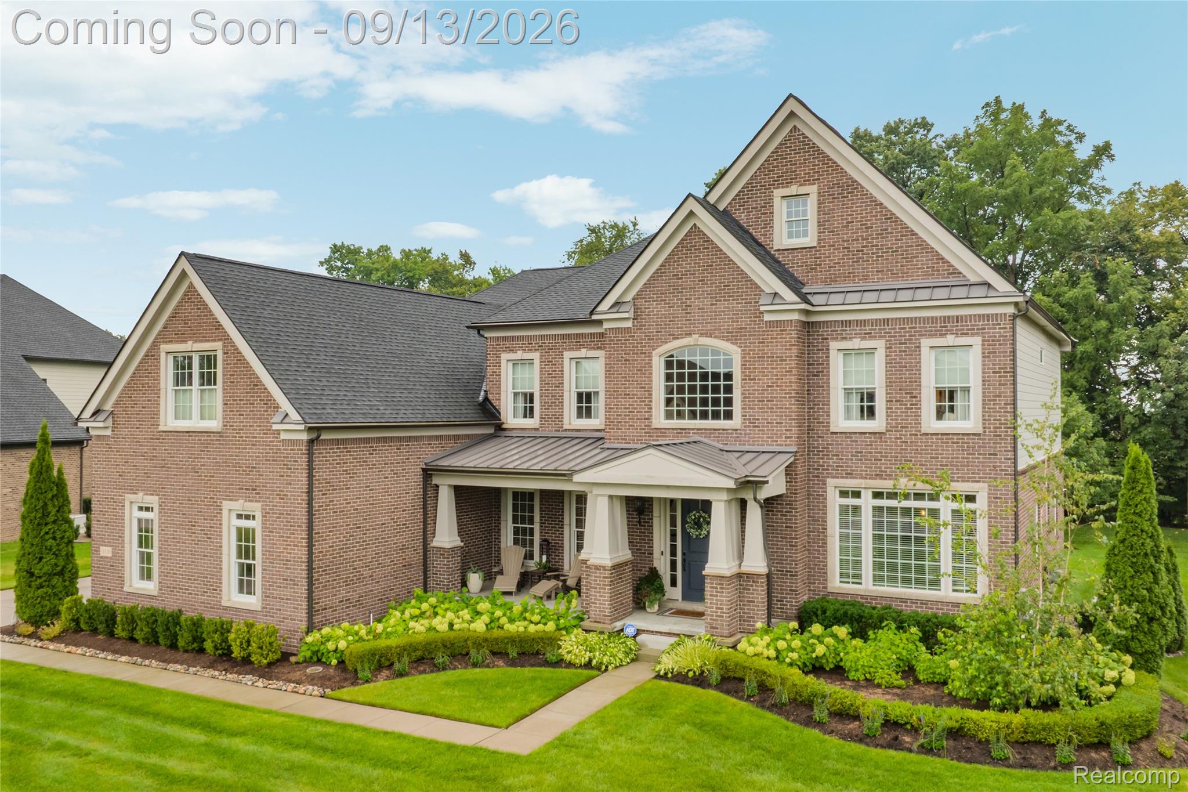
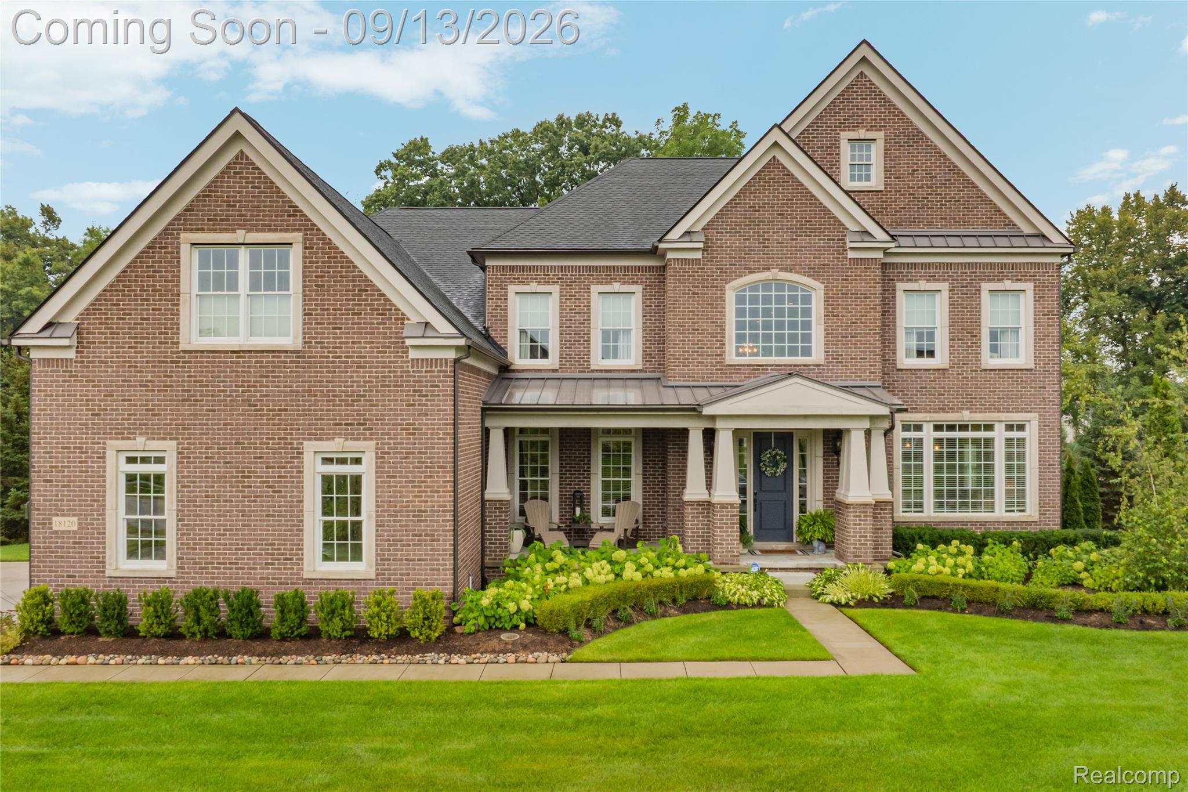
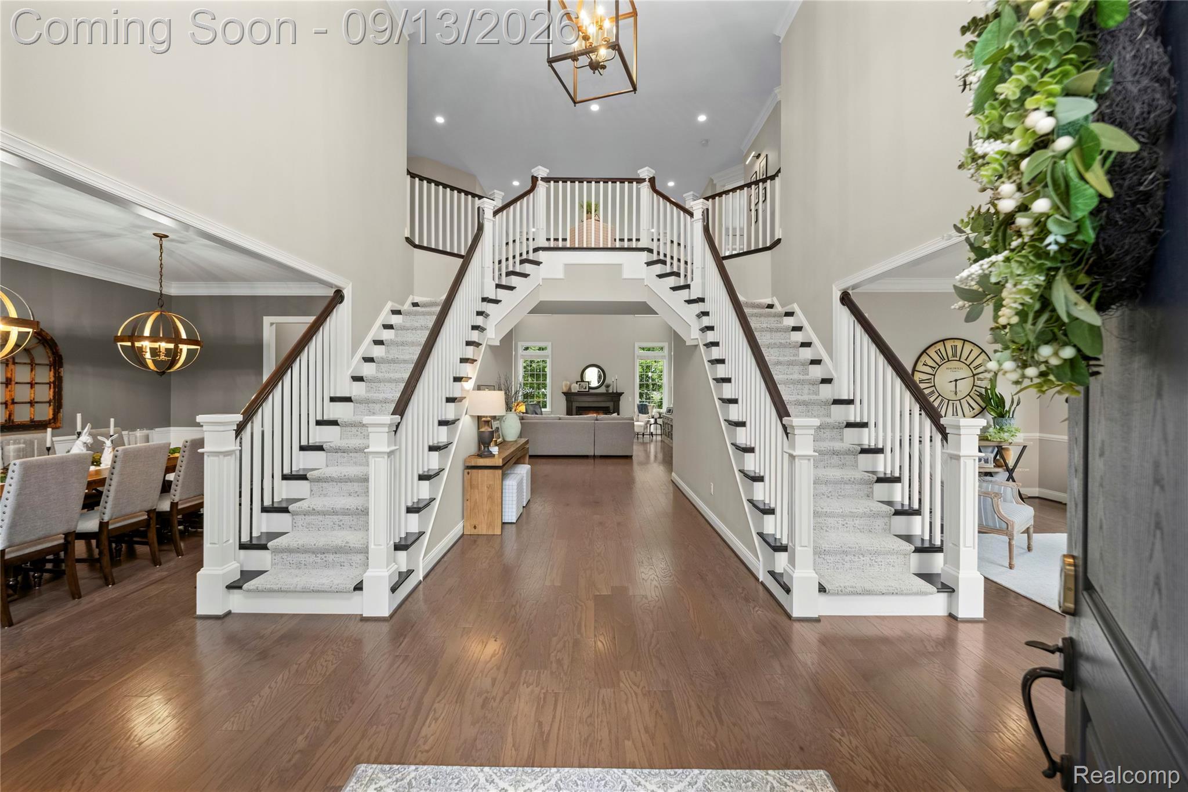
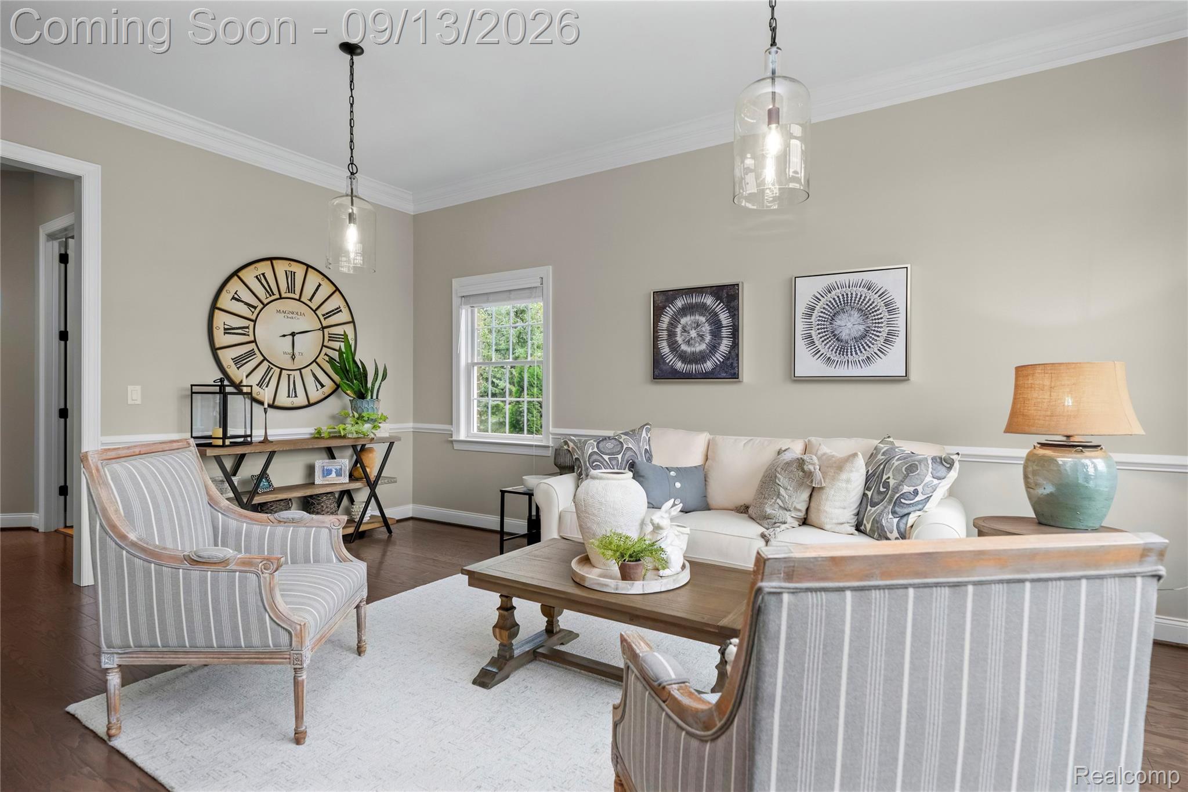
Exquisite 2017-built colonial in the prestigious Montcaret subdivision, showcasing 5,058 square feet of refined living in the award-winning Northville School District. This exceptional residence is beautifully appointed with custom upgrades throughout and offers an elegant two-story foyer with a grand dual staircase, formal living and dining rooms, butler’s pantry with wine refrigerator, soaring two-story great room, private study, and a gourmet kitchen featuring leathered granite countertops, quartz island, custom pantry, and premium stainless-steel appliances including built-in refrigerator, gas cooktop, exhaust hood, and pot filler. The expansive primary suite is a true retreat with sitting room, coffee bar, dual walk-in closets, and a spa-inspired bath with oversized shower, dual vanities, soaking tub, and water closet. Five spacious bedrooms and 5.5 baths provide exceptional comfort and privacy. The finished lower level extends the living space by approximately 2,000 square feet, complete with a family/recreation room, fireplace, sophisticated wet bar with dishwasher, wine refrigerator, and ice maker, plus two egress windows that fill the space with natural light and a full bath. Additional highlights include Generator, dual furnaces, dual air conditioners, and a custom-finished garage with epoxy flooring, built-in cabinetry, hardwired EV charger, and upgraded automatic openers. Set on one-half acre of professionally landscaped grounds, the tree-lined backyard offers a private outdoor sanctuary with a 20 x 40 stone patio, ideal for entertaining or quiet relaxation. Outdoor lighting accentuates the home’s beauty after dark. Ideally located near highways, Downtown Northville, shopping, dining, entertainment, parks, and premier schools.

Save
Ask
Tour
Hide
Share
Listing Snapshot
Price 
$1,750,000
Days On Site 
2 Days
Bedrooms 
5
Inside Area (SqFt) 
7,178 sqft
Total Baths 
6
Full Baths 
5
Partial Baths 
1
Lot Size 
0.5 Acres
Year Built 
2017
MLS® Number 
20261072773
Status 
Active
Property Tax 
$20,570.62
HOA/Condo/Coop Fees 
$800 Semi-Annually
Sq Ft Source 
Assessor
Friends & Family
Recent Activity
yesterdayStatus changed to Active
yesterdayListing updated with changes from the MLS®
3 days agoListing first seen on site
General Features
Acres 
0.5
Cross Street 
7 Mile Road W of Beck
Disclosures 
Taxes Not Homestead Exempt
Garage 
Yes
Garage Spaces 
3
Levels 
Two
Parking 
Attached
Pets 
Yes
Property Sub Type 
Single Family Residence
Sewer 
Public Sewer
Special Circumstances 
Standard
SqFt Above 
5078
SqFt Below 
2100
Style 
Colonial
Utilities 
Underground Utilities
Water Source 
Public
Interior Features
Appliances 
RefrigeratorGas Water HeaterBuilt-In Electric OvenBuilt-In RefrigeratorBar FridgeDishwasherDisposalDryerGas CooktopHumidifierIce MakerMicrowaveStainless Steel Appliance(s)Vented Exhaust FanWasherWine Refrigerator
Basement 
Walk-Out AccessDaylightPartially Finished
Cooling 
Ceiling Fan(s)Central Air
Electric 
Circuit Breakers
Fireplace 
Yes
Fireplace Features 
ElectricGasGreat Room
Heating 
Exhaust FanForced AirNatural Gas
Interior 
High Speed InternetWet BarSmart Thermostat
Laundry Features 
Laundry Room
BathDualEntry 
Dimensions - 10 X 8Level - Second
BathFull 
Dimensions - 8 X 5Level - Second
BathLav 
Dimensions - 7 X 6
Bedroom 
Dimensions - 12 X 11Level - Second
BreakfastNookRoom 
Dimensions - 16 X 15
ButlersPantry 
Dimensions - 6 X 6
Dining Room 
Dimensions - 19 X 13
Game Room 
Dimensions - 45 X 29Level - Basement
Great Room 
Dimensions - 20 X 17
Kitchen 
Dimensions - 19 X 18
Laundry 
Dimensions - 6 X 6
Library 
Dimensions - 16 X 12
Living Room 
Dimensions - 18 X 12
Master Bathroom 
Dimensions - 17 X 15Level - Second
Master Bedroom 
Dimensions - 34 X 14Level - Second
Other 
Dimensions - 12 X 8Level - Basement
Save
Ask
Tour
Hide
Share
Exterior Features
Construction Details 
Brick
Exterior 
Lighting
Patio And Porch 
PatioPorch
Pool Features 
None
Roof 
Asphalt
Community Features
Association Fee 
$800.0
Association Fee Frequency 
Semi-Annually
MLS Area 
Area05011NorthvilleTwp
School District 
Northville
Financing Terms Available 
CashConventional
Building Access 
GroundLevelwSteps
Roads 
Paved
Schools
School District
Northville
Elementary School
Unknown
Middle School
Unknown
High School
Unknown
Listing courtesy of Max Broock, Realtors®-Northville: [email protected]


IDX provided courtesy of Realcomp II Ltd. via RealcompIILtd. Copyright © 2026 Realcomp II Ltd. Shareholders.

IDX information is provided exclusively for consumers' personal, non-commercial use and may not be used for any purpose other than to identify prospective properties consumers may be interested in purchasing and that the data is deemed reliable but not guaranteed accurate by the MLS.

Neighborhood & Commute
Source: Walkscore
Save
Ask
Tour
Hide
Share