
61024 Evergreen CourtSouth Lyon City, MI 48178
Mortgage Calculator
Monthly Payment (Est.)
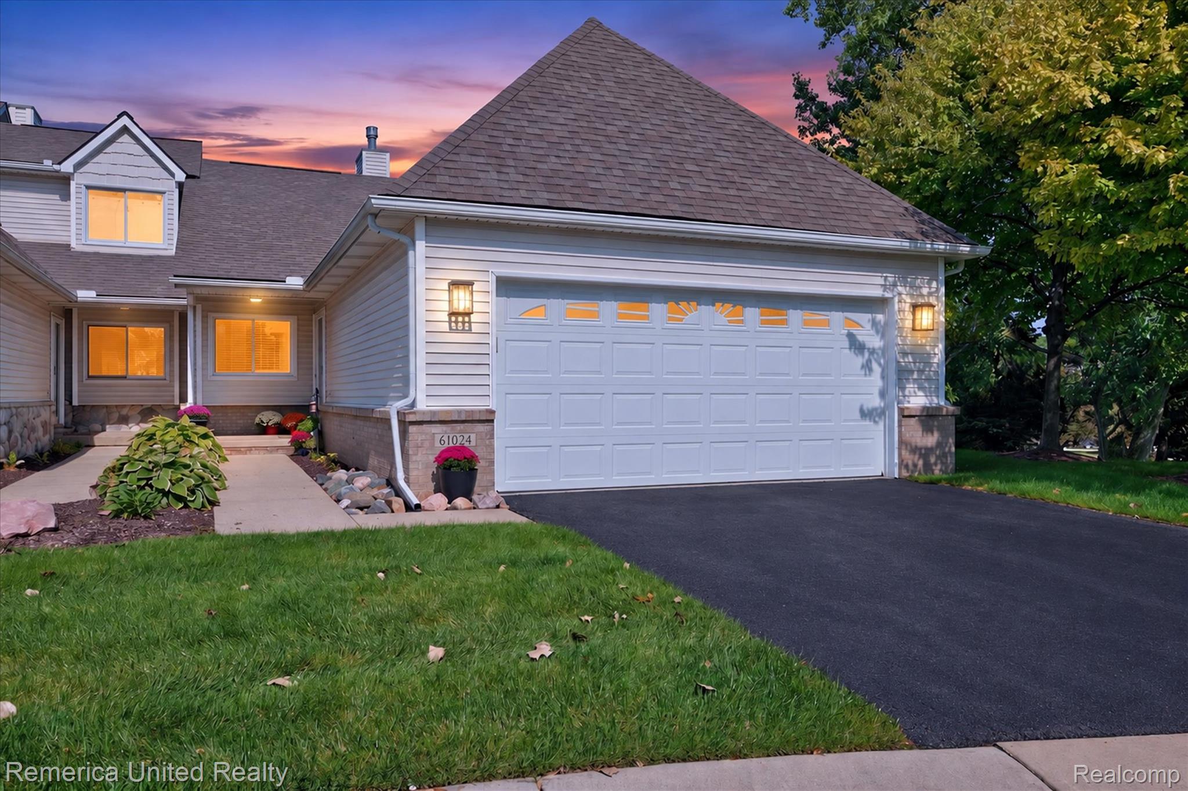
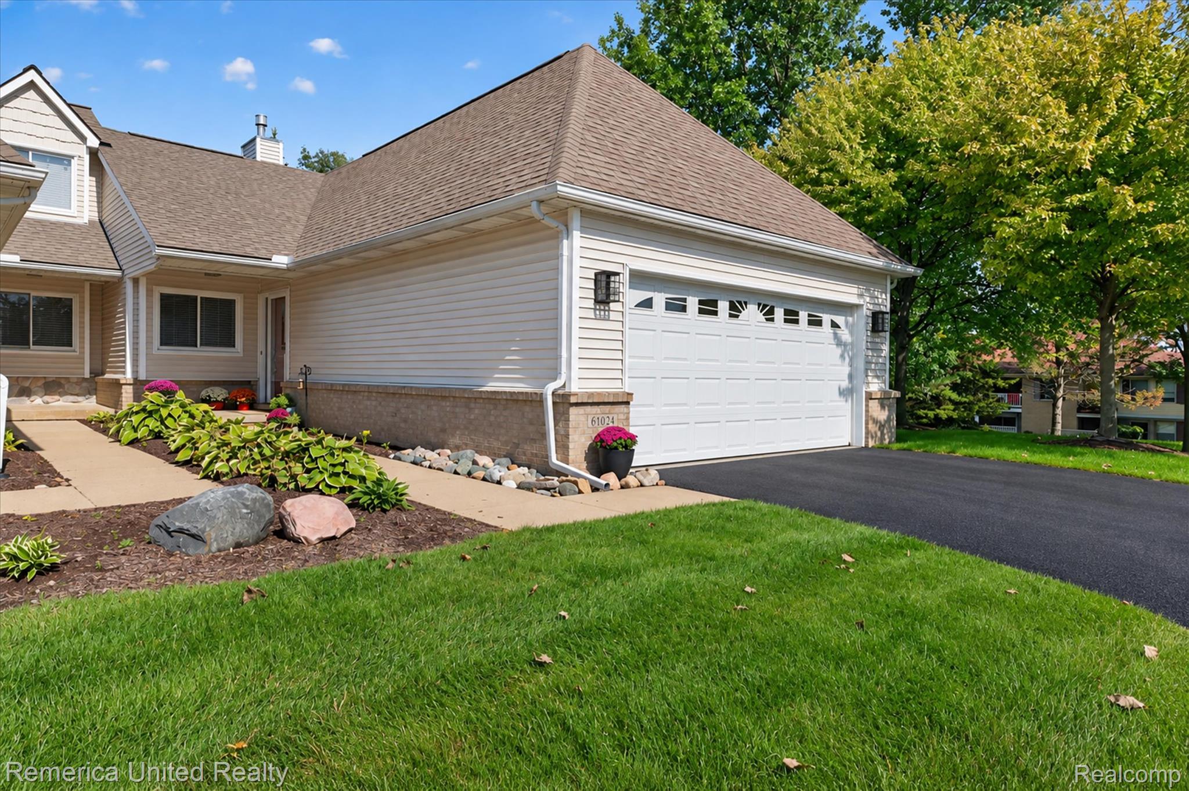
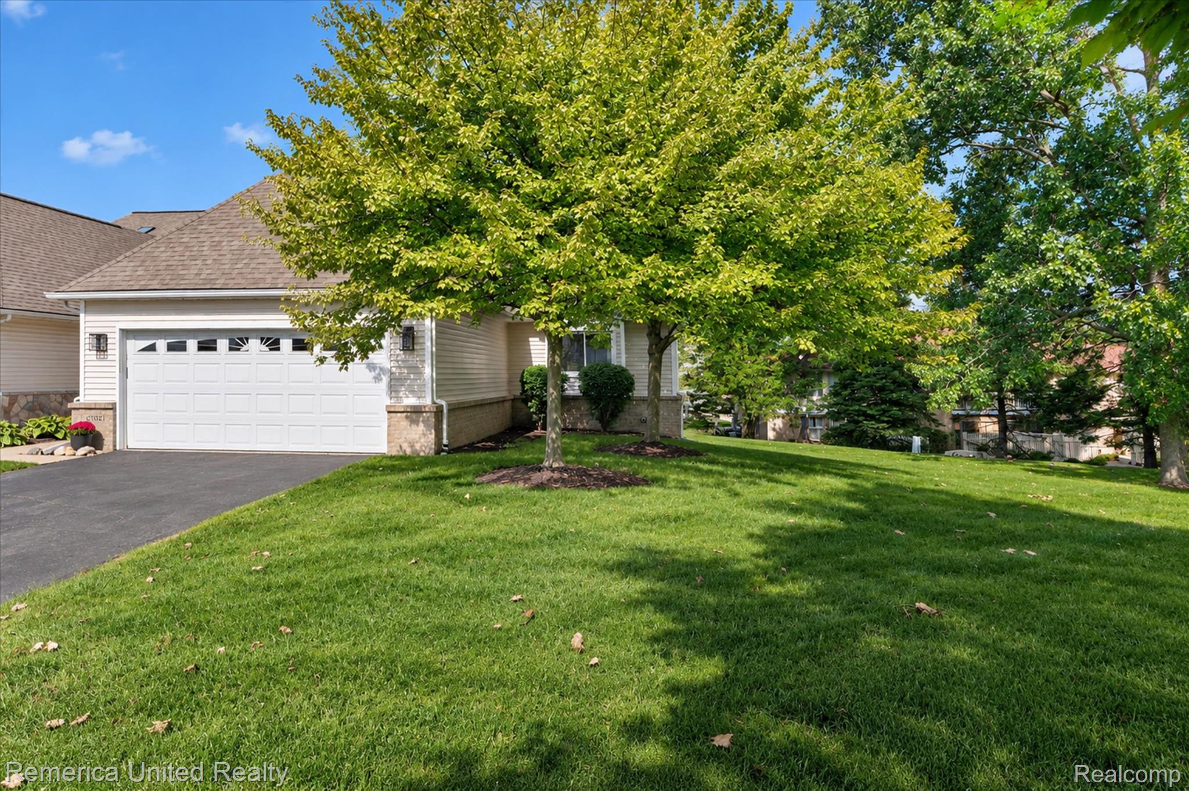
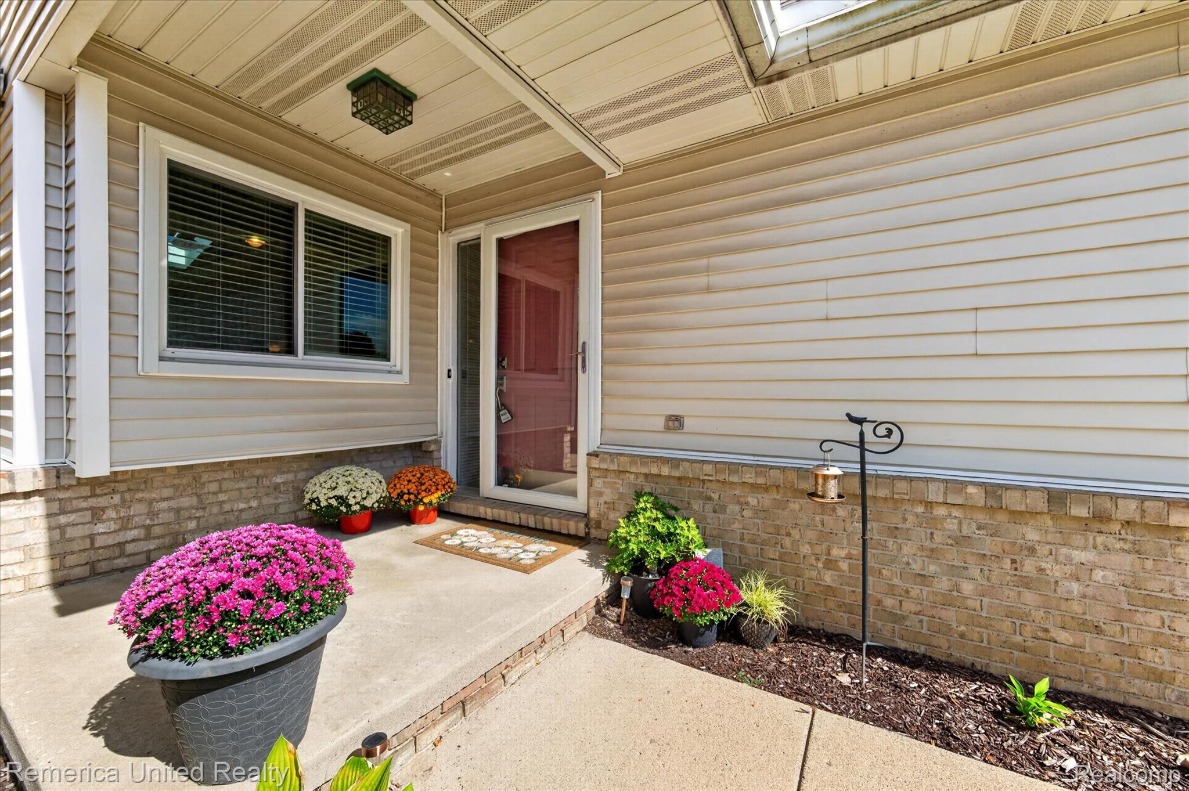
$1,802Welcome to this beautifully maintained end-unit ranch condo, ideally situated on a desirable cul-de-sac near Downtown South Lyon. Offering two bedrooms, three fully renovated bathrooms, and more than 2,600 square feet of finished living space. This home features an open concept floor plan with high vaulted ceiling and sky lights. The spacious great room includes door wall to the deck, a gas fireplace, and opens to the generously sized kitchen, complete with granite countertops. Abundant kitchen cabinetry with new hardware, under cabinet lighting, and a raised granite breakfast bar with additional seating. The vaulted primary suite features a skylight, direct access to the deck, and a two sided gas fireplace shared with the luxurious, completely renovated primary bath. This impressive retreat includes a freestanding soaking tub, gorgeous tiled shower, and heated tile flooring. The second bedroom is spacious and offers a double closet, lovely views, and a charming window seat. The additional main floor bath has also been beautifully updated with a tiled shower/tub. A convenient first floor laundry room and attached two car garage with an epoxy floor complete the main level. The fully finished daylight basement offers two daylight windows, a built in speaker system, an office or possible third bedroom with a large closet, and a beautifully updated full bath with custom tile and heat lamps. You’ll also appreciate the exceptional storage space, built in shelving, and workbench. Step outside to an incredibly private backyard surrounded by gorgeous evergreens. Additional updates include fresh paint, new hardware and blinds throughout, a new water heater, radon mitigation system, sump pump with battery backup, and deck repairs. The roof approximately four years old, furnace and air conditioner less than ten years old. Enjoy a low-maintenance lifestyle just minutes from charming downtown South Lyon, shopping, dining, and convenient freeway access. It is such a nice home!
| 3 days ago | Listing first seen on site | |
| 3 days ago | Listing updated with changes from the MLS® |

IDX provided courtesy of Realcomp II Ltd. via RealcompIILtd. Copyright © 2026 Realcomp II Ltd. Shareholders.
IDX information is provided exclusively for consumers' personal, non-commercial use and may not be used for any purpose other than to identify prospective properties consumers may be interested in purchasing and that the data is deemed reliable but not guaranteed accurate by the MLS.
Did you know? You can invite friends and family to your search. They can join your search, rate and discuss listings with you.