Save
Ask
Tour
Hide
Share
$1,050,000
New Listing

22853 Saint Andrews Drive
Lyon Charter Township, MI 48178

For Sale|Single Family Residence|Active
4
Beds
5
Total Baths
3
Full Baths
2
Partial Baths
7,184
SqFt
$146
/SqFt
2000
Built
Subdivision:
TANGLEWOOD ST ANDREWS
County:
Oakland
Call Now: 810-220-7653
Is this the listing for you? We can help make it yours.
810-220-7653
Upcoming Open Houses
Fri, Sep 11, 5:30 PM - 7:00 PM
22853 Saint Andrews Drive22853 Saint Andrews Drive22853 Saint Andrews Drive22853 Saint Andrews Drive
Save
Ask
Tour
Hide
Share

Mortgage Calculator

Monthly Payment (Est.)

$4,791
Calculator powered by Showcase IDX, a Constellation1 Company. Copyright ©2026 Information is deemed reliable but not guaranteed.

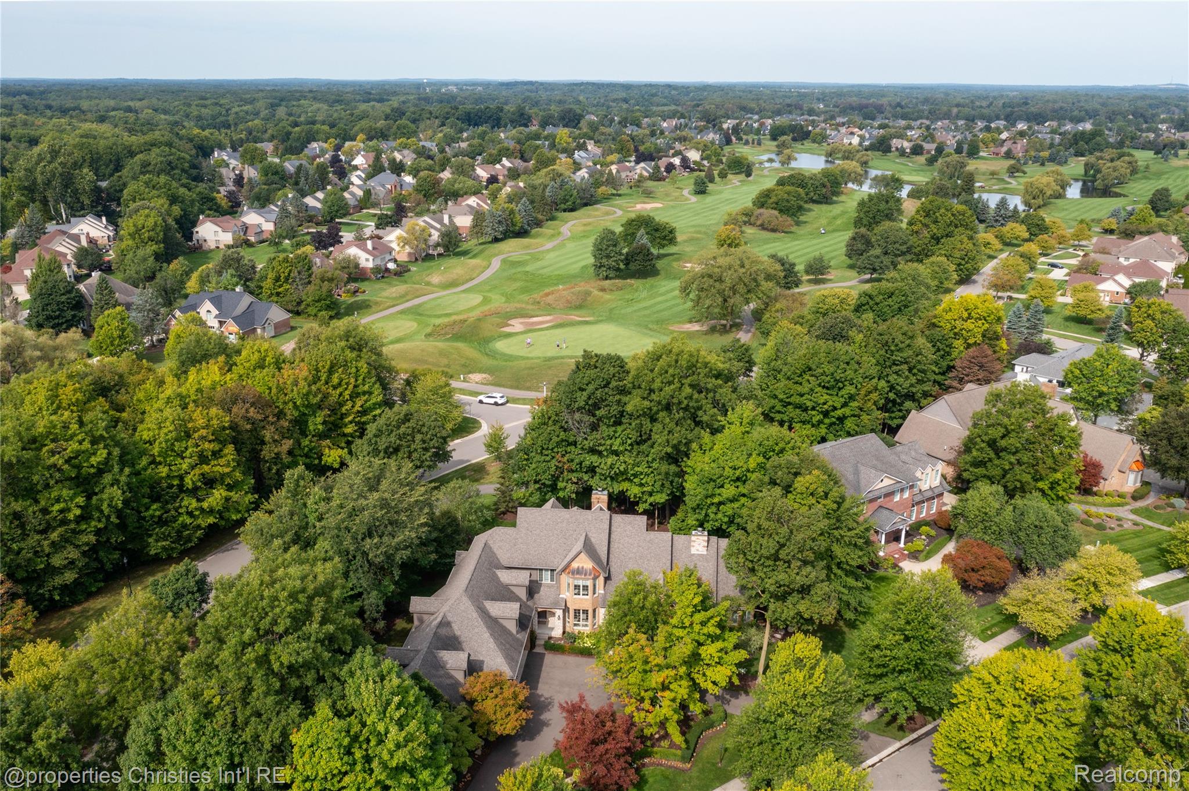
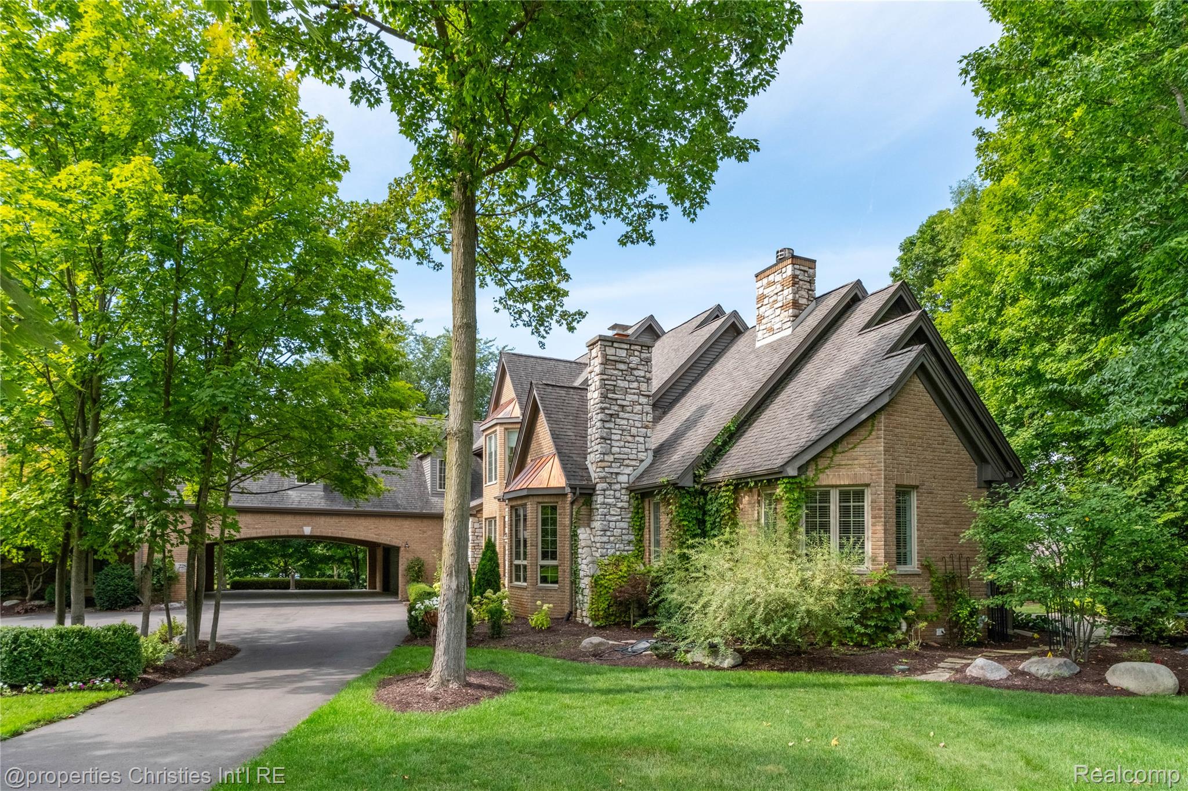
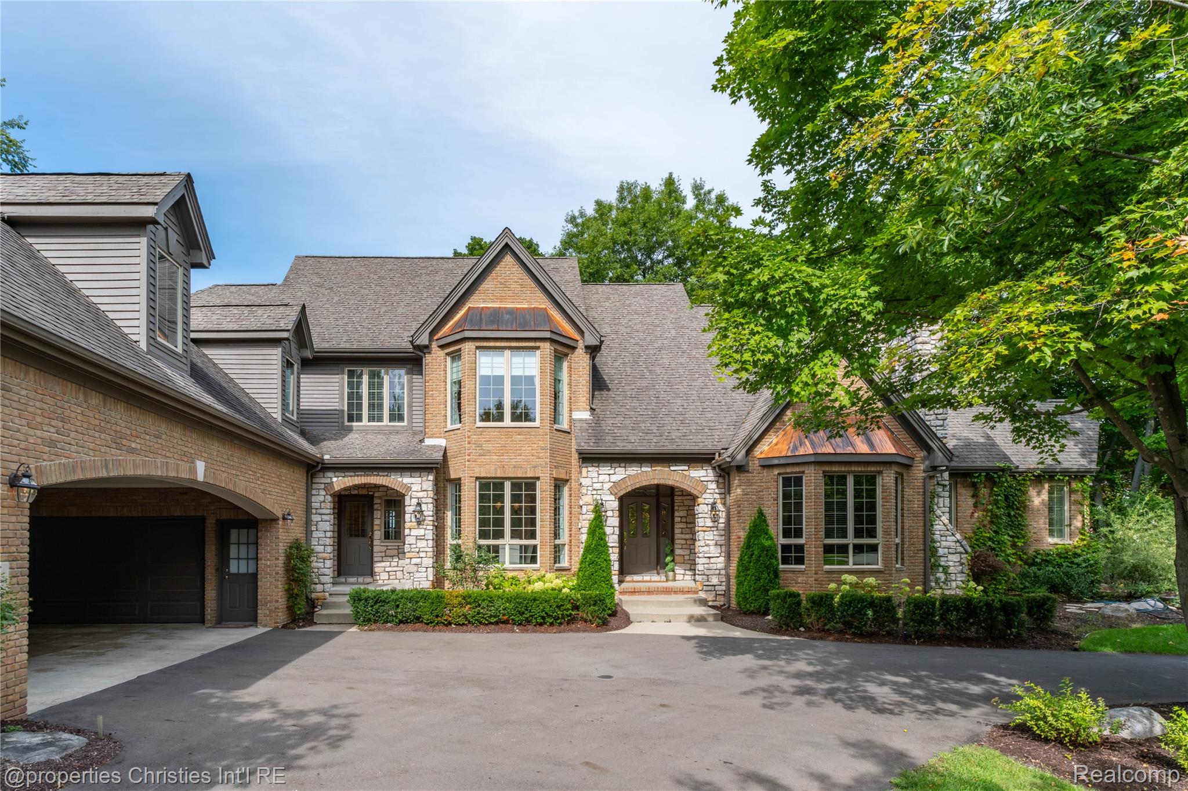
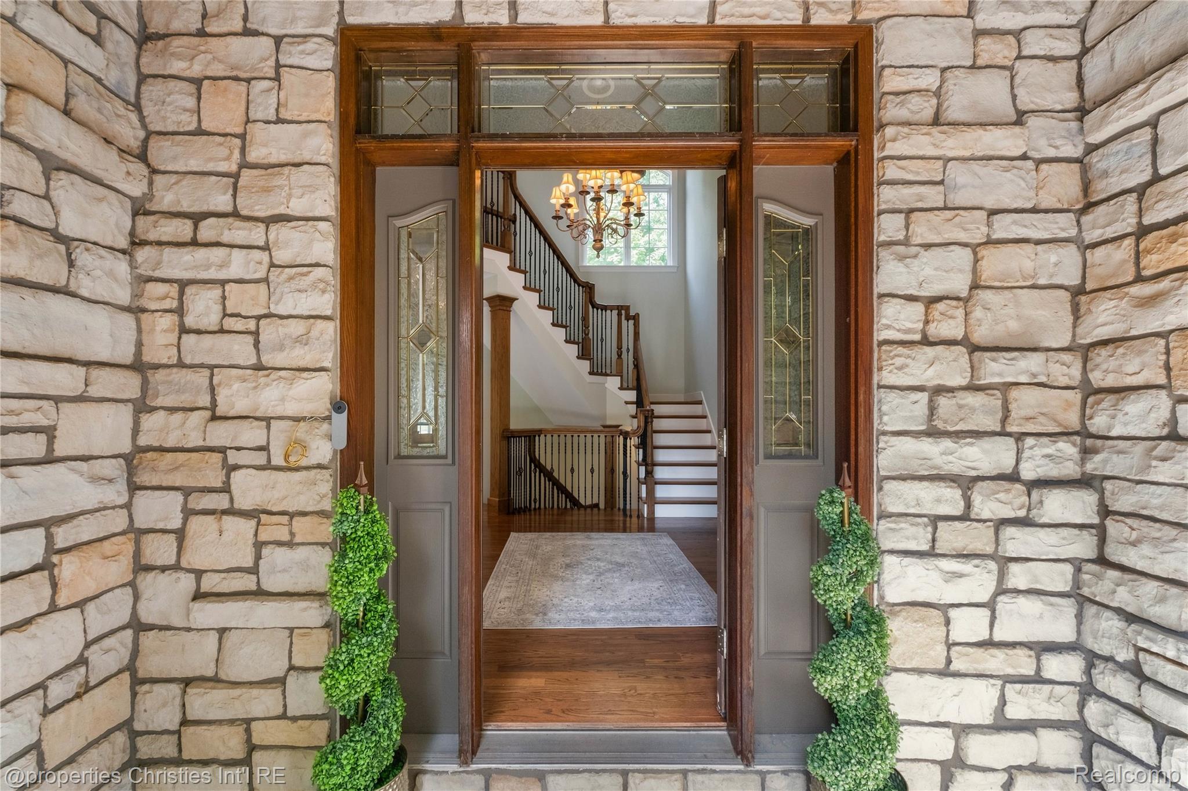
Set across from the clubhouse in South Lyon's coveted Tanglewood, this custom-built home offers 4,978 above-grade square feet on a distinctive .6-acre lot. Mature trees and established landscaping create remarkable privacy while maintaining an exceptional location within the community. Built and lovingly maintained by its original owner, the home offers quality construction and architectural details that give it a character all its own. The two-story foyer and sweeping curved staircase make a memorable first impression, complemented by custom millwork, solid wood doors and hardwood flooring. Generously proportioned spaces and expansive windows draw in views of the landscaped grounds. Four fireplaces add warmth throughout, including the great room, library, first-floor primary suite and finished daylight lower level. The first-floor primary suite flows into four-season room and adjacent library with built-in bookcases. Upstairs, generous bedrooms, 9-foot ceilings and continued hardwood flooring create an inviting sense of scale. Among the home's most exceptional spaces is the bonus room spanning above both garages, offering flexibility for recreation, entertaining, a home studio or whatever lifestyle the next owner envisions. The finished daylight basement extends the living experience with a fireplace, bar area and abundant storage. A private motor court leads to two separate two-car garages, including a heated garage with running water. Additional features include newer furnaces, newer air conditioning and newer water heaters, central vacuum, front and rear staircases, closet organizers, and a motor court. Distinctive in setting and design, this home stands apart within the Tanglewood golf course community.

Save
Ask
Tour
Hide
Share
Listing Snapshot
Price 
$1,050,000
Days On Site 
0 Days
Bedrooms 
4
Inside Area (SqFt) 
7,184 sqft
Total Baths 
5
Full Baths 
3
Partial Baths 
2
Lot Size 
0.6 Acres
Year Built 
2000
MLS® Number 
20261072443
Status 
Active
Property Tax 
$16,033
HOA/Condo/Coop Fees 
$50 monthly
Sq Ft Source 
Public Records
Friends & Family
Recent Activity
4 hours agoListing first seen on site
4 hours agoListing updated with changes from the MLS®
General Features
Acres 
0.6
Attached Garage 
Yes
Cross Street 
10 Mile & Chubb
Disclosures 
Exclusions Do Not Exist, Taxes Homestead Exempt
Garage 
Yes
Garage Spaces 
4
Levels 
Two
Parking 
AttachedCircular DrivewayHeated GarageGarage Door Opener
Property Sub Type 
Single Family Residence
Security 
Security System Leased
Sewer 
Public Sewer
Special Circumstances 
Standard
SqFt Above 
4978
SqFt Below 
2206
Style 
CapeCodTudor
Interior Features
Appliances 
Gas Water HeaterBuilt-In Gas OvenDishwasherDisposalDryerFree-Standing RefrigeratorStainless Steel Appliance(s)Trash CompactorWasherWater Softener Owned
Basement 
Walk-Out AccessDaylightFinished
Cooling 
Ceiling Fan(s)Central Air
Fireplace 
Yes
Fireplace Features 
BasementGasGreat RoomLibraryMaster Bedroom
Heating 
Forced AirNatural Gas
Interior 
Central Vacuum
BathFull 
Dimensions - 5 X 8Level - Basement
BathLav 
Dimensions - 5 X 7
Bedroom 
Dimensions - 13 X 12Level - Second
Bonus Room 
Dimensions - 27 X 44Level - Second
BreakfastNookRoom 
Dimensions - 14 X 12
Dining Room 
Dimensions - 13 X 18
Family Room 
Dimensions - 28 X 29Level - Basement
FlexRoom 
Dimensions - 16 X 12Level - Basement
FourSeasonRoom 
Dimensions - 15 X 13
Great Room 
Dimensions - 15 X 24
Kitchen 
Dimensions - 14 X 12
Library 
Dimensions - 12 X 16
Master Bathroom 
Dimensions - 12 X 17
Master Bedroom 
Dimensions - 18 X 14
Other 
Dimensions - 31 X 16Level - Basement
Save
Ask
Tour
Hide
Share
Exterior Features
Construction Details 
Brick
Patio And Porch 
CoveredPatioPorch
Pool Features 
None
Roof 
Asphalt
Community Features
Association Fee 
$600.0
Association Fee Frequency 
Annually
Community Features 
Sidewalks
MLS Area 
Area02211LyonTwp
School District 
SouthLyon
Financing Terms Available 
CashConventional
Building Access 
GroundLevelwSteps
Roads 
Paved
Schools
School District
SouthLyon
Elementary School
Unknown
Middle School
Unknown
High School
Unknown
Listing courtesy of @properties Christie's Int'l RE Northville: [email protected]


IDX provided courtesy of Realcomp II Ltd. via RealcompIILtd. Copyright © 2026 Realcomp II Ltd. Shareholders.

IDX information is provided exclusively for consumers' personal, non-commercial use and may not be used for any purpose other than to identify prospective properties consumers may be interested in purchasing and that the data is deemed reliable but not guaranteed accurate by the MLS.

Neighborhood & Commute
Source: Walkscore
Save
Ask
Tour
Hide
Share