Save
Ask
Tour
Hide
Share
$425,000
New Listing

9484 Bonnie Briar Street
White Lake Charter Township, MI 48386
For Sale|Single Family Residence|Active
3
Beds
2
Total Baths
2
Full Baths
1,800
SqFt
$236
/SqFt
1999
Built
Subdivision:
ENGLISH VILLAS
County:
Oakland
Call Now: 810-220-7653
Is this the listing for you? We can help make it yours.
810-220-7653
9484 Bonnie Briar Street9484 Bonnie Briar Street9484 Bonnie Briar Street9484 Bonnie Briar Street
Save
Ask
Tour
Hide
Share

Mortgage Calculator

Monthly Payment (Est.)

$1,939
Calculator powered by Showcase IDX, a Constellation1 Company. Copyright ©2026 Information is deemed reliable but not guaranteed.

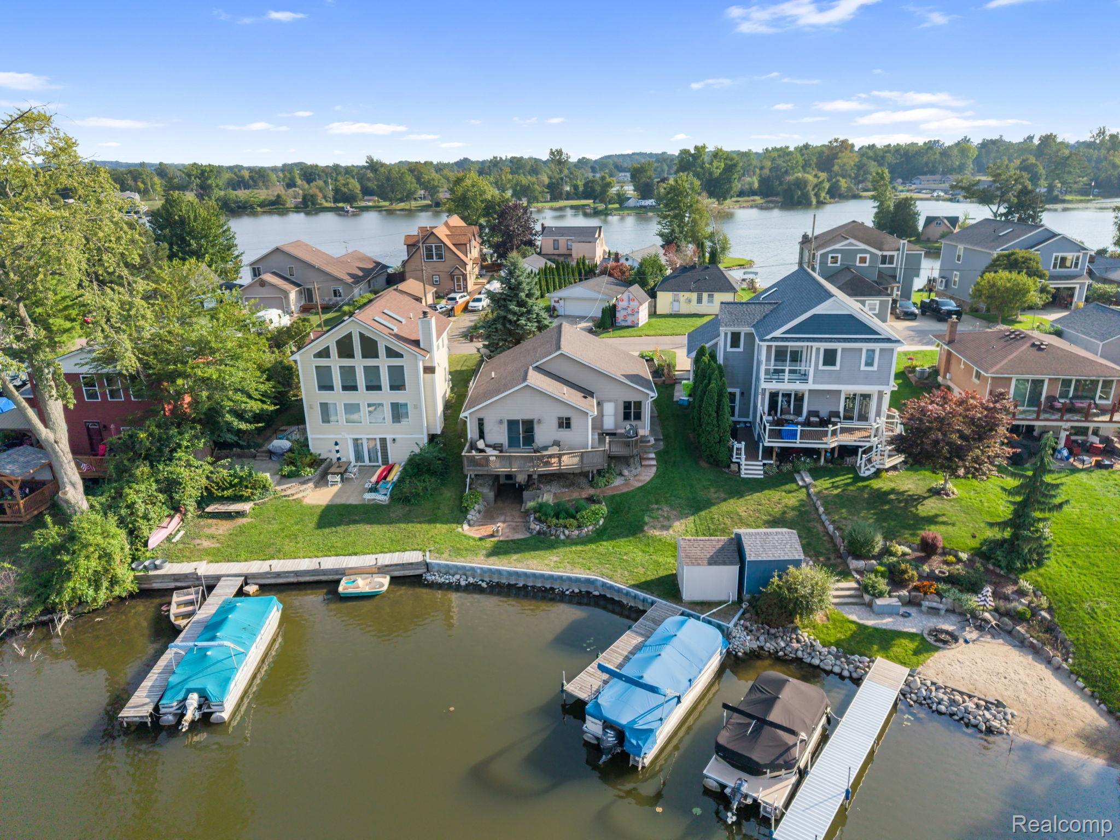
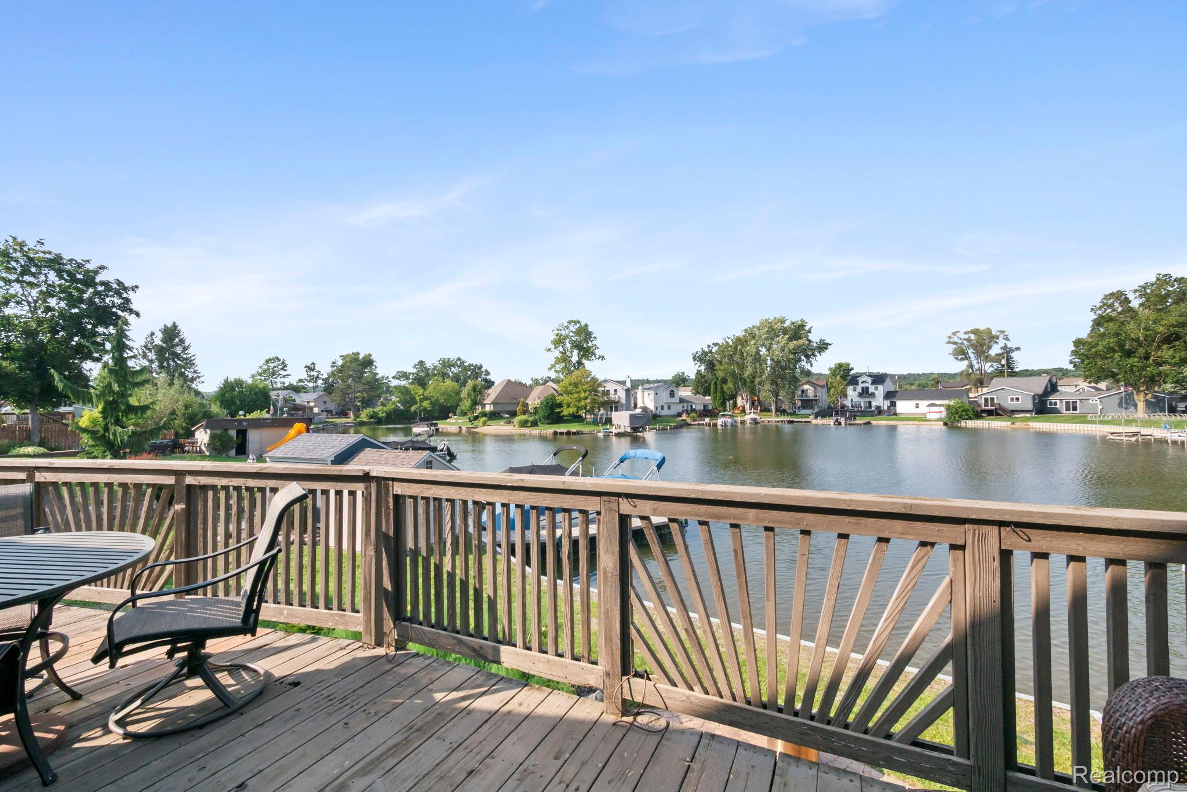
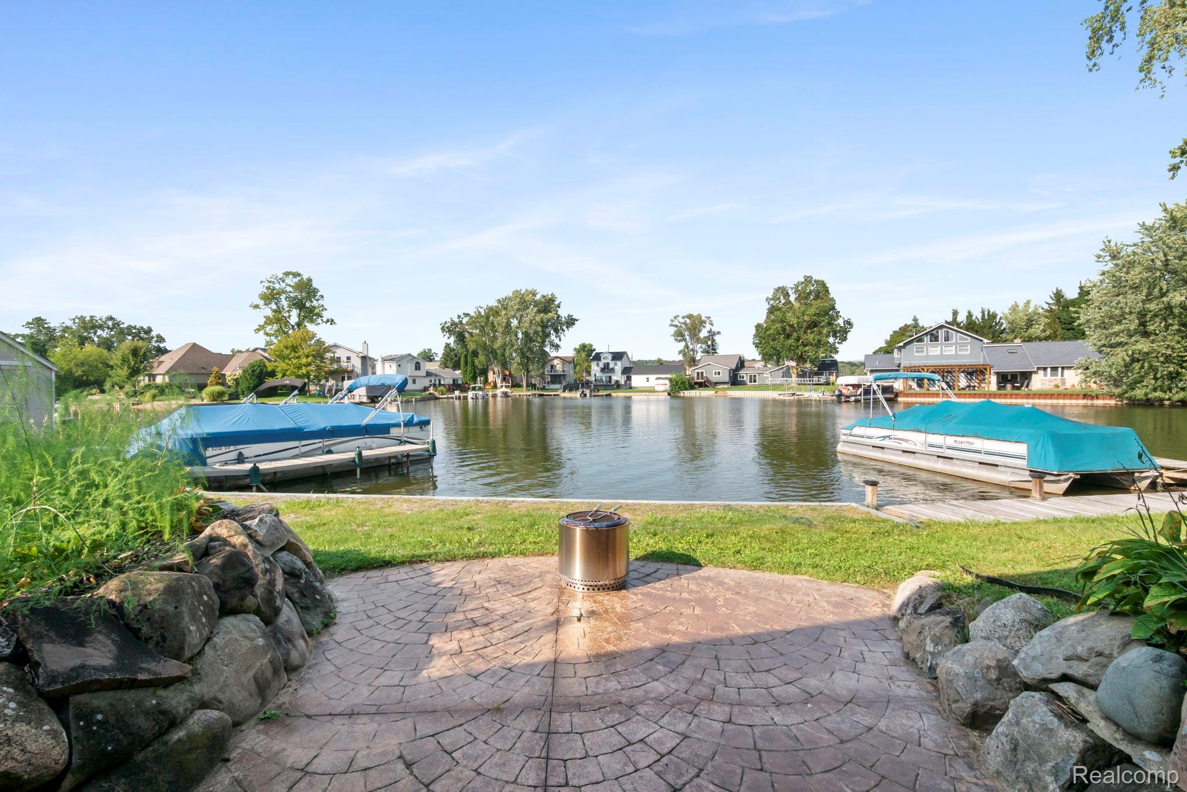
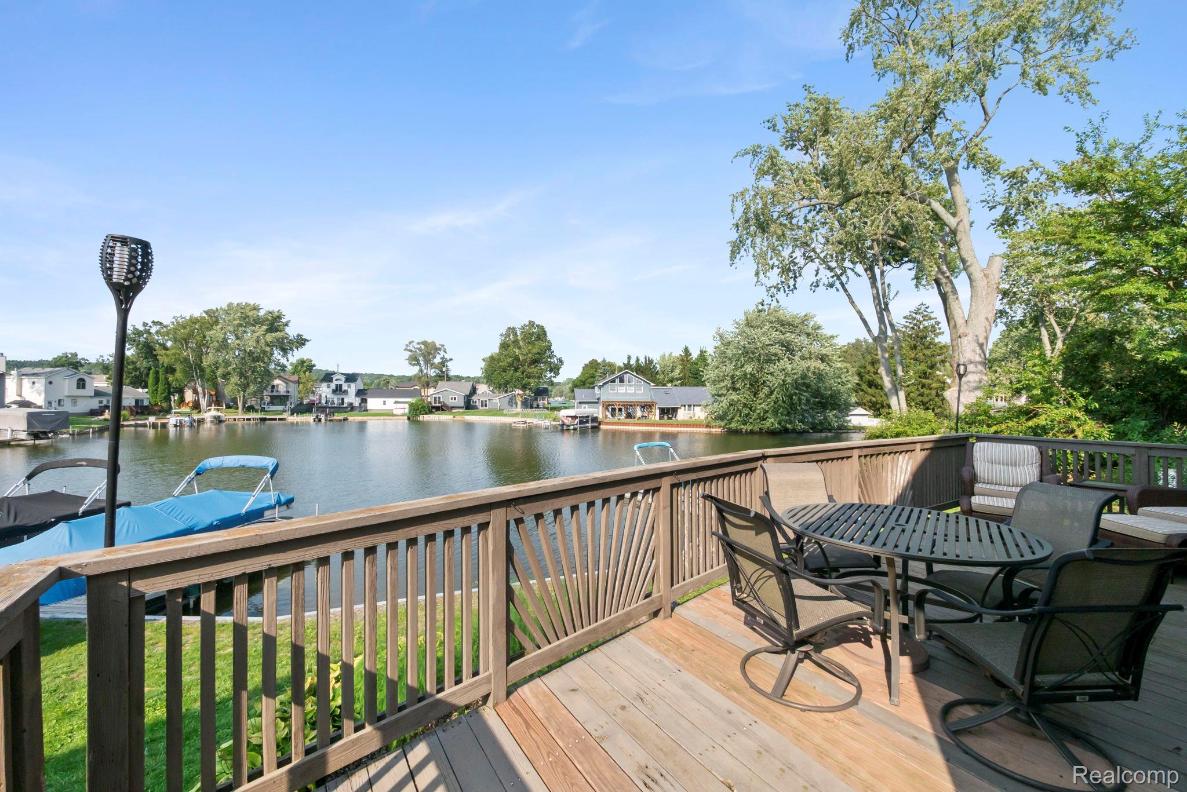
Live your lakefront dream on all-sports Pontiac Lake. This beautifully updated3-bedroom, 2-bath waterfront home offers53 feet of private frontage with a brand-new galvanized steel seawall installed in July for peace of mind. Soak up the lake views from the kitchen and vaulted-ceiling great room, where the open floor plan creates a bright, welcoming space. The granite kitchen features stainless steel appliances, heated tile floors, a touch-control faucet with temperature-indicating light, and a drinking water filtration system that also supplies the refrigerator's water and ice dispenser. The stylishly updated bath features heated floors, dual sinks, and a smart toilet, blending modern design with everyday comfort. Step out to the elevated deck overlooking the water, or enjoy the walkout basement leading to a lakeside patio and fire pit. A 1.5-car attached garage adds convenience, and the expansive sandy beach, boat launch, and trails at Pontiac Lake Recreation Area are just a short boat ride away. This is waterfront living at its best.

Save
Ask
Tour
Hide
Share
Listing Snapshot
Price 
$425,000
Days On Site 
0 Days
Bedrooms 
3
Inside Area (SqFt) 
1,800 sqft
Total Baths 
2
Full Baths 
2
Partial Baths 
N/A
Lot Size 
0.12 Acres
Year Built 
1999
MLS® Number 
20261072422
Status 
Active
Property Tax 
$6,550
HOA/Condo/Coop Fees 
N/A
Sq Ft Source 
Owner
Friends & Family
Recent Activity
6 hours agoListing first seen on site
6 hours agoListing updated with changes from the MLS®
General Features
Acres 
0.12
Attached Garage 
Yes
Cross Street 
pontiac lake rd and kingston
Disclosures 
Taxes Homestead Exempt
Foundation 
Block
Garage 
Yes
Garage Spaces 
1.5
Levels 
One and One Half
Parking 
AttachedDirect AccessGarage Door Opener
Pets 
Yes
Property Sub Type 
Single Family Residence
Sewer 
Public Sewer
Special Circumstances 
Standard
SqFt Above 
1200
SqFt Below 
600
Style 
Bungalow
Water Source 
PrivateWell
Interior Features
Appliances 
DishwasherDisposalDryerFree-Standing Gas RangeFree-Standing RefrigeratorMicrowaveWasher
Basement 
Partially Finished
Cooling 
Ceiling Fan(s)Central Air
Heating 
Forced AirNatural Gas
Laundry Features 
Laundry Room
BathFull 
Level - Basement
Bedroom 
Dimensions - 10 X 15
Great Room 
Dimensions - 13 X 17
Kitchen 
Dimensions - 10 X 17
Laundry 
Dimensions - 8 X 6Level - Basement
Master Bedroom 
Dimensions - 13 X 15
Save
Ask
Tour
Hide
Share
Exterior Features
Construction Details 
Vinyl Siding
Patio And Porch 
DeckPatio
Pool Features 
None
View 
Water
Waterfront 
Yes
Waterfront Features 
Canal AccessCanal FrontLake FrontLake PrivilegesNavigable WaterSeawallWaterfront
Waterview 
Water
Community Features
MLS Area 
Area02121WhiteLakeTwp
School District 
Waterford
Financing Terms Available 
CashConventional
Building Access 
GroundLevel
Roads 
Paved
Schools
School District
Waterford
Elementary School
Unknown
Middle School
Unknown
High School
Unknown
Listing courtesy of KW Domain: [email protected]


IDX provided courtesy of Realcomp II Ltd. via RealcompIILtd. Copyright © 2026 Realcomp II Ltd. Shareholders.

IDX information is provided exclusively for consumers' personal, non-commercial use and may not be used for any purpose other than to identify prospective properties consumers may be interested in purchasing and that the data is deemed reliable but not guaranteed accurate by the MLS.

Neighborhood & Commute
Source: Walkscore
Save
Ask
Tour
Hide
Share