
2015 Miller AvenueAnn Arbor City, MI 48103
Mortgage Calculator
Monthly Payment (Est.)
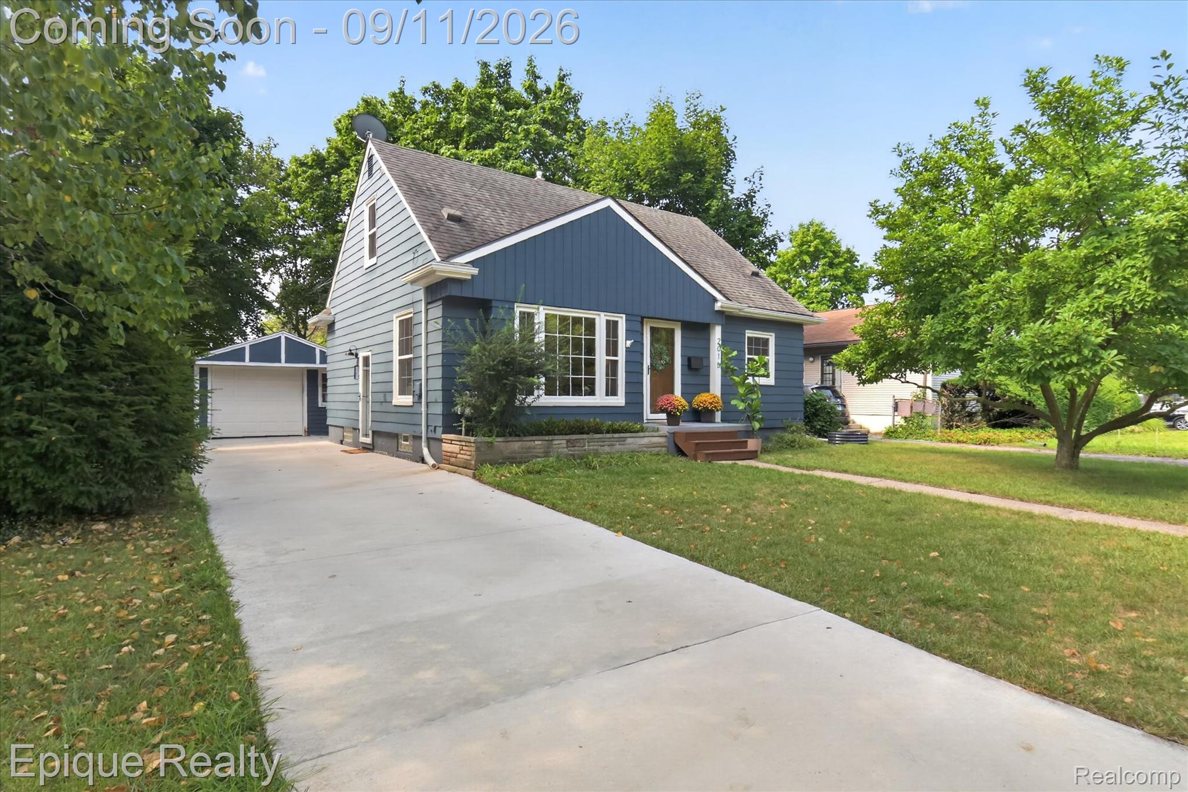
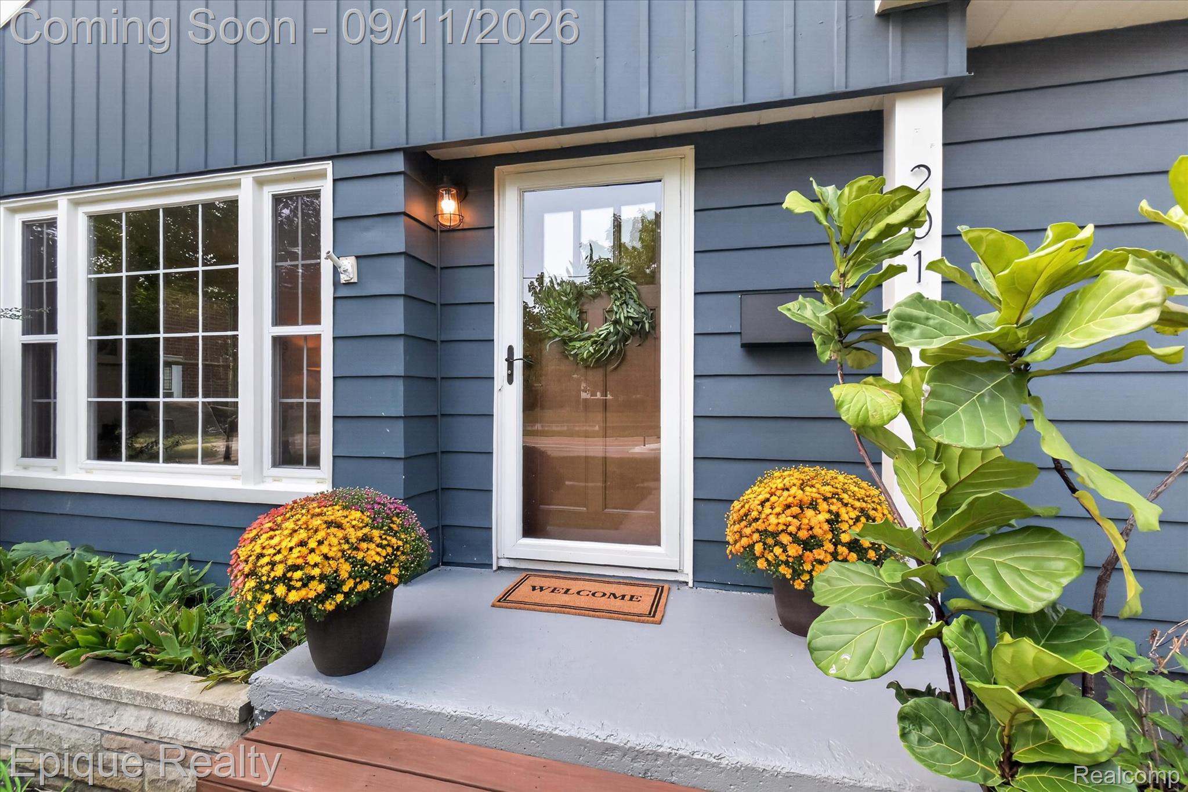
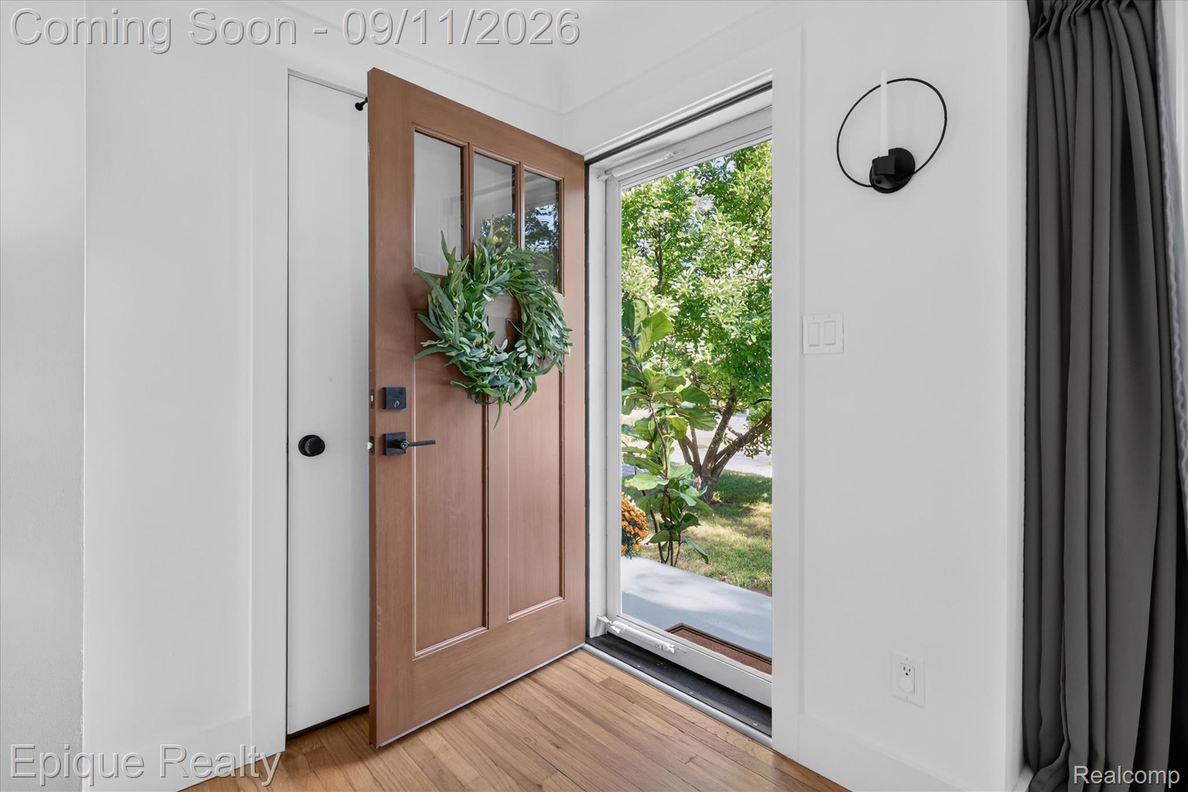
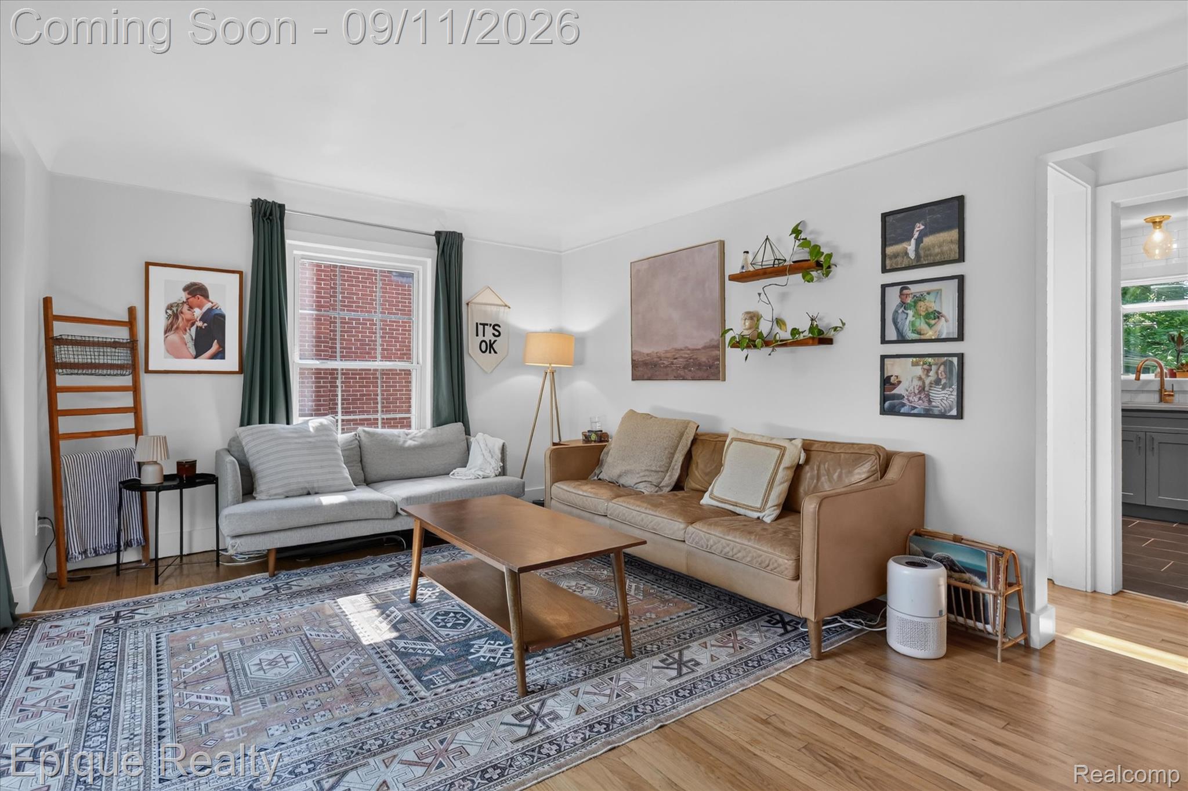
$1,893It doesn't get much better than a fully updated home, with newer mechanicals, and just a bike ride into downtown Ann Arbor. But that's exactly what you're going to find at 2015 Miller Ave. From the moment you walk through the front door you're going to fall in love. With the natural light, the hardwood floors, the original coved ceilings, and the updates throughout that maintain the charm of this 1950s west side bungalow. The gorgeously updated eat-in kitchen has quartz counters, subway tile backsplash, stainless steel appliances that stay, a farmhouse sink, and soft-closed drawers. It also features a garden window showing off the expansive deck and lush backyard with a professionally designed & installed Michigan native garden. Back inside you'll find 2 bedrooms with the original hardwood floors and a fabulously remodeled full bath with a deep tub and new tiling, ceramic tile flooring, and a floating vanity. Upstairs is another room to fall in love with: the expansive primary bedroom. Between the two closets and the built-in shelves and drawers, there's so much storage and space for everything you need. Another beautifully remodeled space is the fully finished basement that features a large family room just right for entertaining or an extra play space, another bedroom with an egress window, a newly created half bath, and a laundry room. All this and there's still plenty of room for storage. So many advantages to just being a bike-ride to downtown, a quick walk to parks & Haisley Elementary, and easy commuting to the freeway and all of the shopping on Maple/Stadium. Added bonus: Furnace (2017), added AC to the home (2019), water heater (2020), newer roof. All you have to do is fall in love and then move in. Home Energy Score of 3; view report on A2 HERDMap.
| 6 hours ago | Listing first seen on site | |
| 9 hours ago | Listing updated with changes from the MLS® |

IDX provided courtesy of Realcomp II Ltd. via RealcompIILtd. Copyright © 2026 Realcomp II Ltd. Shareholders.
IDX information is provided exclusively for consumers' personal, non-commercial use and may not be used for any purpose other than to identify prospective properties consumers may be interested in purchasing and that the data is deemed reliable but not guaranteed accurate by the MLS.
Did you know? You can invite friends and family to your search. They can join your search, rate and discuss listings with you.