Save
Ask
Tour
Hide
Share
$949,500
1 Day On Site

2253 Pembroke Road
Birmingham City, MI 48009

Single Family Residence|Coming Soon
4
Beds
3
Total Baths
3
Full Baths
3,501
SqFt
$271
/SqFt
1950
Built
Subdivision:
PEMBROOK MANOR SUB - BIRMINGHAM
County:
Oakland
Call Now: 810-220-7653
Is this the listing for you? We can help make it yours.
810-220-7653
Upcoming Open Houses
Sat, Sep 12, 2:00 PM - 4:00 PM
2253 Pembroke Road2253 Pembroke Road2253 Pembroke Road2253 Pembroke Road
Save
Ask
Tour
Hide
Share

Mortgage Calculator

Monthly Payment (Est.)

$4,332
Calculator powered by Showcase IDX, a Constellation1 Company. Copyright ©2026 Information is deemed reliable but not guaranteed.

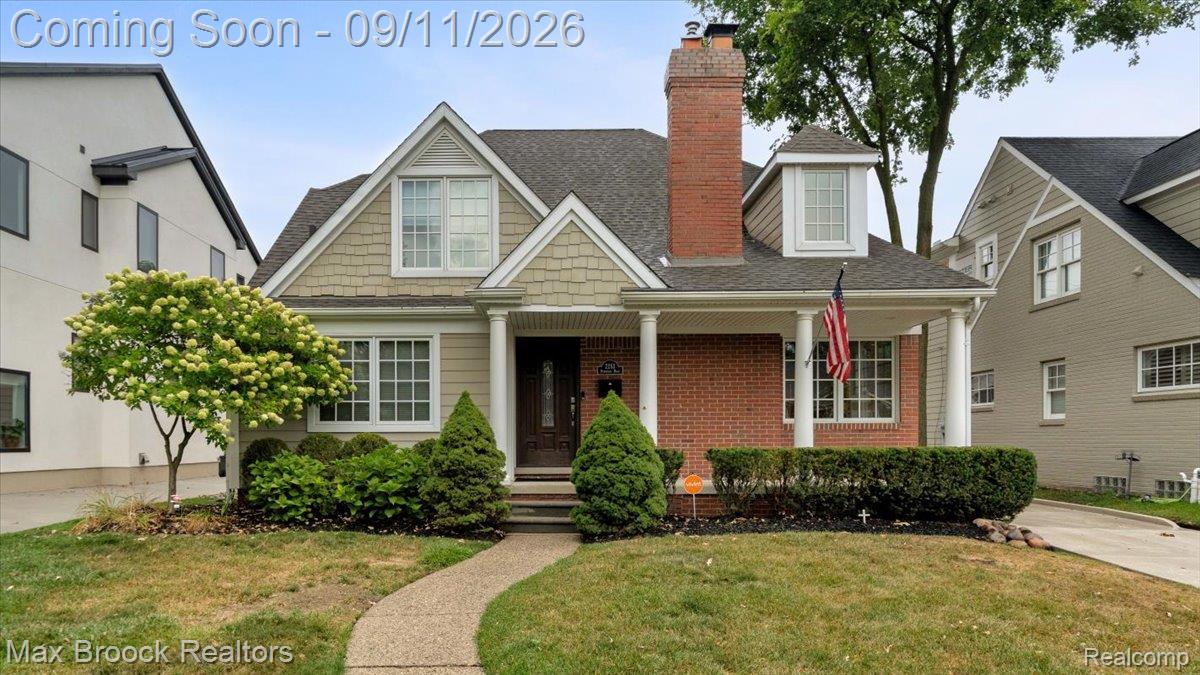
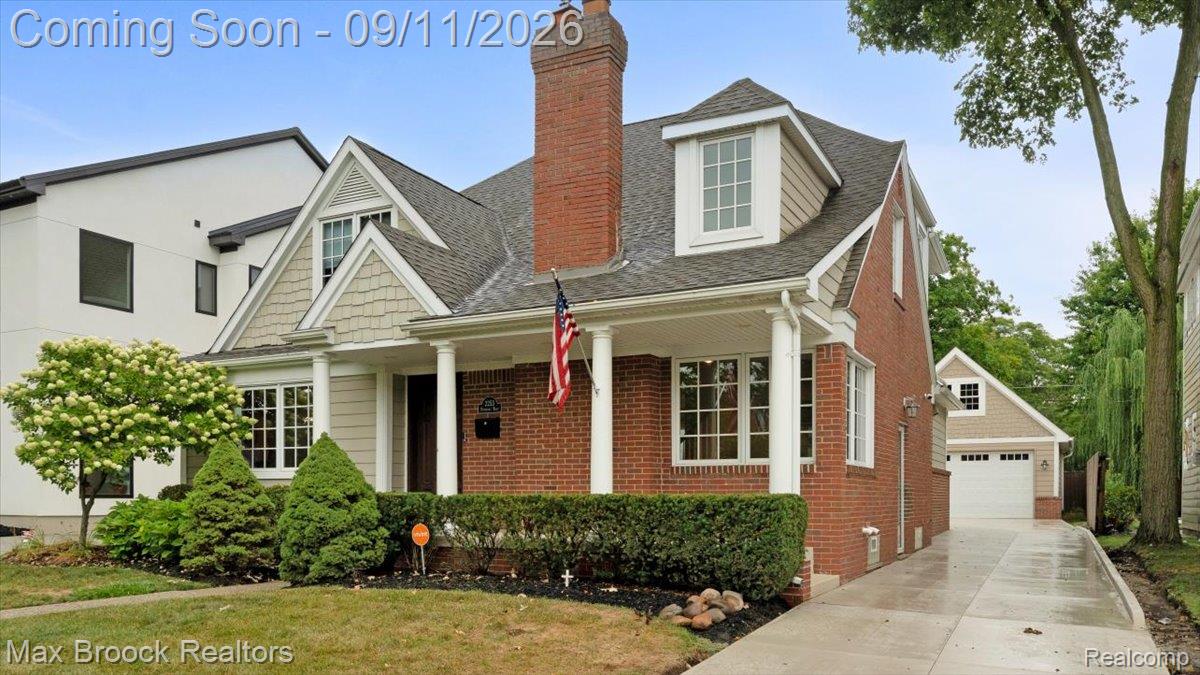
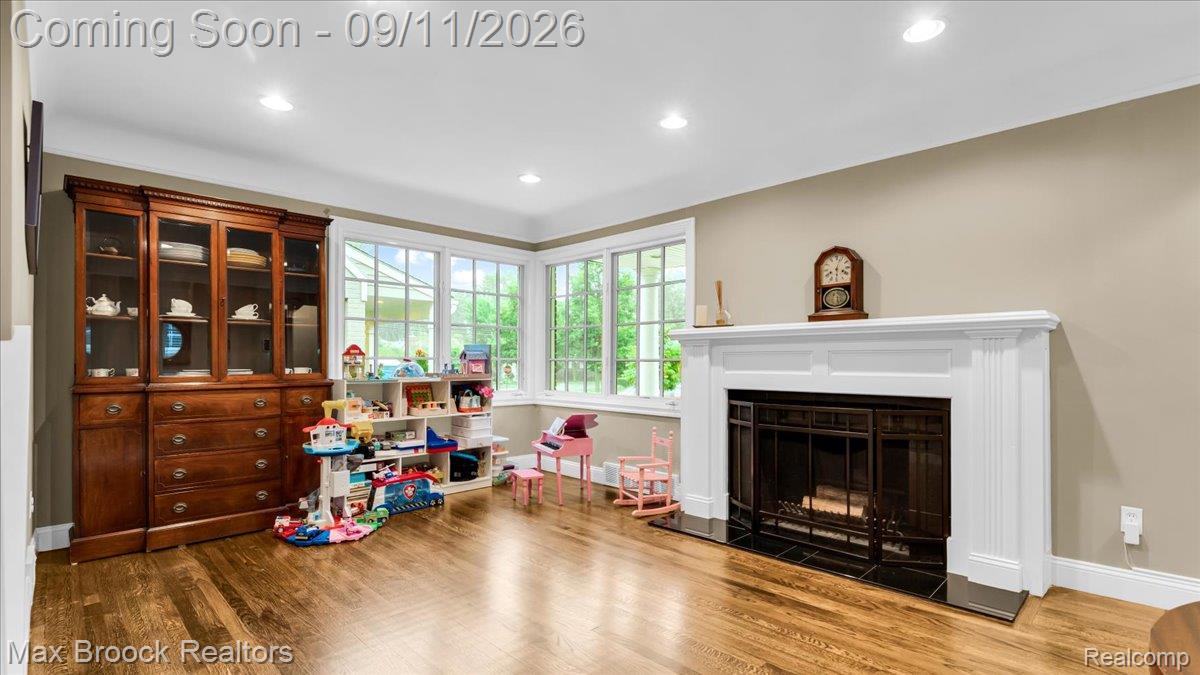
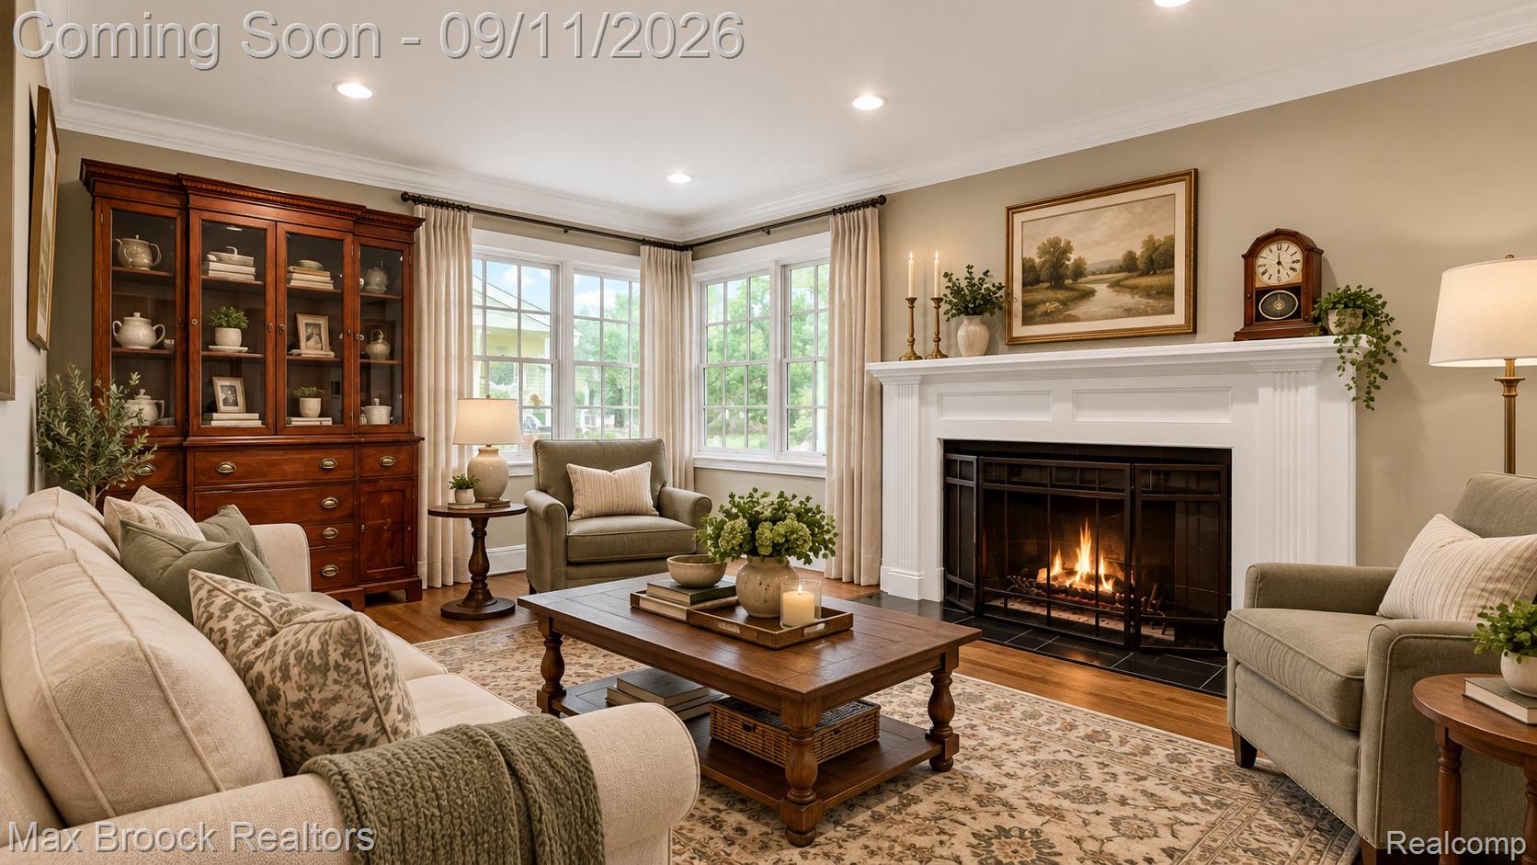
Shows like a model and truly move-in ready! Beautifully updated 4-bedroom Birmingham home offering an exceptional blend of style, space and functionality. Gorgeous hardwood floors and two fireplaces complement a versatile floor plan with two bedrooms on the main level and two upstairs. The stunning gourmet kitchen is designed for both everyday living and entertaining, featuring soft-close cabinetry, granite countertops, stainless steel appliances, 5-burner gas cooktop, double wall ovens, built-in microwave, chef's hood, glass-tile backsplash, walk-in pantry and an oversized center island. Separate wine bar with wine cooler adds the perfect finishing touch. Spacious primary suite features a cathedral ceiling, walk-in closet and private bath with jetted tub, dual sinks and separate shower. Additional updates include newer clad casement windows, lighting, plumbing fixtures and doors. Newly finished lower level provides additional living and entertaining space with large recreation room, gorgeous full bath, laundry and generous storage/workroom. Brand-new oversized 2.5-car garage is insulated and heated, with an extra-tall & wide garage door designed to accommodate larger SUVs. The finished bonus room above the garage offers flexible space for a home office, gym, playroom or guest quarters. Brand-new concrete driveway and expansive patio complete this impressive property. Thoughtfully updated with flexible living spaces inside and out, this Birmingham home is ready to enjoy!

Save
Ask
Tour
Hide
Share
Listing Snapshot
Price 
$949,500
Days On Site 
1 Day
Bedrooms 
4
Inside Area (SqFt) 
3,501 sqft
Total Baths 
3
Full Baths 
3
Partial Baths 
N/A
Lot Size 
0.16 Acres
Year Built 
1950
MLS® Number 
20261072349
Status 
Coming Soon
Property Tax 
$7,757.51
HOA/Condo/Coop Fees 
N/A
Sq Ft Source 
Public Records
Friends & Family
Recent Activity
yesterdayListing first seen on site
2 days agoListing updated with changes from the MLS®
General Features
Acres 
0.16
Cross Street 
N of Maple/ E of Eaton
Disclosures 
Exclusions Do Not Exist, Taxes Homestead Exempt
Garage 
Yes
Garage Spaces 
2.5
Levels 
Two
Parking 
DetachedHeated Garage
Property Sub Type 
Single Family Residence
Sewer 
Public Sewer
SqFt Above 
2401
SqFt Below 
1100
Style 
CapeCod
Water Source 
Public
Interior Features
Appliances 
Gas Water HeaterBuilt-In Electric OvenDishwasherDisposalDouble OvenDryerFree-Standing RefrigeratorGas CooktopMicrowaveRange HoodStainless Steel Appliance(s)Vented Exhaust FanWasherWine Refrigerator
Basement 
Finished
Cooling 
Central Air
Electric 
Circuit Breakers220 Volts
Fireplace 
Yes
Fireplace Features 
Family RoomGasLiving RoomWood Burning
Heating 
Exhaust FanForced AirNatural Gas
Interior 
High Speed InternetSmart Thermostat
BathFull 
Dimensions - 6 X 8
Bedroom 
Dimensions - 14 X 11Level - Second
ButlersPantry 
Dimensions - 6 X 5
Dining Room 
Dimensions - 11 X 10
Family Room 
Dimensions - 18 X 18
FlexRoom 
Dimensions - 25 X 19Level - Basement
Kitchen 
Dimensions - 16 X 14
Living Room 
Dimensions - 16 X 14
Master Bathroom 
Dimensions - 10 X 10Level - Second
Master Bedroom 
Dimensions - 16 X 16Level - Second
Save
Ask
Tour
Hide
Share
Exterior Features
Construction Details 
BrickOther
Patio And Porch 
CoveredPatioPorch
Pool Features 
None
Roof 
Asphalt
Community Features
MLS Area 
Area02192Birmingham
School District 
Birmingham
Financing Terms Available 
CashConventional
Building Access 
GroundLevelwSteps
Roads 
Paved
Schools
School District
Birmingham
Elementary School
Unknown
Middle School
Unknown
High School
Unknown
Listing courtesy of Max Broock, REALTORS®-Birmingham: [email protected]


IDX provided courtesy of Realcomp II Ltd. via RealcompIILtd. Copyright © 2026 Realcomp II Ltd. Shareholders.

IDX information is provided exclusively for consumers' personal, non-commercial use and may not be used for any purpose other than to identify prospective properties consumers may be interested in purchasing and that the data is deemed reliable but not guaranteed accurate by the MLS.

Neighborhood & Commute
Source: Walkscore
Save
Ask
Tour
Hide
Share