
378 Notre Dame StreetGrosse Pointe City, MI 48230
Mortgage Calculator
Monthly Payment (Est.)
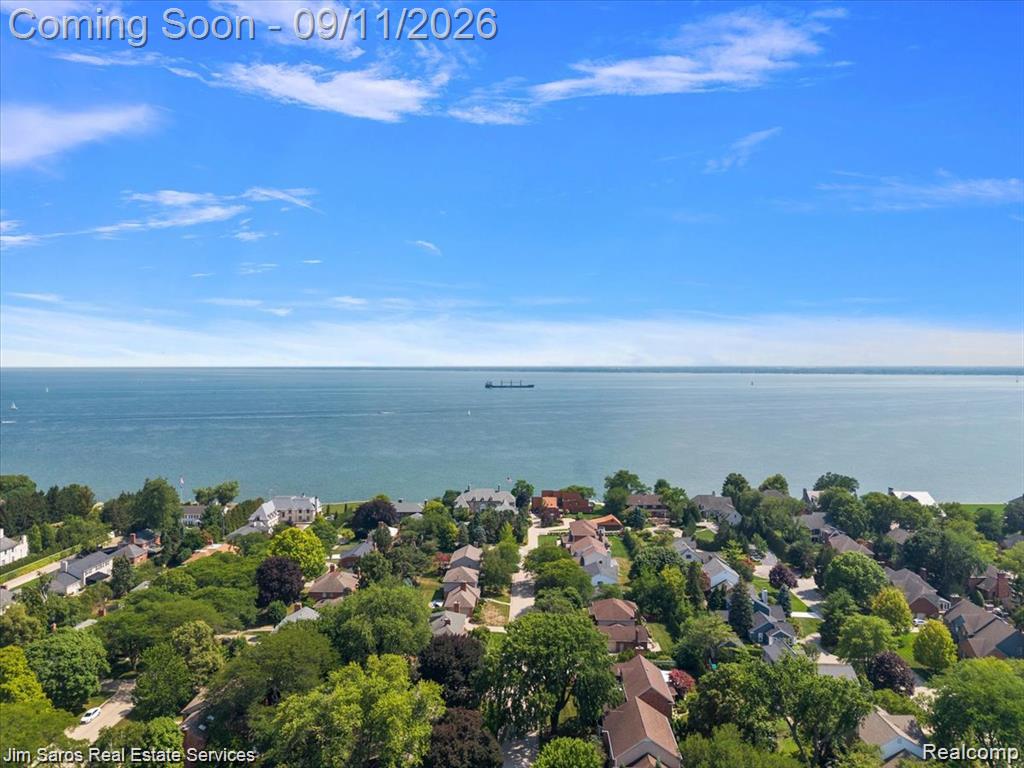
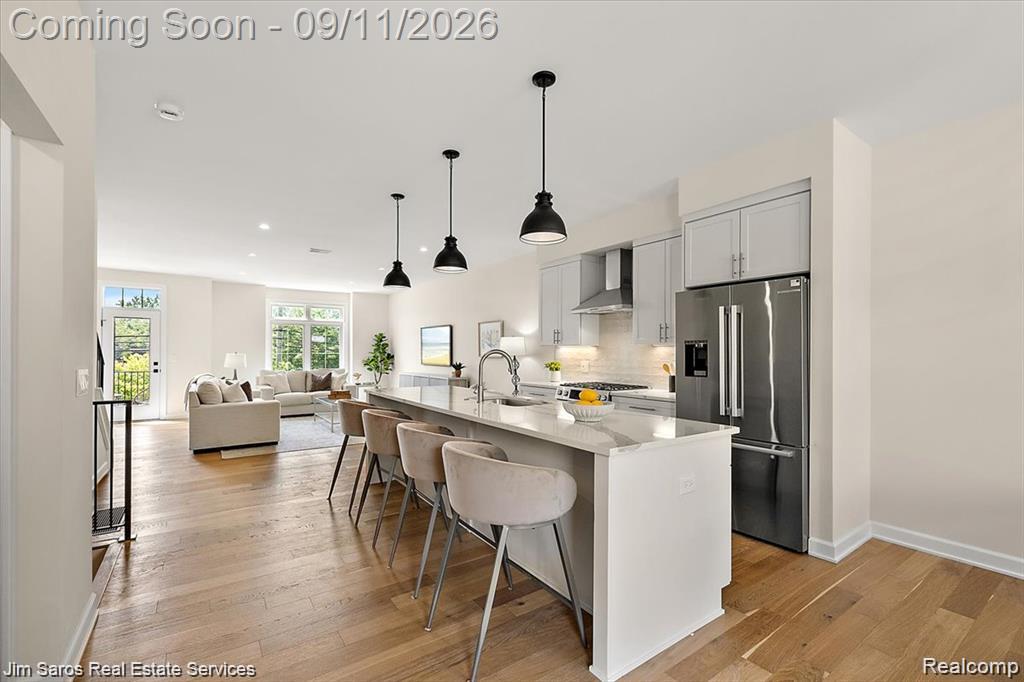
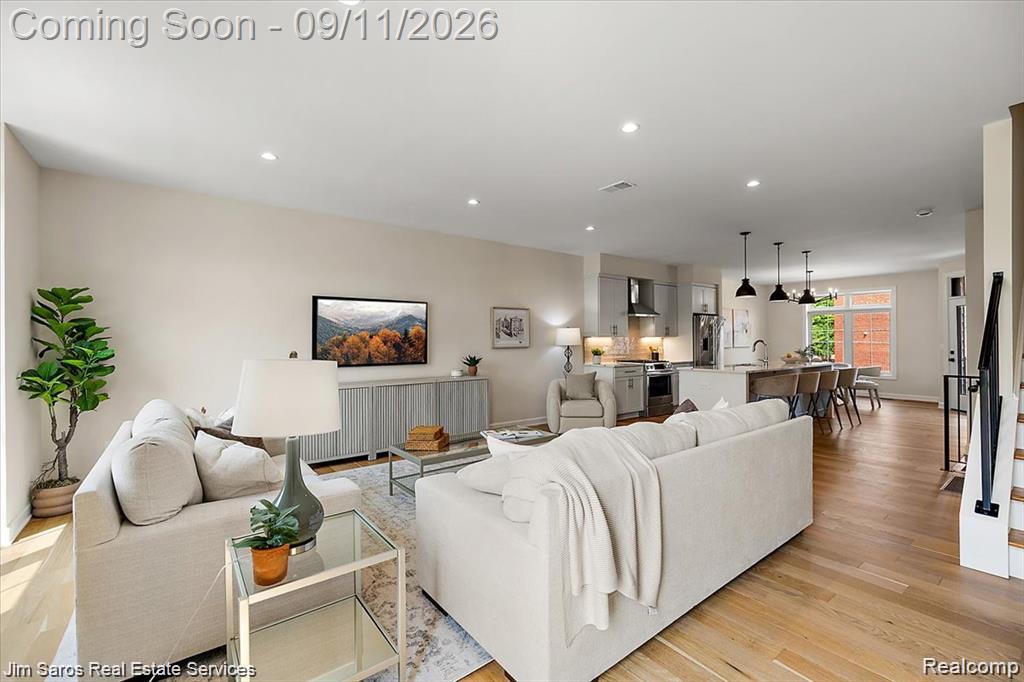
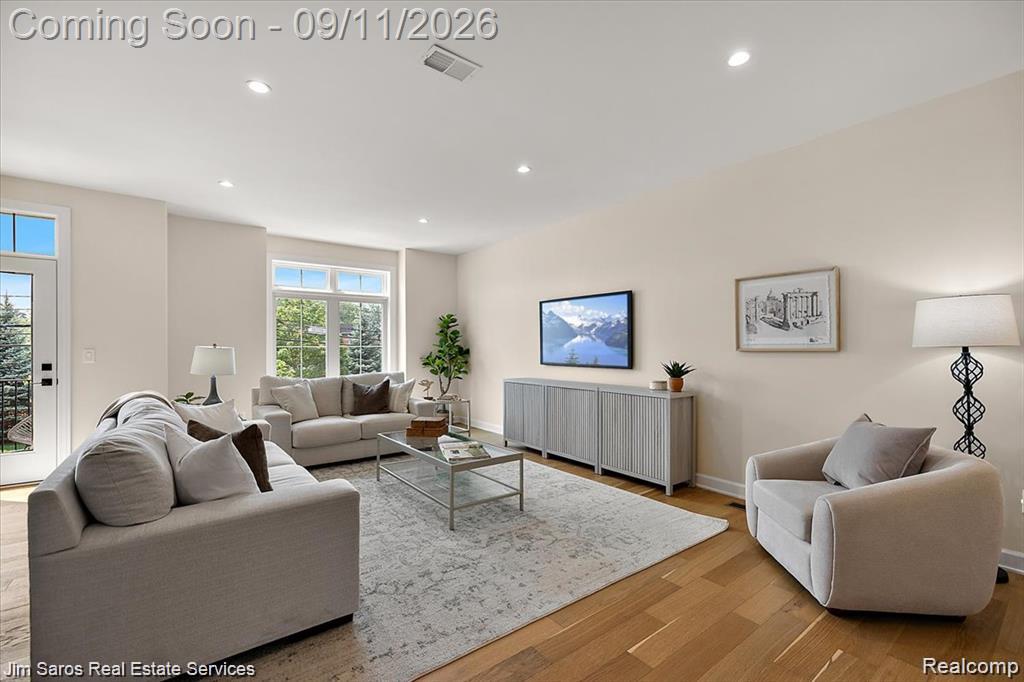
$3,307New Construction Condo with Elevator in Grosse Pointe! This thoughtfully curated three-bedroom residence offers expansive open-concept living, high ceilings, white oak flooring, generous storage throughout, and a spacious primary suite—all features that are nearly impossible to find in The Pointes at this price! Plus - enjoy the convenience of a private in-unit elevator providing easy access to every floor. The main living level is bright and expansive, featuring an open-concept living space, large dining area, powder room, and beautifully designed kitchen with quartz countertops and Bosch appliances. Andersen windows and doors provide abundant natural light, while two private balconies extend the living space outdoors. Upstairs, the spacious primary suite features a large walk-in closet and spa-like bath with dual vanity and glass-enclosed shower. A second bedroom offers its own en suite bath and walk-in closet. The upper level also includes a generous foyer and oversized laundry room complete with a utility sink and ample cabinet space. The entry level features a versatile third bedroom or home office with its own full bath, along with a convenient mudroom located directly off the attached two-car garage, prepped for EV charging. Enjoy low-maintenance luxury living in the heart of Grosse Pointe, just steps from The Village and only two blocks from Neff Park—Grosse Pointe's residents-only waterfront park. Walk to shops, restaurants, coffee, parks, and the Lake St. Clair waterfront, while enjoying private access to Neff Park's marina, swimming pool, splash pad, playground, and more.
| a week ago | Status changed to Active | |
| a week ago | Listing updated with changes from the MLS® | |
| a week ago | Listing first seen on site |

IDX provided courtesy of Realcomp II Ltd. via RealcompIILtd. Copyright © 2026 Realcomp II Ltd. Shareholders.
IDX information is provided exclusively for consumers' personal, non-commercial use and may not be used for any purpose other than to identify prospective properties consumers may be interested in purchasing and that the data is deemed reliable but not guaranteed accurate by the MLS.
Did you know? You can invite friends and family to your search. They can join your search, rate and discuss listings with you.