Save
Ask
Tour
Hide
Share
$447,000
2 Days On Site

1795 David Court
Ann Arbor City, MI 48105

For Sale|Single Family Residence|Active
3
Beds
2
Total Baths
2
Full Baths
2,255
SqFt
$198
/SqFt
1972
Built
Subdivision:
STARWICK HEIGHTSNO 3 - ANN ARBOR CITY
County:
Washtenaw
Call Now: 810-220-7653
Is this the listing for you? We can help make it yours.
810-220-7653
1795 David Court1795 David Court1795 David Court1795 David Court
Save
Ask
Tour
Hide
Share

Mortgage Calculator

Monthly Payment (Est.)

$2,039
Calculator powered by Showcase IDX, a Constellation1 Company. Copyright ©2026 Information is deemed reliable but not guaranteed.

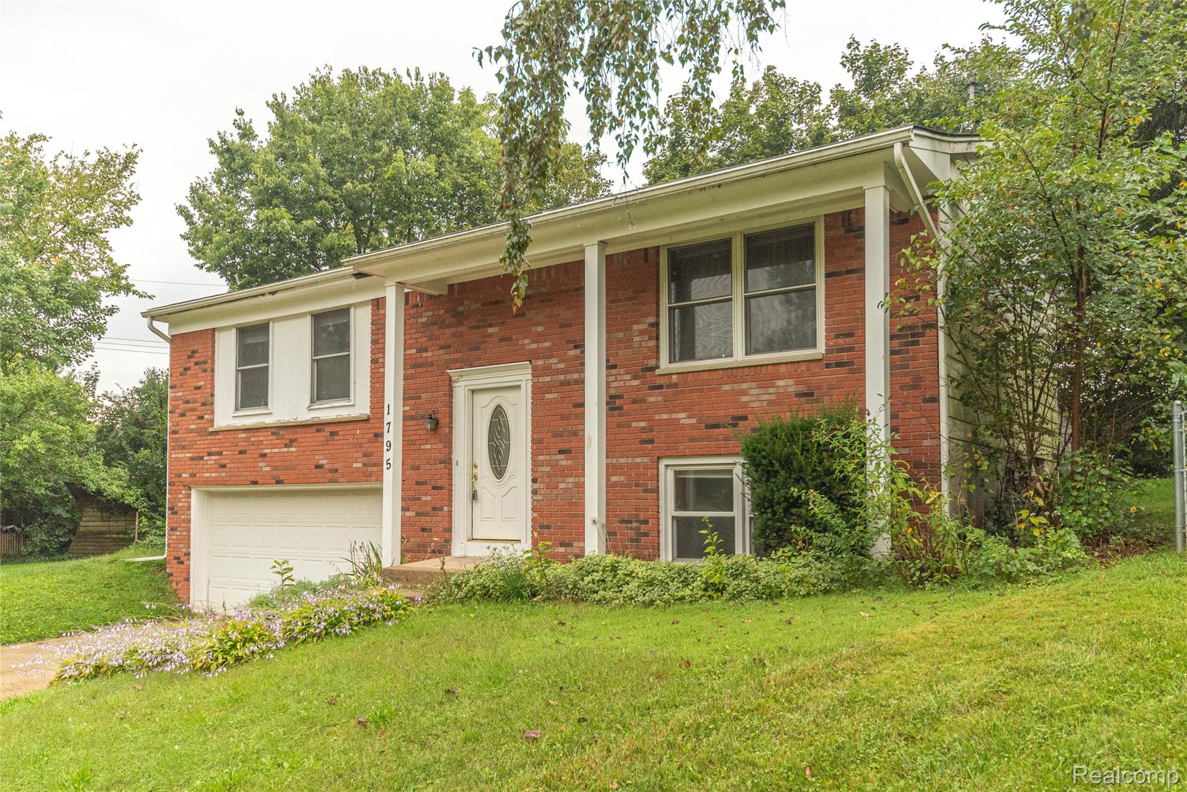
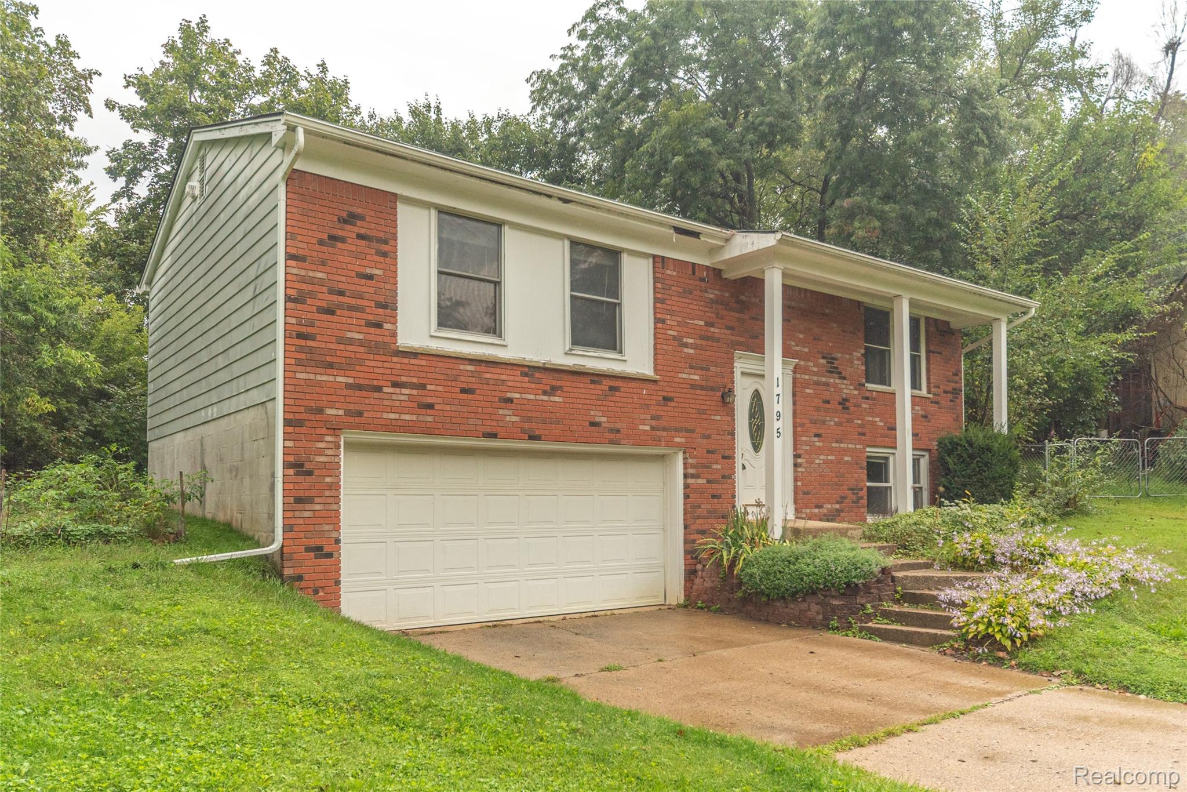
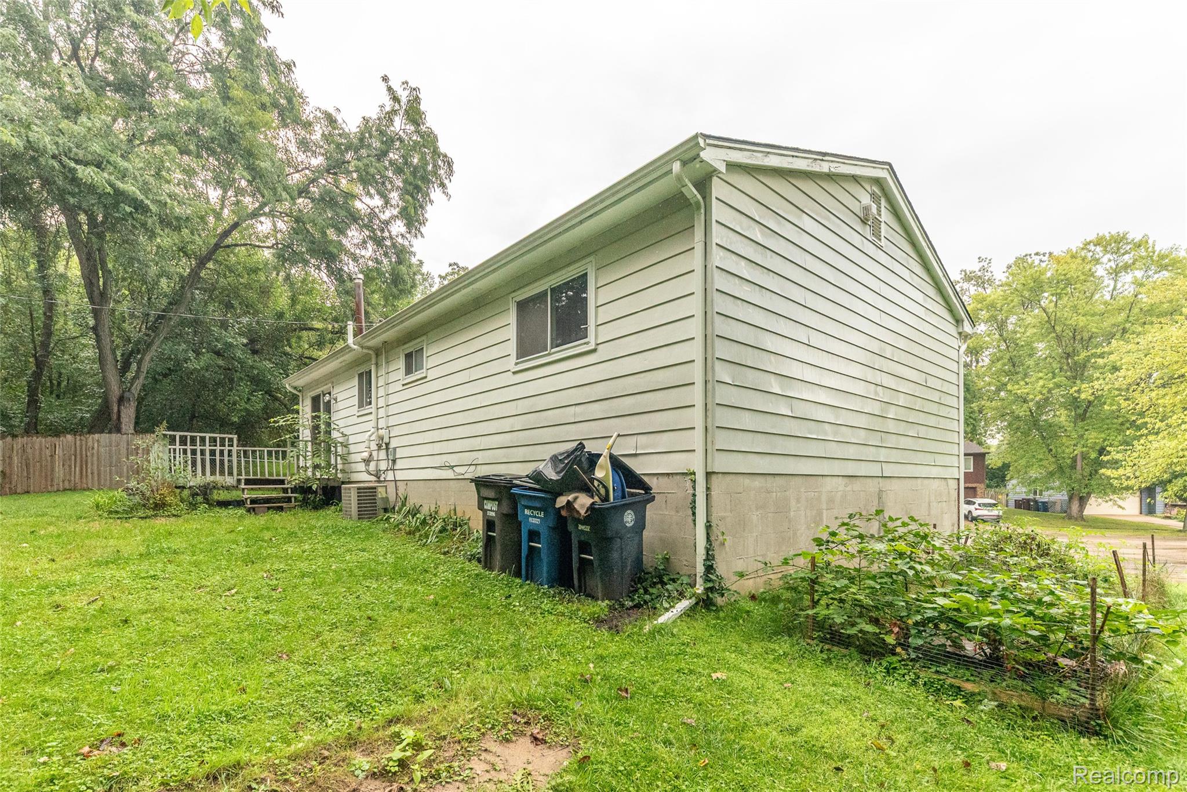
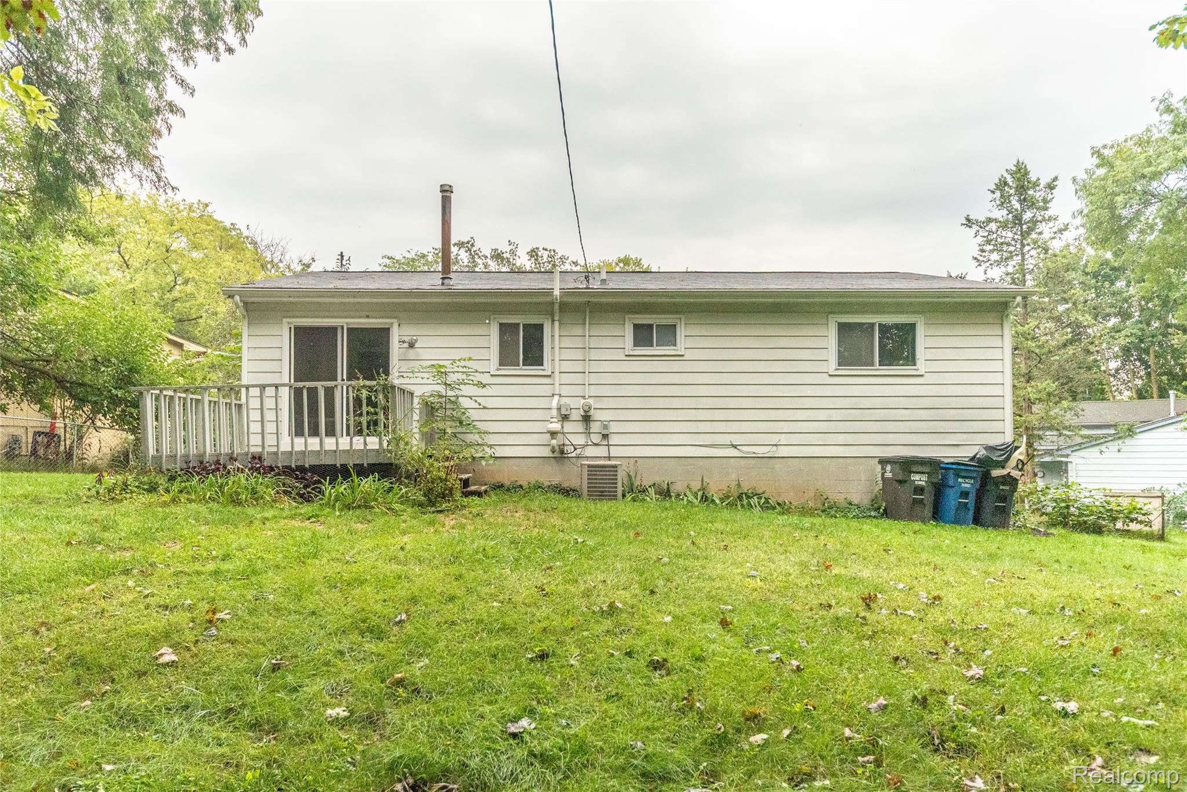
Living on David Court offers a blend of historic character and convenient access to Ann Arbor’s cultural and educational hubs. It’s a desirable spot for families, professionals, and those seeking a quieter, walkable neighborhood with strong school options and offering proximity to Ann Arbor STEAM school and the Leslie Science Center. Many of the homes were built in the 1970's. 1795 David Court is a Bi-Level, offering three bedrooms, two full baths, two car attached garage and a private back yard. HERD Report forthcoming. Building permit history is attached. Price determined by professional appraisal. This is an Estate sale. Sellers Title work will be processed through Absolute Title, Disclosures are Exempt. Immediate occupancy. ENERGY SCORE 4 Report attached to the documents

Save
Ask
Tour
Hide
Share
Listing Snapshot
Price 
$447,000
Days On Site 
2 Days
Bedrooms 
3
Inside Area (SqFt) 
2,255 sqft
Total Baths 
2
Full Baths 
2
Partial Baths 
N/A
Lot Size 
0.15 Acres
Year Built 
1972
MLS® Number 
20261072080
Status 
Active
Property Tax 
$7,748
HOA/Condo/Coop Fees 
N/A
Sq Ft Source 
Appraiser
Friends & Family
Recent Activity
3 days agoListing first seen on site
3 days agoListing updated with changes from the MLS®
General Features
Acres 
0.15
Attached Garage 
Yes
Cross Street 
Traver to David Court
Disclosures 
Taxes Not Homestead Exempt
Foundation 
Brick/Mortar
Garage 
Yes
Garage Spaces 
2
Levels 
Two
Parking 
Attached
Property Sub Type 
Single Family Residence
Sewer 
Public Sewer
Special Circumstances 
Standard
SqFt Above 
1660
SqFt Below 
595
Style 
SplitLevel
Water Source 
None
Interior Features
Basement 
Walk-Out AccessBath/StubbedDaylightPartialPartially Finished
Heating 
Forced AirNatural Gas
Laundry Features 
Washer Hookup
BathFull 
Dimensions - 9 X 4Level - Second
Bedroom 
Dimensions - 10 X 14Level - Upper
Bonus Room 
Dimensions - 13 X 11Level - Lower
Dining Room 
Dimensions - 10 X 11Level - Upper
Kitchen 
Dimensions - 9 X 10Level - Upper
Living Room 
Dimensions - 14 X 11Level - Upper
Other 
Dimensions - 4 X 6Level - Upper
Save
Ask
Tour
Hide
Share
Exterior Features
Construction Details 
Aluminum SidingBrick Veneer
Pool Features 
None
Roof 
Asphalt
Community Features
MLS Area 
Area04092AnnArbor
School District 
AnnArbor
Financing Terms Available 
CashConventional
Building Access 
MidLevelwSteps
Roads 
Paved
Schools
School District
AnnArbor
Elementary School
Unknown
Middle School
Unknown
High School
Unknown
Listing courtesy of Howard Hanna Ann Arbor: [email protected]


IDX provided courtesy of Realcomp II Ltd. via RealcompIILtd. Copyright © 2026 Realcomp II Ltd. Shareholders.

IDX information is provided exclusively for consumers' personal, non-commercial use and may not be used for any purpose other than to identify prospective properties consumers may be interested in purchasing and that the data is deemed reliable but not guaranteed accurate by the MLS.

Neighborhood & Commute
Source: Walkscore
Save
Ask
Tour
Hide
Share