Save
Ask
Tour
Hide
Share
$1,799,990
1 Day On Site

305 Wilshire Drive
Bloomfield Charter Township, MI 48302
For Sale|Single Family Residence|Active
4
Beds
6
Total Baths
4
Full Baths
2
Partial Baths
5,543
SqFt
$325
/SqFt
1987
Built
Subdivision:
CHESTNUT RUN 2
County:
Oakland
Call Now: 810-220-7653
Is this the listing for you? We can help make it yours.
810-220-7653
Upcoming Open Houses
Sat, Sep 12, 10:00 AM - 1:00 PM
305 Wilshire Drive305 Wilshire Drive305 Wilshire Drive305 Wilshire Drive
Save
Ask
Tour
Hide
Share

Mortgage Calculator

Monthly Payment (Est.)

$8,212
Calculator powered by Showcase IDX, a Constellation1 Company. Copyright ©2026 Information is deemed reliable but not guaranteed.

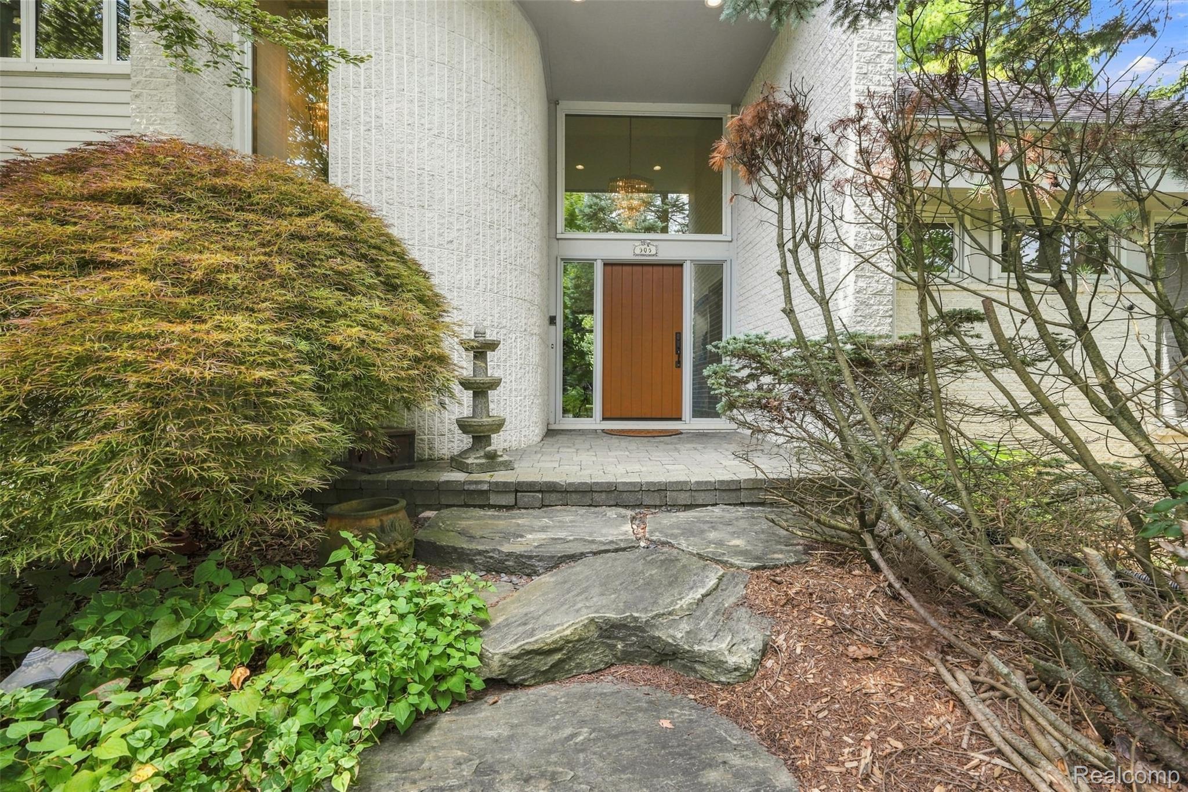
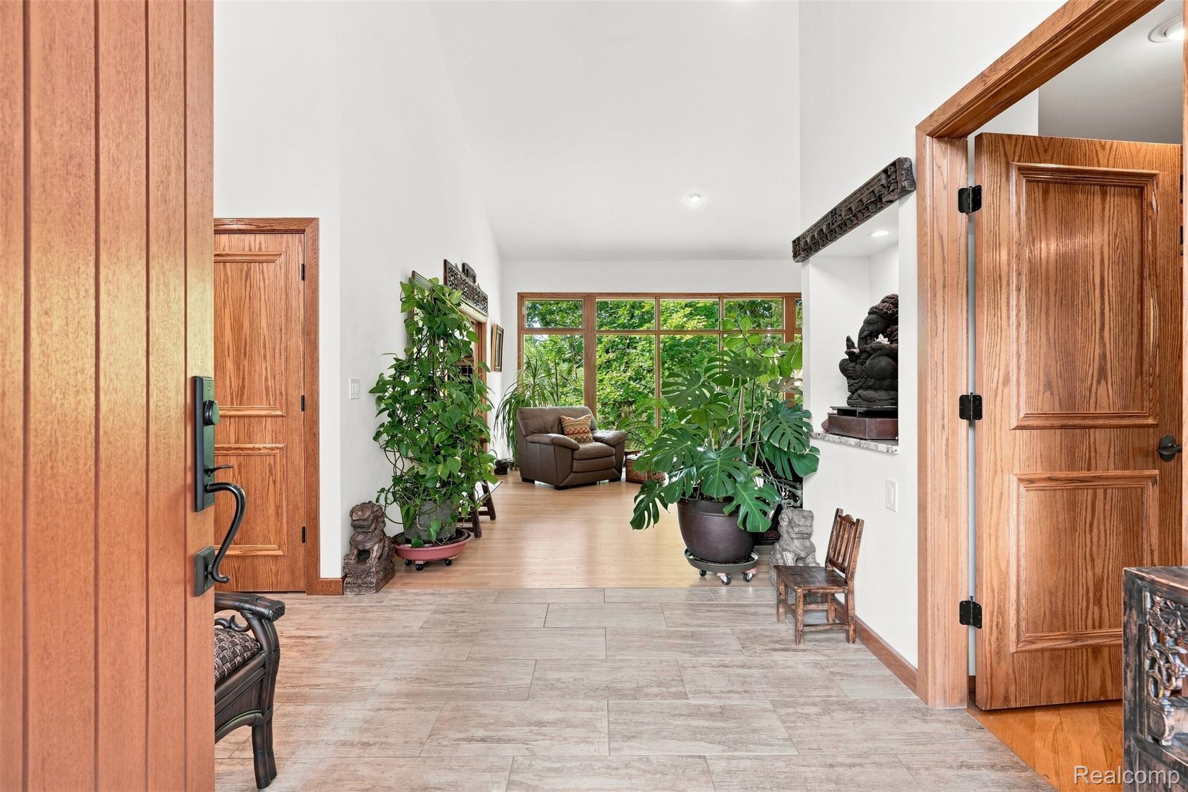
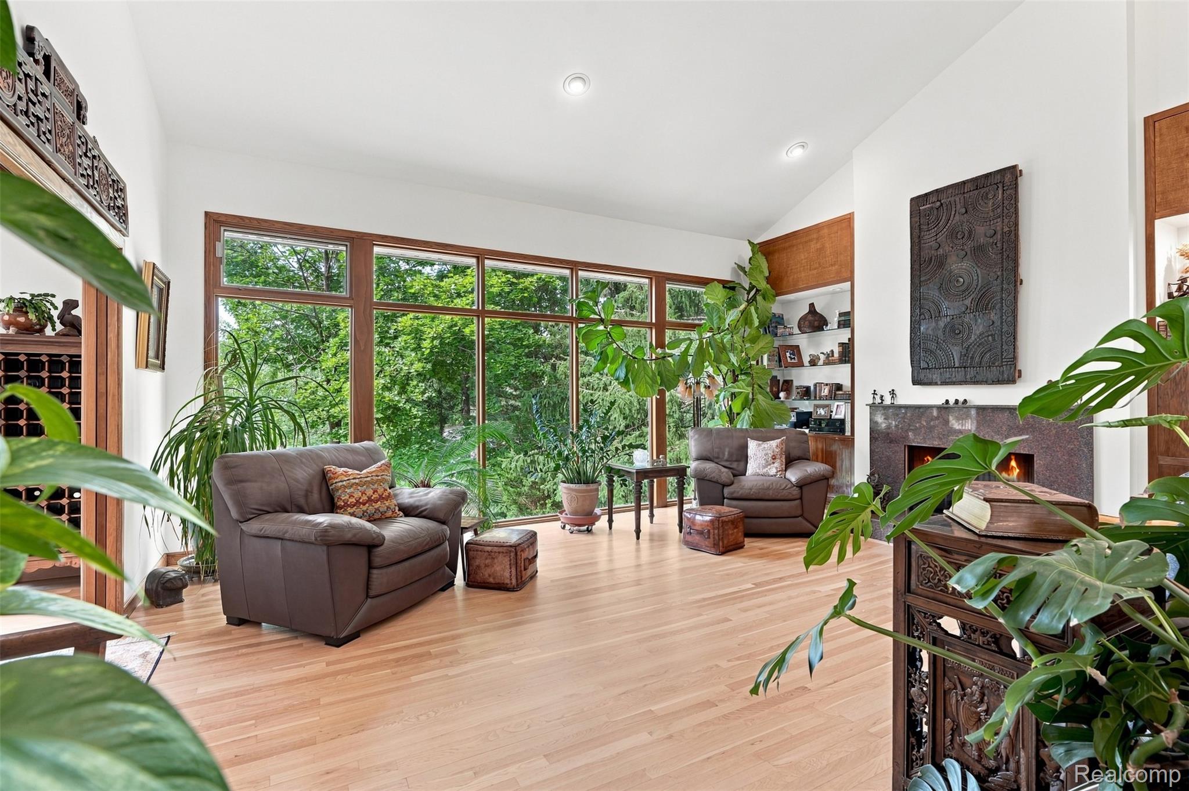
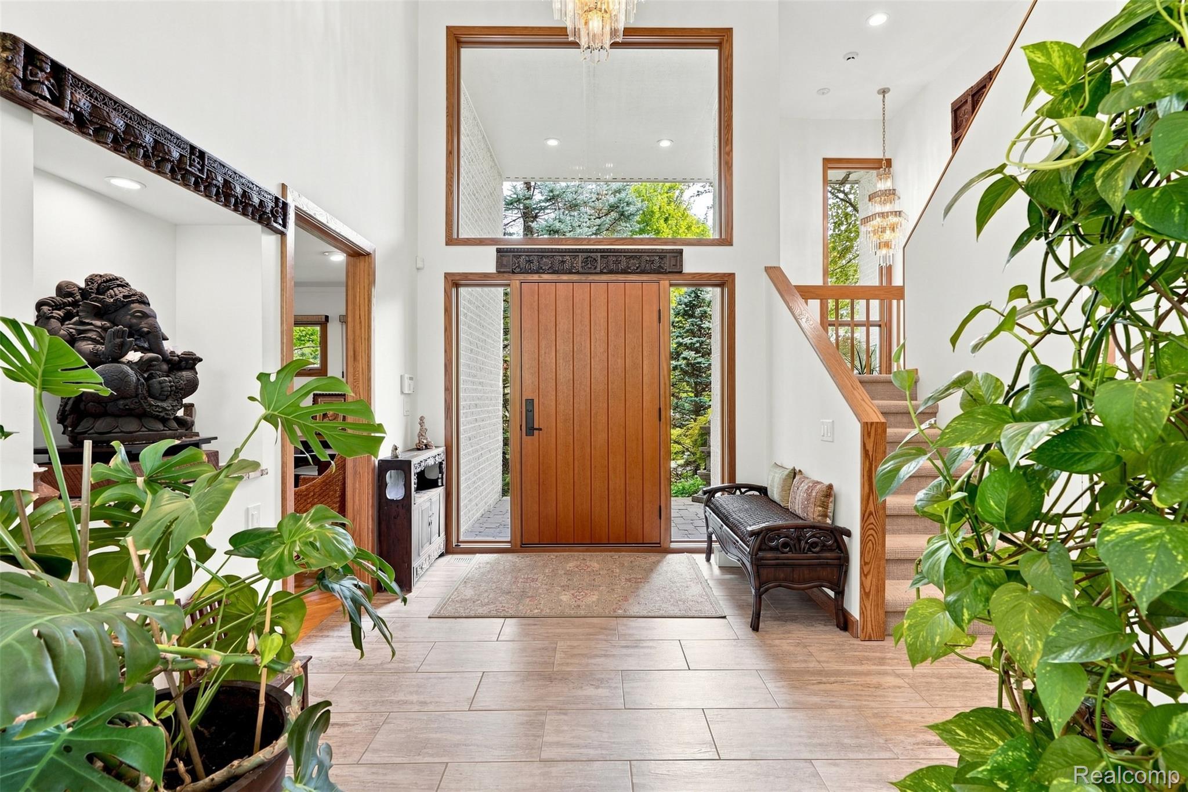
Set on a tranquil, non-motorized lake with gorgeous sunset views, this Bloomfield Hills home was fully remodeled in 2014 and showcases light-filled living spaces framed by new floor-to-ceiling Pella windows that capture the water and sky. The chef’s kitchen is anchored by a La Cornue dual fuel 48" range, Sub-Zero refrigerator, custom omega cabinetry, tavertine backsplash with custom tiles from historic Pewabic pottery, and a large pantry creating a luxurious and highly functional hub for everyday cooking and entertaining. A beautifully finished walkout basement expands the living area offers flexible recreation space, wet bar, fireplace, a full bath, and tons of storage—ideal for movie nights, workouts, or weekend visitors. The serene primary ensuite offers a true retreat with a large, beautifully designed walk-in closet featuring custom floor to ceiling cabinetry, and a spacious spa-style bathroom with a walk-in shower, soaking tub heated tile floor, and heated towel rack. Three additional bedrooms and two more full baths complete the upper level, providing comfort and privacy for family and guests. Outside, well-manicured landscaping and a raised cedar deck extend the living space outdoors, creating a private, calming oasis by the lake. The irrigation system was completely replaced in 2025 that feeds from the lake so no more high water bills. Replaced in 2025 are two separate Rheem forced-air heating and central AC systems with ionized filters and uv air treatment systems, that independently serve the main level and the upstairs. Bloomfield hills schools Experience refined lakeside living and unforgettable sunsets at 305 Wilshire Lane. Schedule your private showing today B.A.T.V.A.I.

Save
Ask
Tour
Hide
Share
Listing Snapshot
Price 
$1,799,990
Days On Site 
1 Day
Bedrooms 
4
Inside Area (SqFt) 
5,543 sqft
Total Baths 
6
Full Baths 
4
Partial Baths 
2
Lot Size 
0.57 Acres
Year Built 
1987
MLS® Number 
20261071906
Status 
Active
Property Tax 
$17,034
HOA/Condo/Coop Fees 
$25.83 monthly
Sq Ft Source 
Public Records
Friends & Family
Recent Activity
yesterdayListing first seen on site
yesterdayListing updated with changes from the MLS®
General Features
Acres 
0.57
Attached Garage 
Yes
Cross Street 
lahser & square lake
Disclosures 
Taxes Homestead Exempt
Garage 
Yes
Garage Spaces 
3.5
Levels 
Two
Parking 
AttachedDrivewayGarage Faces Side
Property Sub Type 
Single Family Residence
Sewer 
Public Sewer
Special Circumstances 
Standard
SqFt Above 
4003
SqFt Below 
1540
Style 
Colonial
Utilities 
Underground Utilities
Water Source 
Public
Interior Features
Appliances 
Gas Water HeaterDishwasherDisposalDryerExhaust FanFree-Standing Electric OvenFree-Standing Gas RangeRange HoodWasher
Basement 
FinishedWalk-Out Access
Cooling 
Central Air
Electric 
Circuit Breakers
Fireplace 
Yes
Fireplace Features 
BasementFamily RoomLiving Room
Heating 
Exhaust FanForced AirNatural Gas
Interior 
Central VacuumEntrance FoyerSmart Thermostat
Laundry Features 
Electric Dryer HookupGas Dryer HookupLaundry RoomWasher Hookup
Window Features 
ENERGY STAR Qualified Windows
BathFull 
Dimensions - 15 X 8
BathLav 
Dimensions - 8 X 5
Bedroom 
Dimensions - 13 X 17Level - Second
BreakfastNookRoom 
Dimensions - 10 X 17
ButlersPantry 
Dimensions - 6 X 9
Family Room 
Dimensions - 20 X 17
Kitchen 
Dimensions - 17 X 15
Laundry 
Dimensions - 12 X 8
Library 
Dimensions - 12 X 15
Living Room 
Dimensions - 21 X 17
Master Bathroom 
Dimensions - 9 X 15Level - Second
Master Bedroom 
Dimensions - 29 X 15Level - Second
Save
Ask
Tour
Hide
Share
Exterior Features
Construction Details 
BrickWood Siding
Patio And Porch 
DeckPatioPorch
Pool Features 
None
Roof 
Asphalt
Waterfront 
Yes
Waterfront Features 
Waterfront
Windows/Doors 
ENERGY STAR Qualified Windows
Community Features
Association Fee 
$310.0
Association Fee Frequency 
Annually
MLS Area 
Area02193BloomfieldTwp
School District 
BloomfieldHills
Financing Terms Available 
CashConventional1031 ExchangeTrade
Building Access 
GroundLevel
Roads 
Paved
Schools
School District
BloomfieldHills
Elementary School
Unknown
Middle School
Unknown
High School
Unknown
Listing courtesy of Michigan United Realty: [email protected]


IDX provided courtesy of Realcomp II Ltd. via RealcompIILtd. Copyright © 2026 Realcomp II Ltd. Shareholders.

IDX information is provided exclusively for consumers' personal, non-commercial use and may not be used for any purpose other than to identify prospective properties consumers may be interested in purchasing and that the data is deemed reliable but not guaranteed accurate by the MLS.

Neighborhood & Commute
Source: Walkscore
Save
Ask
Tour
Hide
Share