Save
Ask
Tour
Hide
Share
$560,000
2 Days On Site

10770 Gloria Greer Lane
Rose Township, MI 48442

For Sale|Single Family Residence|Active
5
Beds
4
Total Baths
4
Full Baths
3,229
SqFt
$173
/SqFt
2001
Built
County:
Oakland
Call Now: 810-220-7653
Is this the listing for you? We can help make it yours.
810-220-7653
10770 Gloria Greer Lane10770 Gloria Greer Lane10770 Gloria Greer Lane10770 Gloria Greer Lane
Save
Ask
Tour
Hide
Share

Mortgage Calculator

Monthly Payment (Est.)

$2,555
Calculator powered by Showcase IDX, a Constellation1 Company. Copyright ©2026 Information is deemed reliable but not guaranteed.

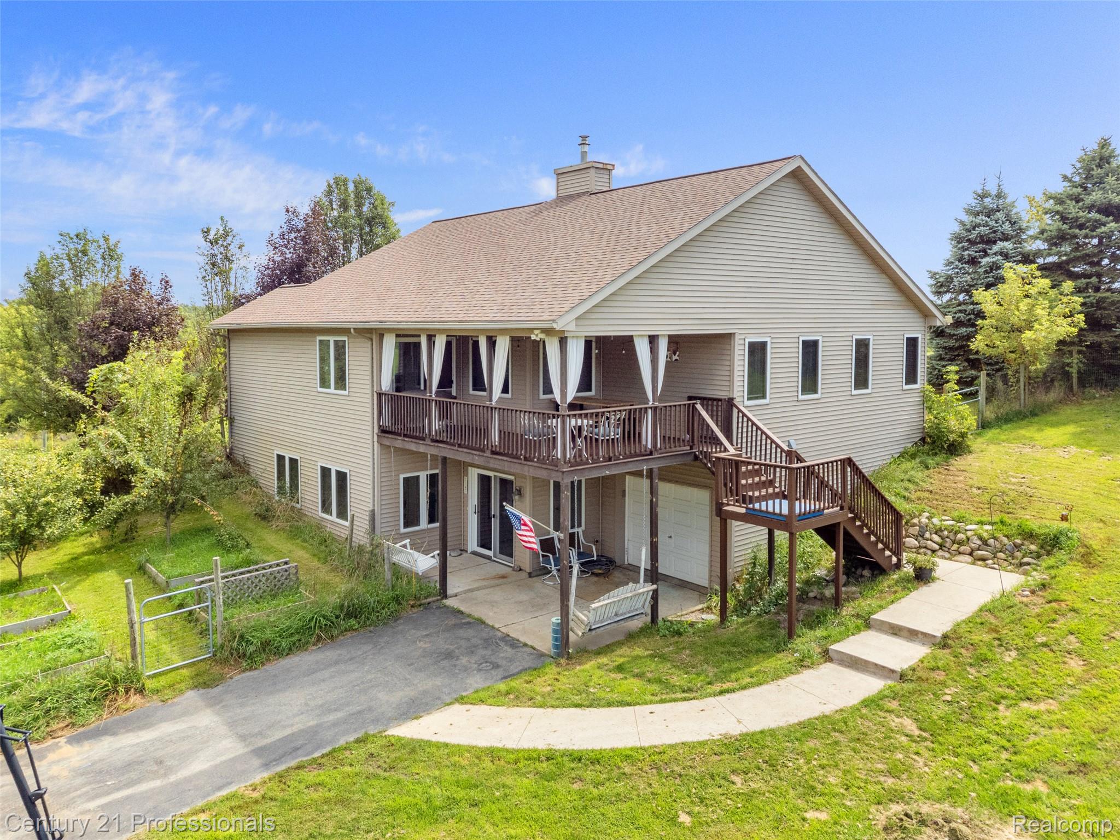
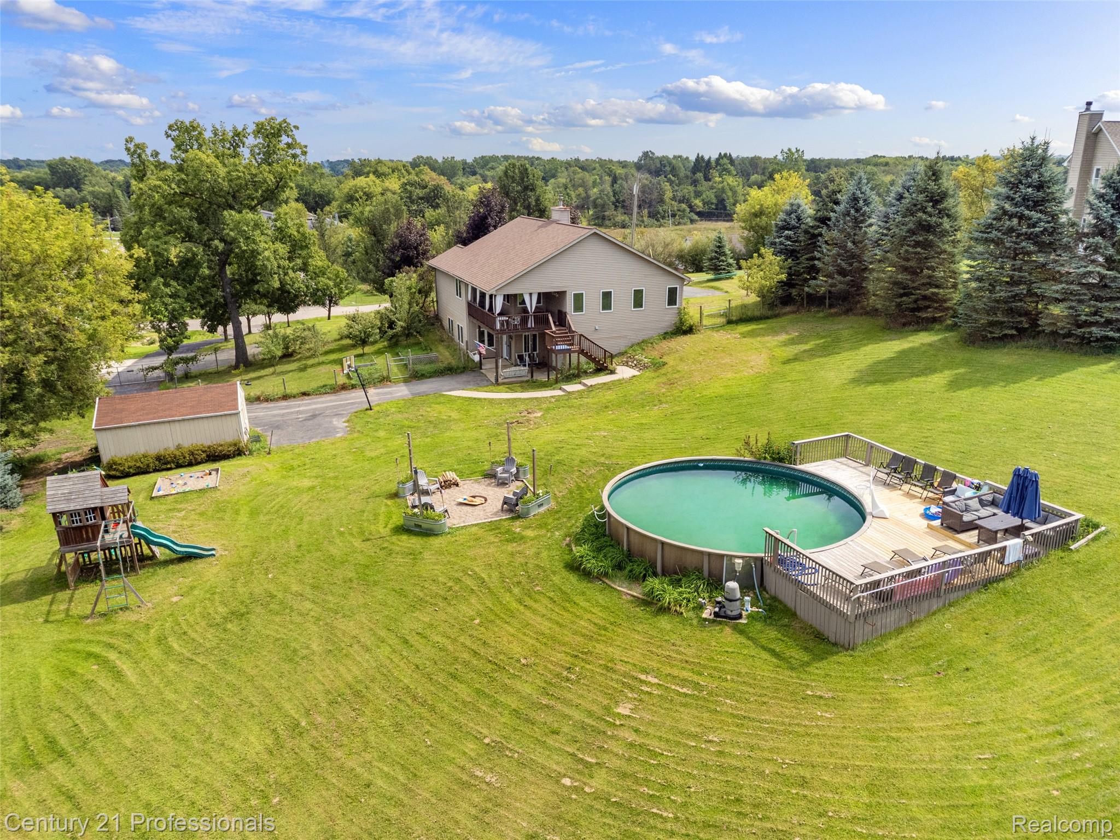
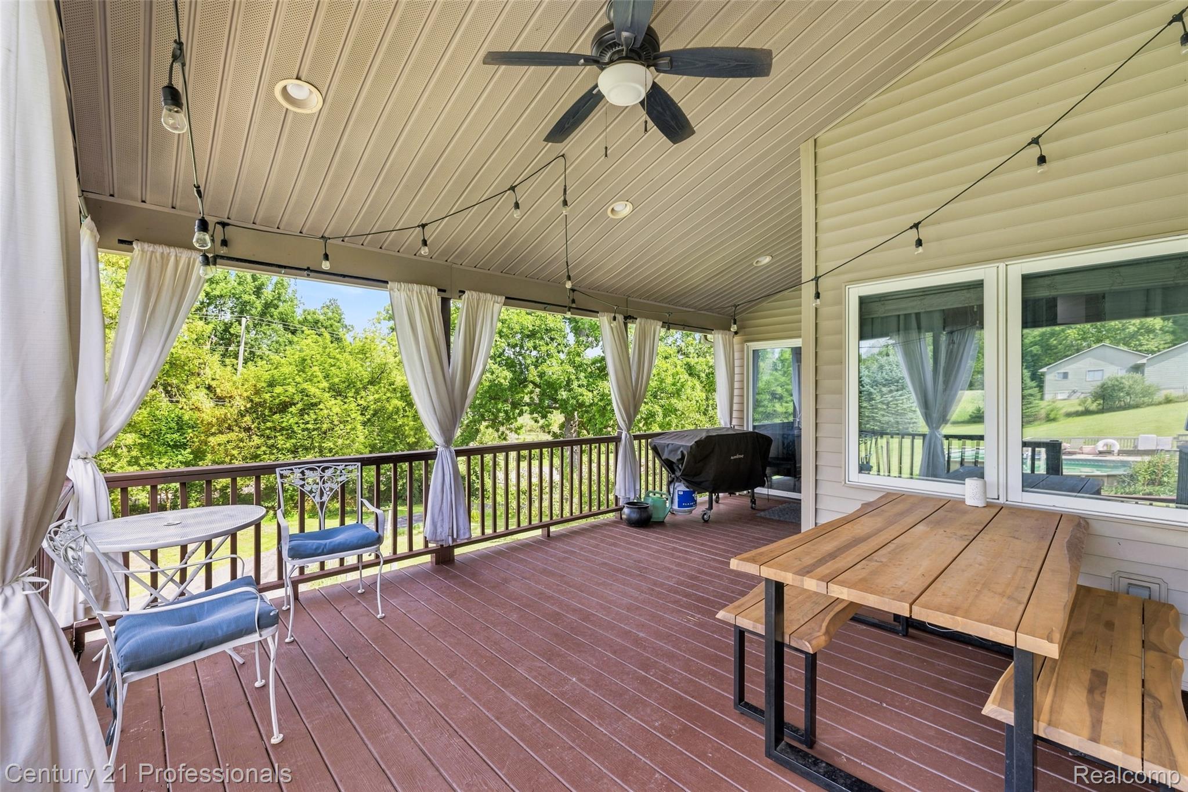
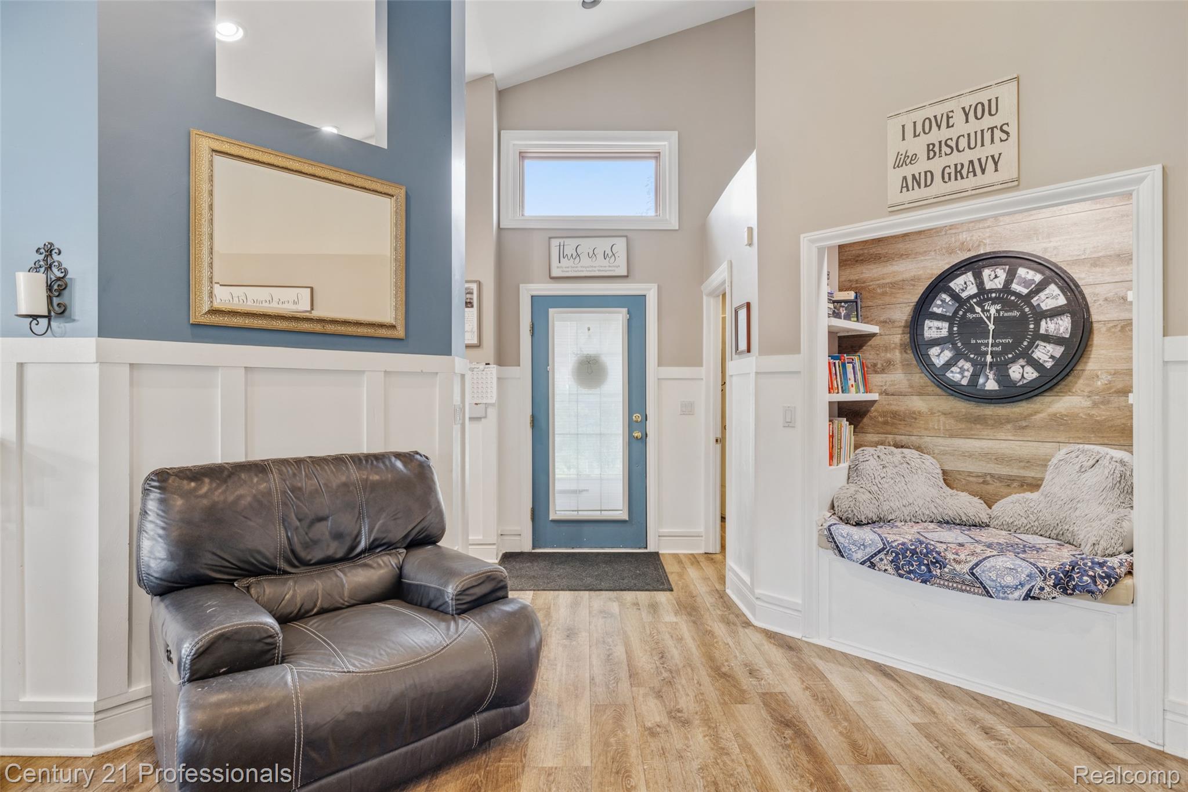
Over 3,100 sq ft of living space in this Ranch style home on almost two acres. Home features two separate living areas. The main level has 3 bedrooms and 2 full bathrooms. Large entry way with plenty of space and laundry area. Vaulted ceilings and vinyl plank flooring throughout. The living room features a reading nook and gas fireplace. The basement is a real treat! Completely separate living area with it's own full kitchen, laundry room, living room, two additional bedrooms, 2 full bathrooms and 1 car garage. Basement is accessible through the main garage and has a private exterior door. This is the perfect space for in-laws, older kids, guests or entertaining. Outside you will find a fully fenced 1.88 acre yard, above ground pool with deck, fire pit, 2 sheds, garden area with pear and apple trees complete with the most beautiful sunsets. Updates include: New roof, furnace, air conditioner, vinyl siding, gutters, well pump, water filtration system, and hot water heater. All appliances stay with the house: 2 washers, 2 dryers, 2 dishwashers, 2 microwaves, 2 stoves, 2 refrigerators. A hookup for a generator is installed. 60 days occupancy is required. The water softener is rented.

Save
Ask
Tour
Hide
Share
Listing Snapshot
Price 
$560,000
Days On Site 
2 Days
Bedrooms 
5
Inside Area (SqFt) 
3,229 sqft
Total Baths 
4
Full Baths 
4
Partial Baths 
N/A
Lot Size 
1.88 Acres
Year Built 
2001
MLS® Number 
20261071867
Status 
Active
Property Tax 
$5,343
HOA/Condo/Coop Fees 
N/A
Sq Ft Source 
Public Records
Friends & Family
Recent Activity
3 days agoListing first seen on site
3 days agoListing updated with changes from the MLS®
General Features
Acres 
1.88
Attached Garage 
Yes
Cross Street 
Milford Rd & Davisburg Rd
Disclosures 
Exclusions Do Not Exist, Taxes Homestead Exempt
Garage 
Yes
Garage Spaces 
2
Levels 
One
Parking 
AttachedBasementGarage Door OpenerGarage Faces Side
Pets 
Call
Property Sub Type 
Single Family Residence
Security 
Smoke Detector(s)
Sewer 
Septic Tank
Special Circumstances 
Standard
SqFt Above 
1729
SqFt Below 
1500
Style 
Ranch
Utilities 
Cable Available
Water Source 
PrivateWell
Interior Features
Appliances 
Gas Water HeaterDishwasherDryerFree-Standing Gas RangeFree-Standing RefrigeratorMicrowaveWasherWater Softener Rented
Basement 
FinishedWalk-Out Access
Cooling 
Ceiling Fan(s)Central Air
Fireplace 
Yes
Fireplace Features 
GasLiving Room
Furnished 
Unfurnished
Heating 
Forced AirNatural Gas
Interior 
Smart Thermostat
Laundry Features 
Gas Dryer HookupLaundry RoomWasher Hookup
BathFull 
Dimensions - 10 X 7Level - Basement
Bedroom 
Dimensions - 11 X 13
Dining Room 
Dimensions - 12 X 7
Family Room 
Dimensions - 23 X 19Level - Basement
Kitchen 
Dimensions - 14 X 8Level - Basement
Laundry 
Dimensions - 10 X 6
Living Room 
Dimensions - 24 X 22
Master Bathroom 
Dimensions - 9 X 14
Master Bedroom 
Dimensions - 19 X 14
Save
Ask
Tour
Hide
Share
Exterior Features
Construction Details 
Vinyl Siding
Fencing 
Back Yard
Lot Features 
Corner Lot
Other Structures 
Second GarageShed(s)
Patio And Porch 
CoveredDeckPatioPorch
Pool Features 
Above Ground
Roof 
Asphalt
Community Features
MLS Area 
Area02061RoseTwp
School District 
Holly
Financing Terms Available 
CashConventionalFHAVA Loan
Building Access 
GroundLevel
Roads 
GravelPaved
Schools
School District
Holly
Elementary School
Unknown
Middle School
Unknown
High School
Unknown
Listing courtesy of Century 21 Professionals Clarkston: [email protected]


IDX provided courtesy of Realcomp II Ltd. via RealcompIILtd. Copyright © 2026 Realcomp II Ltd. Shareholders.

IDX information is provided exclusively for consumers' personal, non-commercial use and may not be used for any purpose other than to identify prospective properties consumers may be interested in purchasing and that the data is deemed reliable but not guaranteed accurate by the MLS.

Neighborhood & Commute
Source: Walkscore
Save
Ask
Tour
Hide
Share