Save
Ask
Tour
Hide
Share
$799,900
1 Day On Site

1937 Carsons Cove
Commerce Charter Township, MI 48390

For Sale|Single Family Residence|Active
4
Beds
4
Total Baths
3
Full Baths
1
Partial Bath
6,215
SqFt
$129
/SqFt
2001
Built
Subdivision:
HIDDEN PARADISE OCCPN 1201
County:
Oakland
Call Now: 810-220-7653
Is this the listing for you? We can help make it yours.
810-220-7653
Upcoming Open Houses
Sun, Sep 20, 1:00 PM - 3:00 PM
1937 Carsons Cove1937 Carsons Cove1937 Carsons Cove1937 Carsons Cove
Save
Ask
Tour
Hide
Share

Mortgage Calculator

Monthly Payment (Est.)

$3,649
Calculator powered by Showcase IDX, a Constellation1 Company. Copyright ©2026 Information is deemed reliable but not guaranteed.

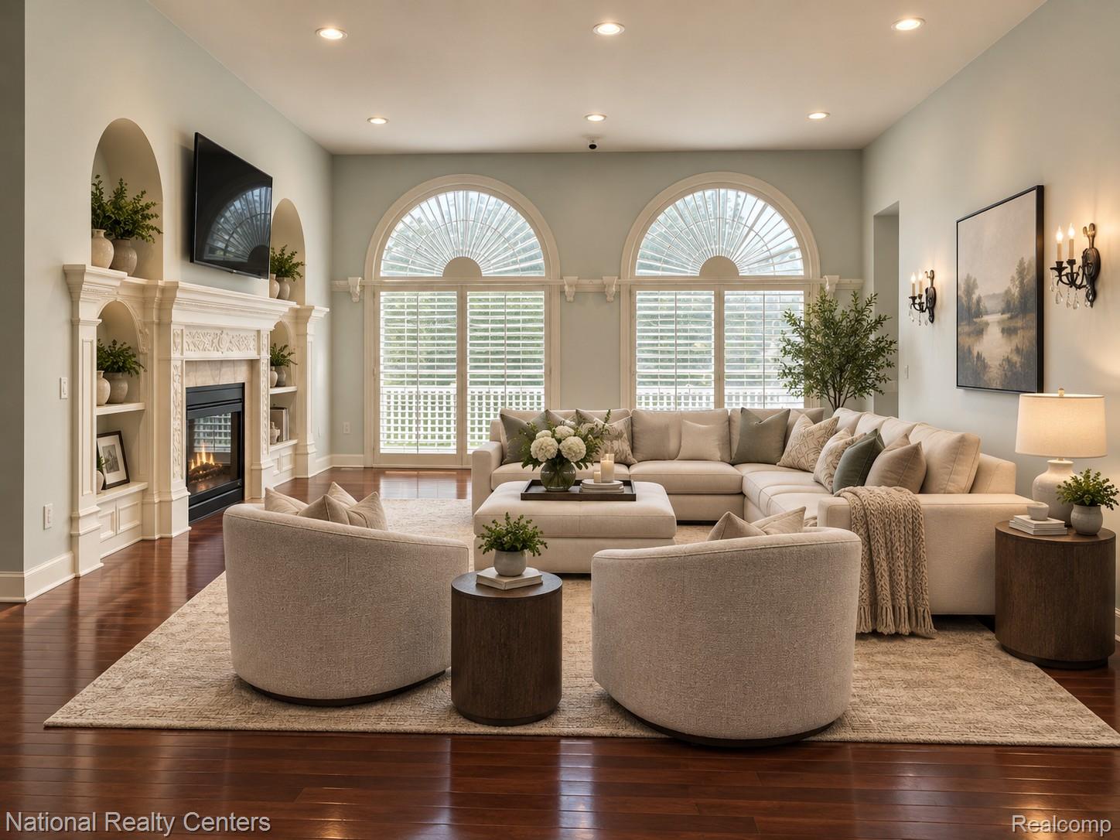
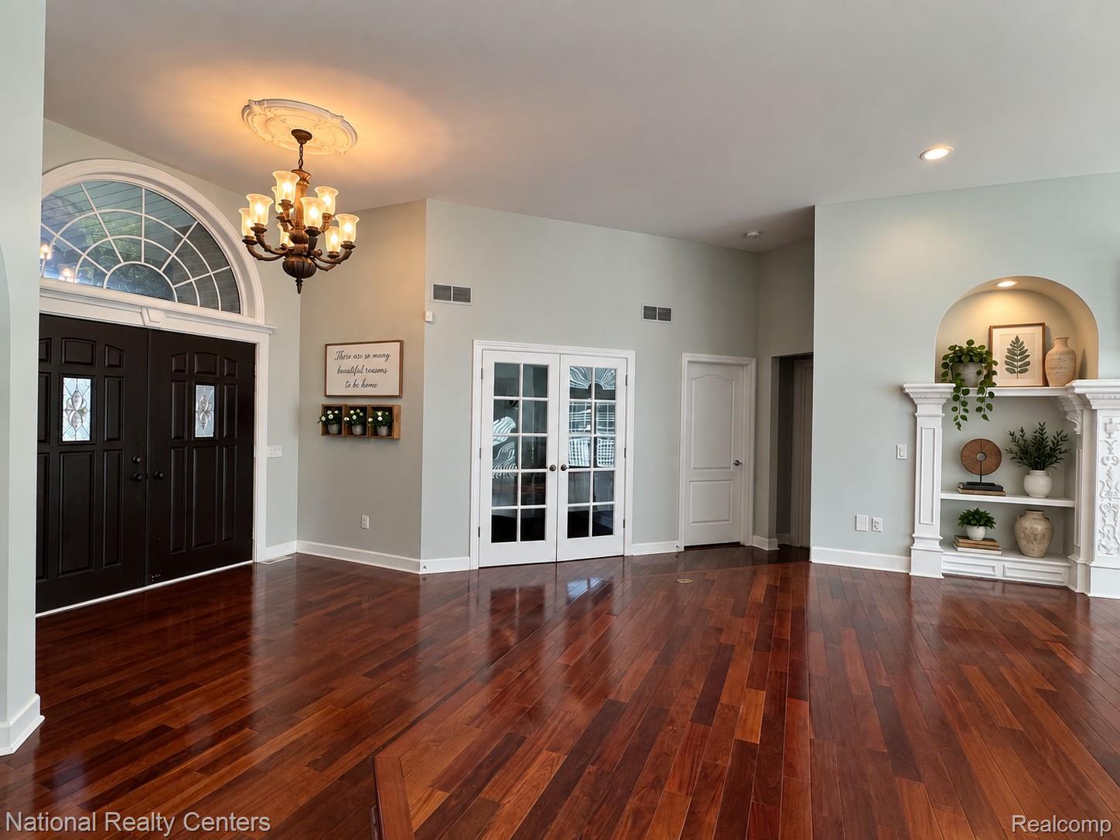
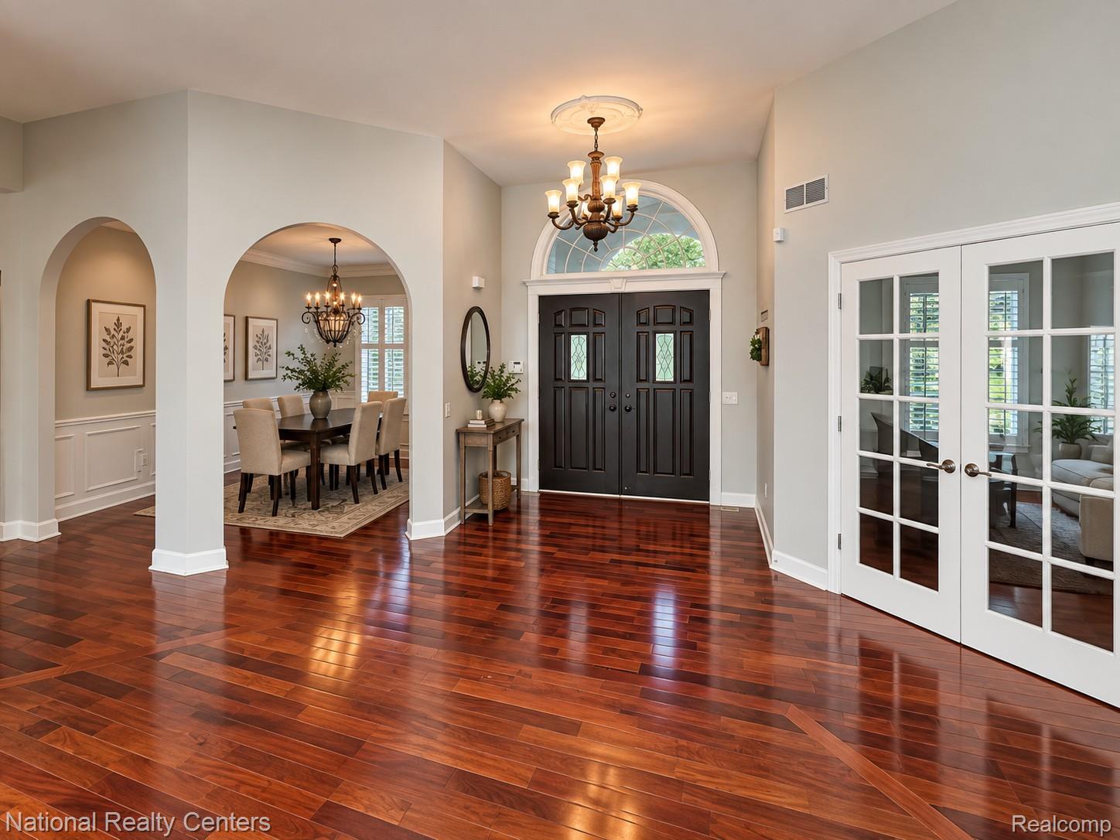
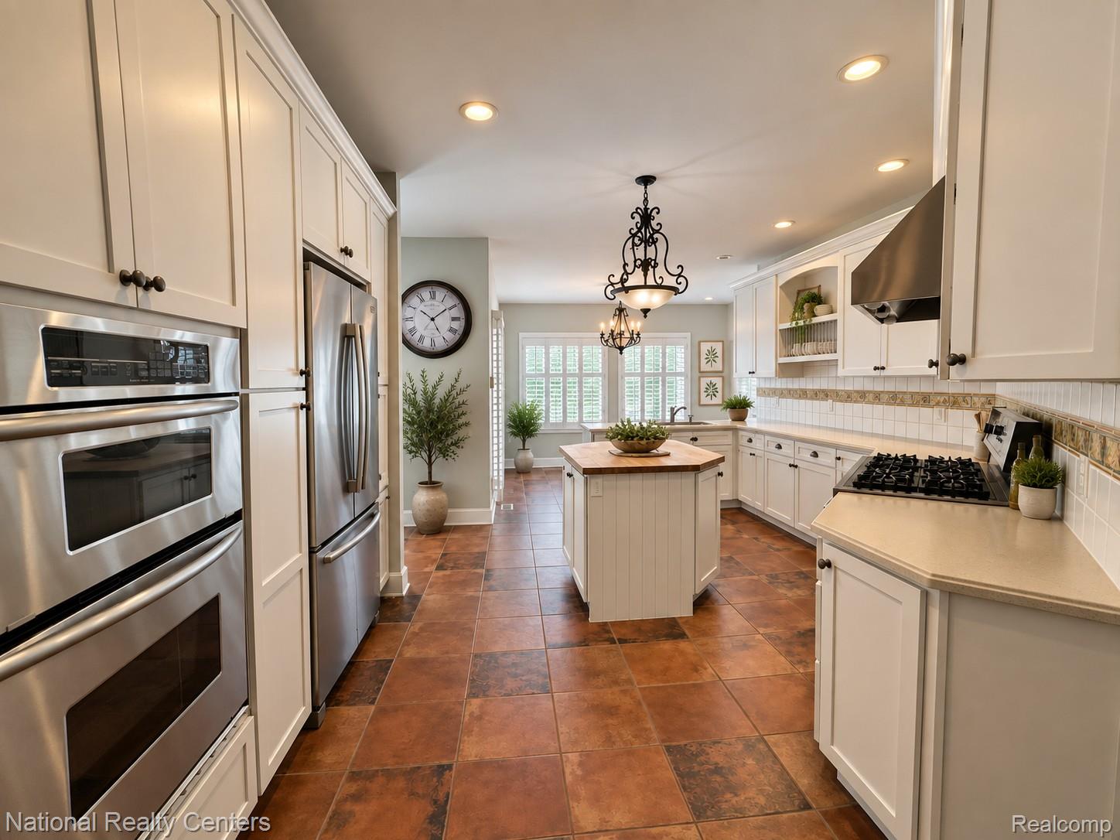
Prepare to be impressed by this extraordinary 6,200-square-foot residence in the exclusive Hidden Paradise community, where exceptional craftsmanship, sophisticated design and incredible entertaining spaces come together beautifully. This home will impress even the most discerning buyer with its remarkable collection of amenities, exceptionally spacious rooms, soaring ceilings and beautifully landscaped grounds. Dramatic floor-to-ceiling windows fill the home with natural light, while three fireplaces, fabulous lighting and custom details create warmth and elegance throughout. The gourmet kitchen is a showstopper, featuring two expansive islands with stone countertops, custom cabinetry, high-end appliances, a walk-in pantry and abundant space for gathering. With 4 bedrooms and 3.5 baths, the home is designed for luxurious everyday living. The highly sought-after first-floor primary suite is a true retreat, highlighted by a magnificent 20' x 22' spa-inspired bath with jetted tub—an exceptional feature that sets this home apart. Entertaining is taken to another level in the fabulous finished walkout, featuring an incredible custom bar with seating for up to 18—perfect for large gatherings, celebrations and game days. A huge ground-level screened porch provides another exceptional space for relaxing and entertaining while enjoying the beautifully landscaped surroundings. Additional amenities include a whole-house generator, camera and alarm system, two A/C units, three furnaces, a 3.5-car heated garage and beautiful covered front entry. Hidden Paradise offers a truly special lifestyle with access to picturesque Twin Sun Lakes, scenic walking paths, a picnic area, seven charming covered bridges and beautiful island settings. A rare combination of luxury, space, privacy and amenities—this exceptional home was made to impress and entertain on a grand scale.

Save
Ask
Tour
Hide
Share
Listing Snapshot
Price 
$799,900
Days On Site 
1 Day
Bedrooms 
4
Inside Area (SqFt) 
6,215 sqft
Total Baths 
4
Full Baths 
3
Partial Baths 
1
Lot Size 
0.46 Acres
Year Built 
2001
MLS® Number 
20261071860
Status 
Active
Property Tax 
$7,675
HOA/Condo/Coop Fees 
$50 monthly
Sq Ft Source 
Public Records
Friends & Family
Recent Activity
yesterdayListing first seen on site
yesterdayListing updated with changes from the MLS®
General Features
Acres 
0.46
Attached Garage 
Yes
Cross Street 
Benstein Rd. and Magnolia
Disclosures 
Exclusions Do Not Exist, Taxes Homestead Exempt
Garage 
Yes
Garage Spaces 
3.5
Levels 
One
Parking 
AttachedDrivewayHeated GarageGarage Door OpenerOversizedGarage Faces SideWorkshop in Garage
Property Sub Type 
Single Family Residence
Security 
Smoke Detector(s)Carbon Monoxide Detector(s)Closed Circuit Camera(s)Fire AlarmSecurity System Owned
Sewer 
Septic Tank
Special Circumstances 
Standard
SqFt Above 
3384
SqFt Below 
2831
Style 
Ranch
Utilities 
Cable AvailableUnderground Utilities
Water Source 
PrivateWell
Interior Features
Appliances 
OvenGas Water HeaterBuilt-In Electric OvenBuilt-In Electric RangeDishwasherDisposalDouble OvenExhaust FanMicrowavePlumbed For Ice MakerSelf Cleaning OvenVented Exhaust FanWater Softener Owned
Basement 
FinishedFullWalk-Out AccessSump Pump
Cooling 
Central Air
Electric 
Generator220 Volts
Fireplace 
Yes
Fireplace Features 
BasementDouble SidedFamily RoomGreat RoomMaster Bedroom
Furnished 
Unfurnished
Heating 
Exhaust FanForced AirNatural GasZoned
Interior 
Central VacuumEntrance FoyerHigh Speed InternetSound SystemWet BarWaterSense Fixture(s)
Laundry Features 
Electric Dryer HookupGas Dryer HookupLaundry RoomWasher Hookup
BathDualEntryLav 
Dimensions - 4 X 6
BathFull 
Dimensions - 10 X 5
Bedroom 
Dimensions - 11 X 15
BreakfastNookRoom 
Dimensions - 14 X 9
Dining Room 
Dimensions - 12 X 14
Kitchen 
Dimensions - 20 X 23
Laundry 
Dimensions - 7 X 11
Library 
Dimensions - 12 X 16
Living Room 
Dimensions - 22 X 27
Master Bathroom 
Dimensions - 19 X 22
Master Bedroom 
Dimensions - 25 X 16
Save
Ask
Tour
Hide
Share
Exterior Features
Construction Details 
Brick
Exterior 
BarbecueLighting
Lot Features 
Irregular Lot
Patio And Porch 
CoveredDeckEnclosedPatioPorch
Pool Features 
None
Road Frontage 
Private Road
Roof 
Asphalt
Waterfront Features 
Lake Privileges
Community Features
Accessibility Features 
Accessible EntranceTherapeutic WhirlpoolAccessible Approach with RampAccessible BedroomAccessible Central Living AreaAccessible ClosetsAccessible Full BathAccessible KitchenAccessible Kitchen AppliancesAccessible Washer/DryerSafe Emergency Egress from Home
Association Fee 
$600.0
Association Fee Frequency 
Annually
MLS Area 
Area02171CommerceTwp
School District 
WalledLake
Financing Terms Available 
CashConventionalVA Loan
Building Access 
GroundLevel
Roads 
Paved
Schools
School District
WalledLake
Elementary School
Unknown
Middle School
Unknown
High School
Unknown
Listing courtesy of National Realty Centers, Inc: [email protected]


IDX provided courtesy of Realcomp II Ltd. via RealcompIILtd. Copyright © 2026 Realcomp II Ltd. Shareholders.

IDX information is provided exclusively for consumers' personal, non-commercial use and may not be used for any purpose other than to identify prospective properties consumers may be interested in purchasing and that the data is deemed reliable but not guaranteed accurate by the MLS.

Neighborhood & Commute
Source: Walkscore
Save
Ask
Tour
Hide
Share