Save
Ask
Tour
Hide
Share
$425,000
New Listing

4221 Sonata Drive
Oceola Township, MI 48843

For Sale|Single Family Residence|Active
4
Beds
4
Total Baths
3
Full Baths
1
Partial Bath
2,618
SqFt
$162
/SqFt
2004
Built
Subdivision:
HIDDEN CREEK CONDO
County:
Livingston
Call Now: 810-220-7653
Is this the listing for you? We can help make it yours.
810-220-7653
4221 Sonata Drive4221 Sonata Drive4221 Sonata Drive4221 Sonata Drive
Save
Ask
Tour
Hide
Share

Mortgage Calculator

Monthly Payment (Est.)

$1,939
Calculator powered by Showcase IDX, a Constellation1 Company. Copyright ©2026 Information is deemed reliable but not guaranteed.

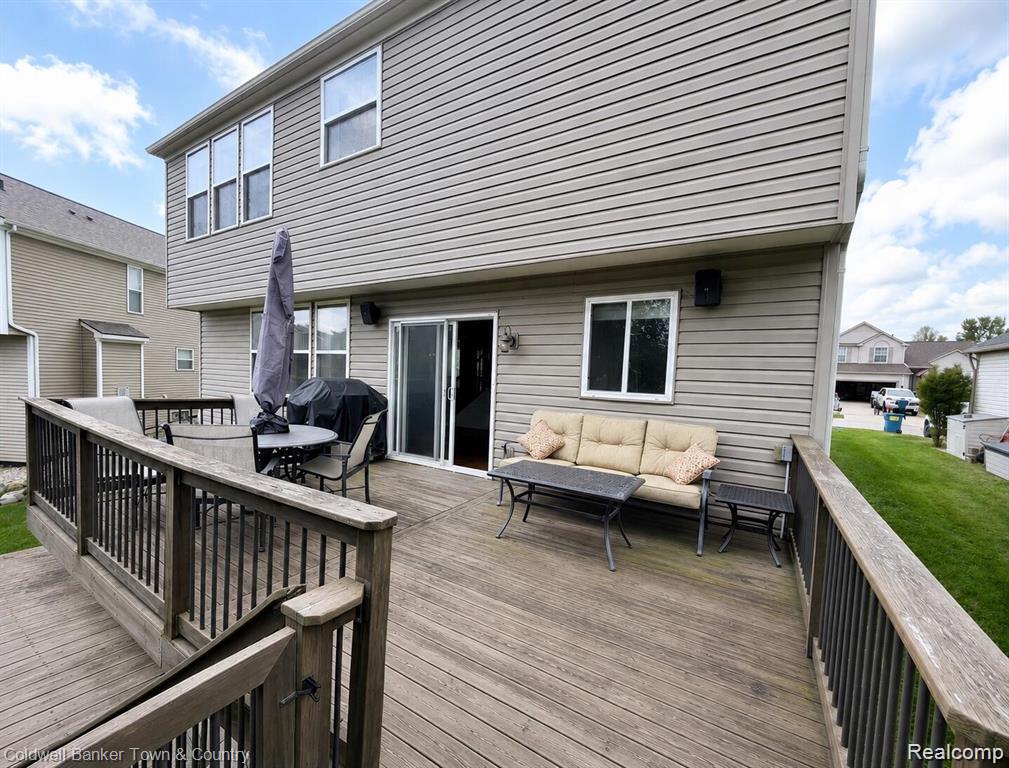
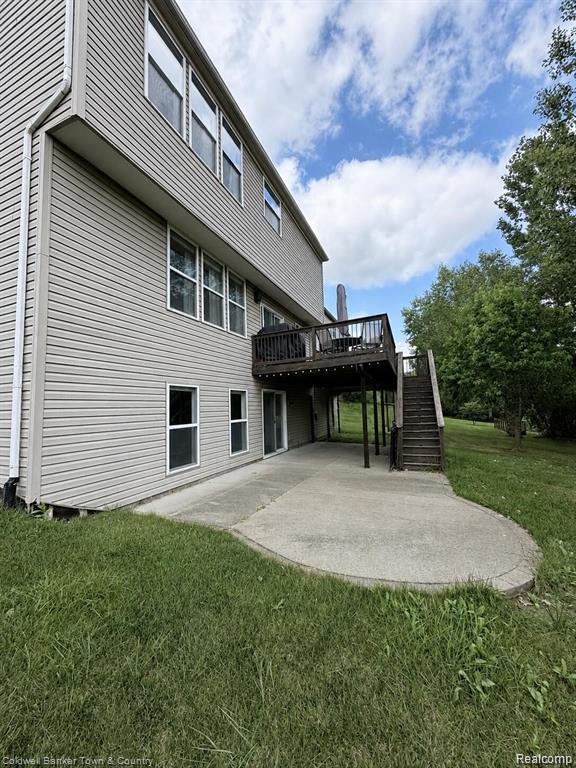
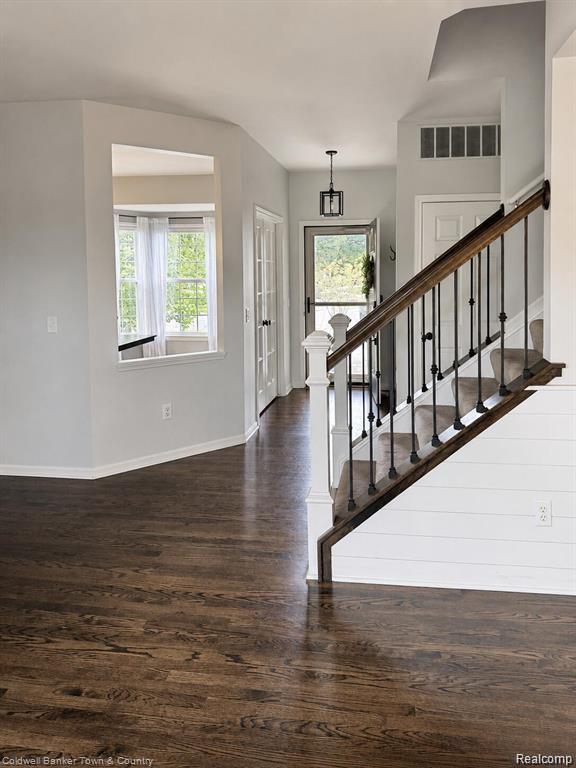
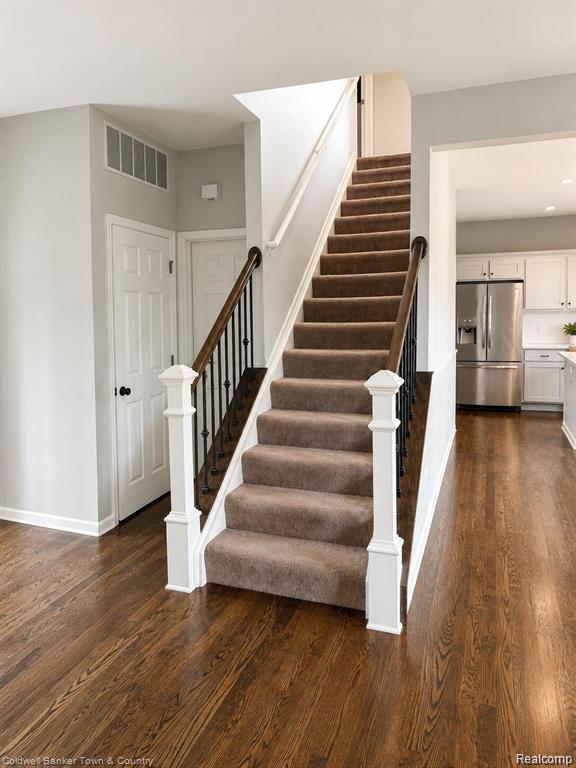
Move right in to this well maintained and lovingly updated 4 bedroom, 3 1/2 bath colonial located in sought after Hidden Creek sub, conveniently located close to both m59 and I96 for easy travel to work. Inside you will find many extra perks including an office with built in shelves and desk, custom closets thoughout, a well designed kitchen with beautiful white cabinets, center island, white quartz counters, stainless steal appliances, pantry and hardwood floors thru livingroom and kitchen. The convenient 1st floor laundry and built in coat/shoe rack is a bonus! Upstairs you will find the primary bedroom suite with volume ceilings, spacious walk-in custom closet , bath with a jetted tub, stand up shower and double sinks. Additional Full bath and 3 bedrooms with customized closets round out the 2nd floor. You will find many special features in this home but the fan favorite is the full finished walk out basement with day light windows and a full doorwall that make it light and bright and gives easy access to the patio, and tree lined back yard. Full bath and storage rooms also! Extra deep 2 car garage for oversized cars or toys! Roof replaced 5 years ago. Hidden Creek neighborhood offers walking trails, sidewalks, a community pool, and is located close to Oceola Township Community Center with beautiful sports fields, playground, tennis/pickleball courts and workout facilities. Some photos AI enhanced. Come see this beautiful house yourself... Open house Saturday, Sept 5th 12-2

Save
Ask
Tour
Hide
Share
Listing Snapshot
Price 
$425,000
Days On Site 
0 Days
Bedrooms 
4
Inside Area (SqFt) 
2,618 sqft
Total Baths 
4
Full Baths 
3
Partial Baths 
1
Lot Size 
0.15 Acres
Year Built 
2004
MLS® Number 
20261071620
Status 
Active
Property Tax 
$2,528
HOA/Condo/Coop Fees 
$90 monthly
Sq Ft Source 
Public Records
Friends & Family
Recent Activity
5 hours agoListing first seen on site
5 hours agoListing updated with changes from the MLS®
General Features
Acres 
0.15
Attached Garage 
Yes
Cross Street 
Latson/M59
Disclosures 
No Restrictions, Taxes Homestead Exempt
Garage 
Yes
Garage Spaces 
2
Levels 
Two
Parking 
AttachedDirect AccessGarage Door Opener
Pets 
Yes
Property Sub Type 
Single Family Residence
Sewer 
Public Sewer
Special Circumstances 
Standard
SqFt Above 
1808
SqFt Below 
810
Style 
Colonial
Utilities 
Cable Available
Water Source 
Public
Interior Features
Appliances 
Gas Water HeaterDryerFree-Standing Electric RangeFree-Standing RefrigeratorMicrowaveStainless Steel Appliance(s)Washer
Basement 
Walk-Out AccessDaylightFinished
Cooling 
Central Air
Heating 
Forced AirNatural Gas
Interior 
High Speed Internet
Laundry Features 
Laundry Room
BathFull 
Dimensions - 8 X 7Level - Basement
BathLav 
Dimensions - 5 X 5
Bedroom 
Dimensions - 10 X 9Level - Second
Dining Room 
Dimensions - 11 X 8
Family Room 
Dimensions - 28 X 15Level - Basement
Kitchen 
Dimensions - 11 X 11
Laundry 
Dimensions - 5 X 5
Library 
Dimensions - 12 X 10
Living Room 
Dimensions - 14 X 13
Master Bathroom 
Dimensions - 10 X 10Level - Second
Master Bedroom 
Dimensions - 15 X 13Level - Second
Save
Ask
Tour
Hide
Share
Exterior Features
Construction Details 
BrickCedarVinyl Siding
Exterior 
Lighting
Patio And Porch 
DeckPatioPorch
Pool Features 
Community
Roof 
Asphalt
Community Features
Accessibility Features 
Therapeutic Whirlpool
Association Dues 
90
Building Access 
GroundLevelwSteps
Community Features 
PoolClubhouseSidewalks
Financing Terms Available 
CashConventionalFHAVA Loan
HOA Fee Frequency 
Monthly
MLS Area 
Area01071OceolaTwp
Roads 
Paved
School District 
Howell
Schools
School District
Howell
Elementary School
Unknown
Middle School
Unknown
High School
Unknown
Listing courtesy of Coldwell Banker Town & Country: [email protected]


IDX provided courtesy of Realcomp II Ltd. via RealcompIILtd. Copyright © 2026 Realcomp II Ltd. Shareholders.

IDX information is provided exclusively for consumers' personal, non-commercial use and may not be used for any purpose other than to identify prospective properties consumers may be interested in purchasing and that the data is deemed reliable but not guaranteed accurate by the MLS.

Neighborhood & Commute
Source: Walkscore
Save
Ask
Tour
Hide
Share