
16621 Charles Town CourtFenton Charter Township, MI 48451
Mortgage Calculator
Monthly Payment (Est.)
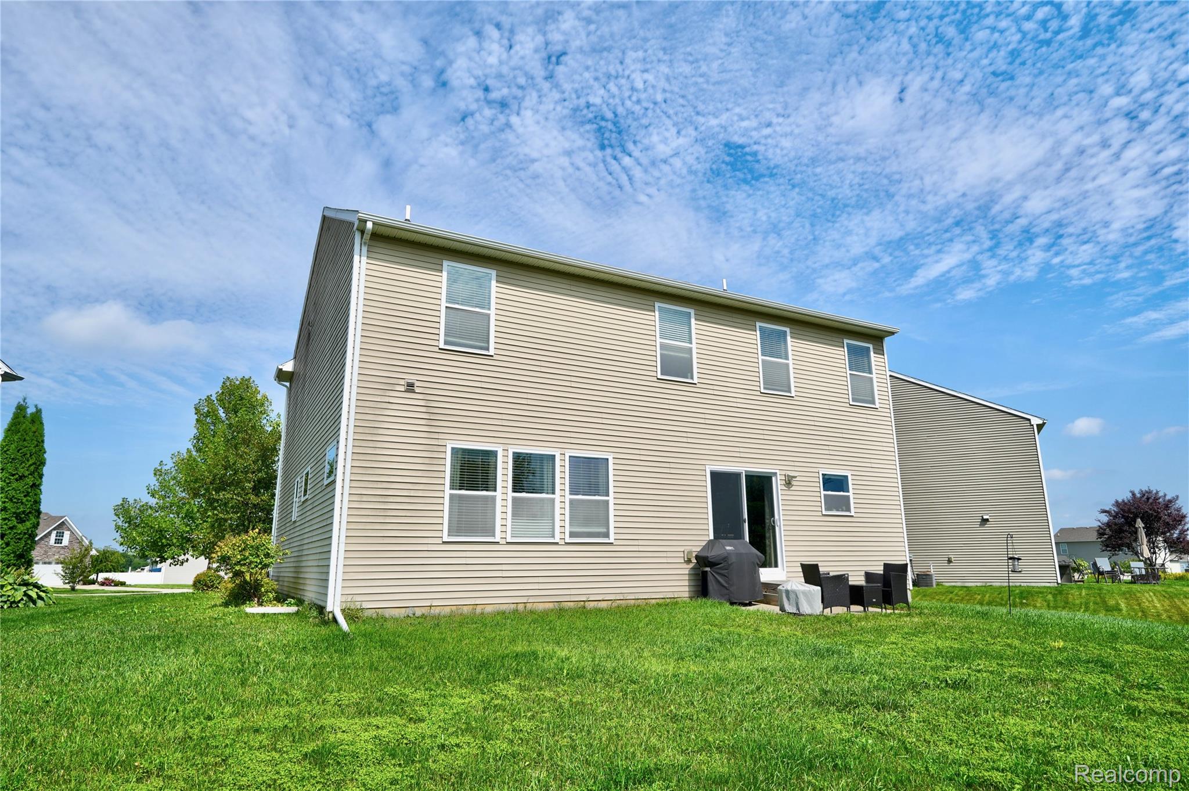
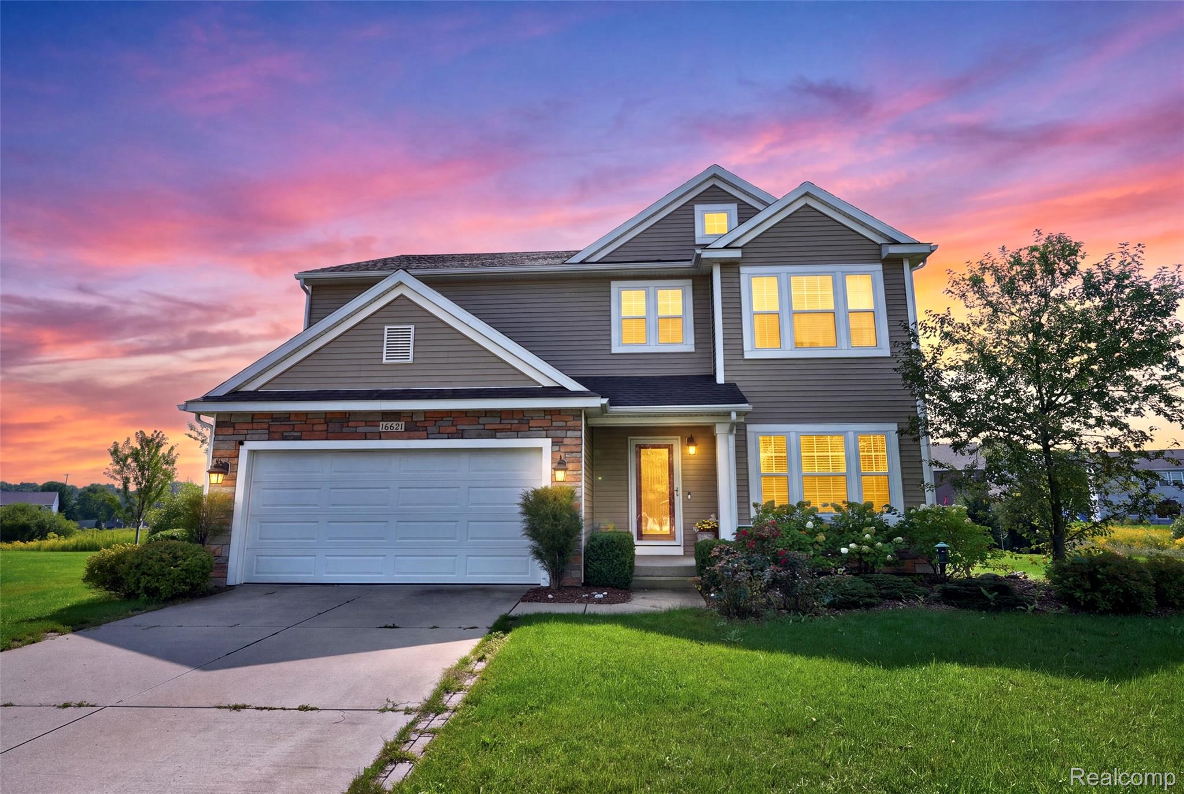
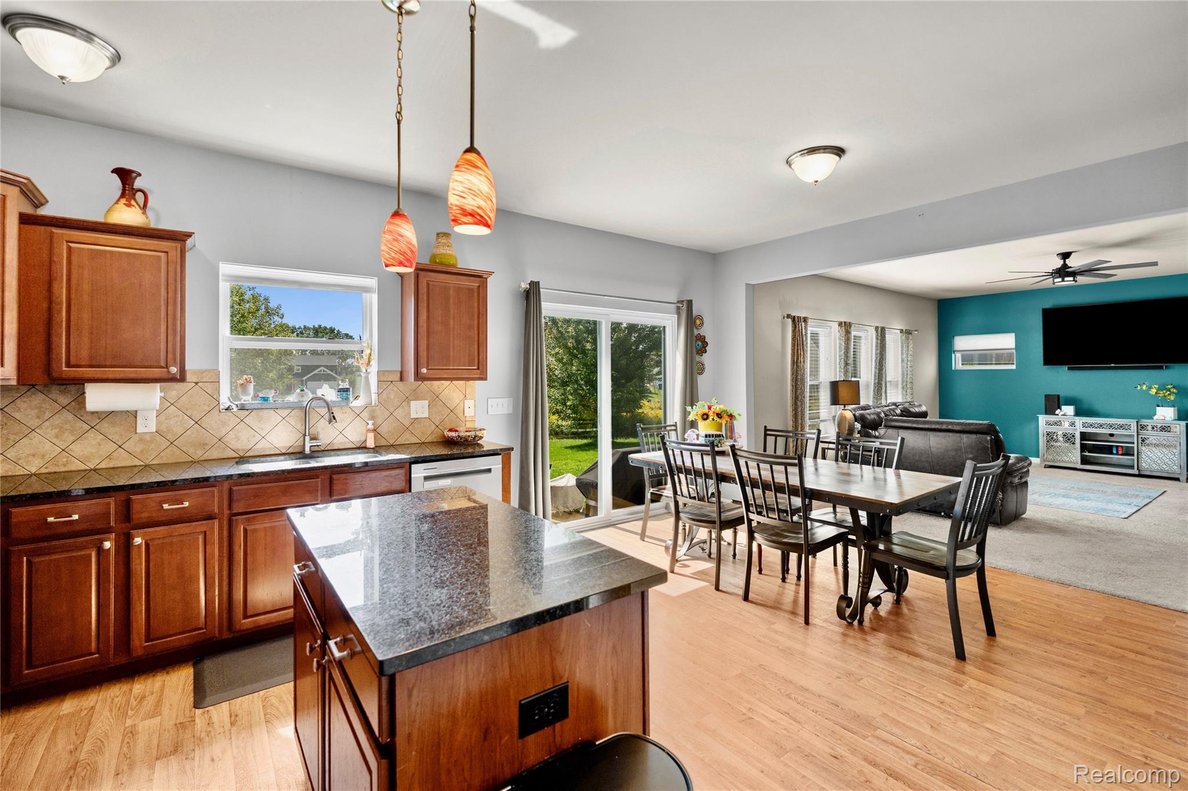
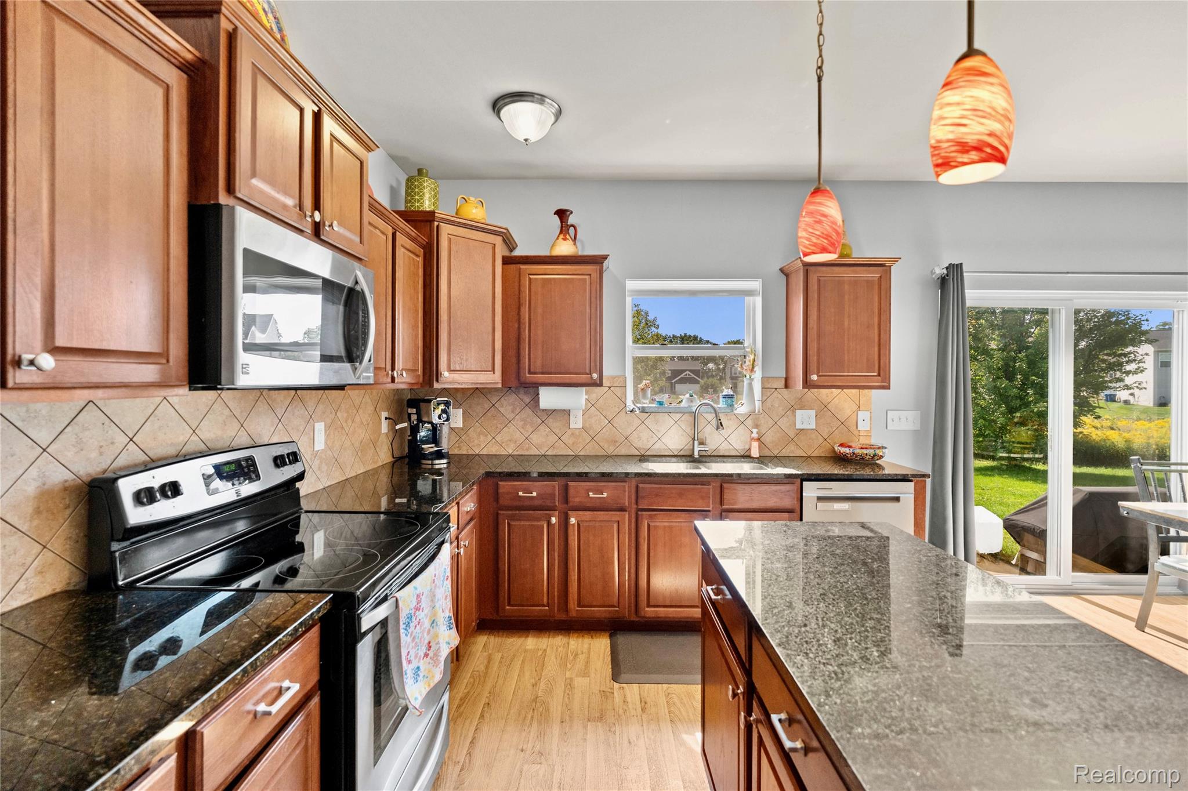
$1,802Welcome to 16621 Charlestown Court in Linden's Bryam Ridge Subdivision. This spacious 2 story home offers nearly 2,400 sq. ft. of finished living space. Offering 4 bedrooms which are all located on the 2nd floor, 2.5 bathrooms, unfinished basement with a 2 car attached garage. This layout is designed for everyday living that you will enjoy and be proud to call home. You will find that the heart of this home is this kitchen with beautiful cabinetry and its complementing backsplash design. Another handy touch is a kitchen island that will be perfect for extra counter space when needed. Your kitchen offers a lot of cabinets for maximum storage, granite counters for plenty of workspace, walk in pantry and stainless steel appliances. The open kitchen design provides a seemless site from the kitchen into the living room, creating an inviting space for you and guests to entertain without missing what's going on around you. Just off the front entry door is a bonus room and half bath. This bonus room is ready to fit your needs perfect from a home office, craft room, playroom, or even a nice homeschool space. Upstairs you’ll find all four bedrooms along with the added convenience of second-floor laundry area. If you are in need of even more space than the basement maybe the answer. The basement is already studded and a bathroom area has been rough plumbed as well. This space is ready for your finishing touches with an egress window offering great possibilities for additional living space as a recreation room, home gym or just storage. Easy access to your back yard through your sliding door off the kitchen which leads straight out to a patio. This back yard is ready for you to enjoy after a long day at work and to take in the fresh air. We invite you to discover the refined living space in which this poverty offers you.
| yesterday | Listing first seen on site | |
| yesterday | Listing updated with changes from the MLS® |

IDX provided courtesy of Realcomp II Ltd. via RealcompIILtd. Copyright © 2026 Realcomp II Ltd. Shareholders.
IDX information is provided exclusively for consumers' personal, non-commercial use and may not be used for any purpose other than to identify prospective properties consumers may be interested in purchasing and that the data is deemed reliable but not guaranteed accurate by the MLS.
Did you know? You can invite friends and family to your search. They can join your search, rate and discuss listings with you.