Save
Ask
Tour
Hide
Share
$399,900
1 Day On Site

44597 Westminister Way
Canton Charter Township, MI 48187

Single Family Residence|Coming Soon
4
Beds
2
Total Baths
1
Full Bath
1
Partial Bath
2,216
SqFt
$180
/SqFt
1975
Built
Subdivision:
CARRIAGE HILLS SUB 5
County:
Wayne
Call Now: 810-220-7653
Is this the listing for you? We can help make it yours.
810-220-7653
Upcoming Open Houses
Sun, Sep 20, 1:00 PM - 3:00 PM
44597 Westminister Way44597 Westminister Way44597 Westminister Way44597 Westminister Way
Save
Ask
Tour
Hide
Share

Mortgage Calculator

Monthly Payment (Est.)

$1,825
Calculator powered by Showcase IDX, a Constellation1 Company. Copyright ©2026 Information is deemed reliable but not guaranteed.

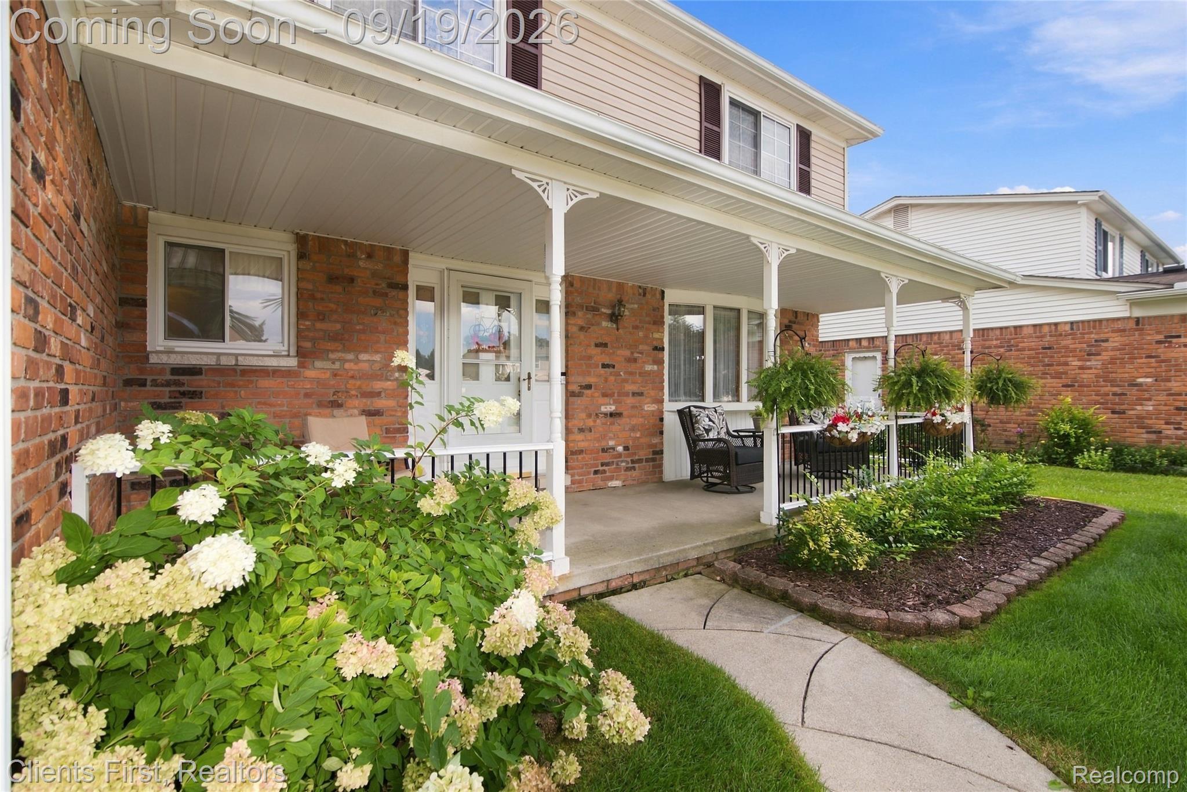
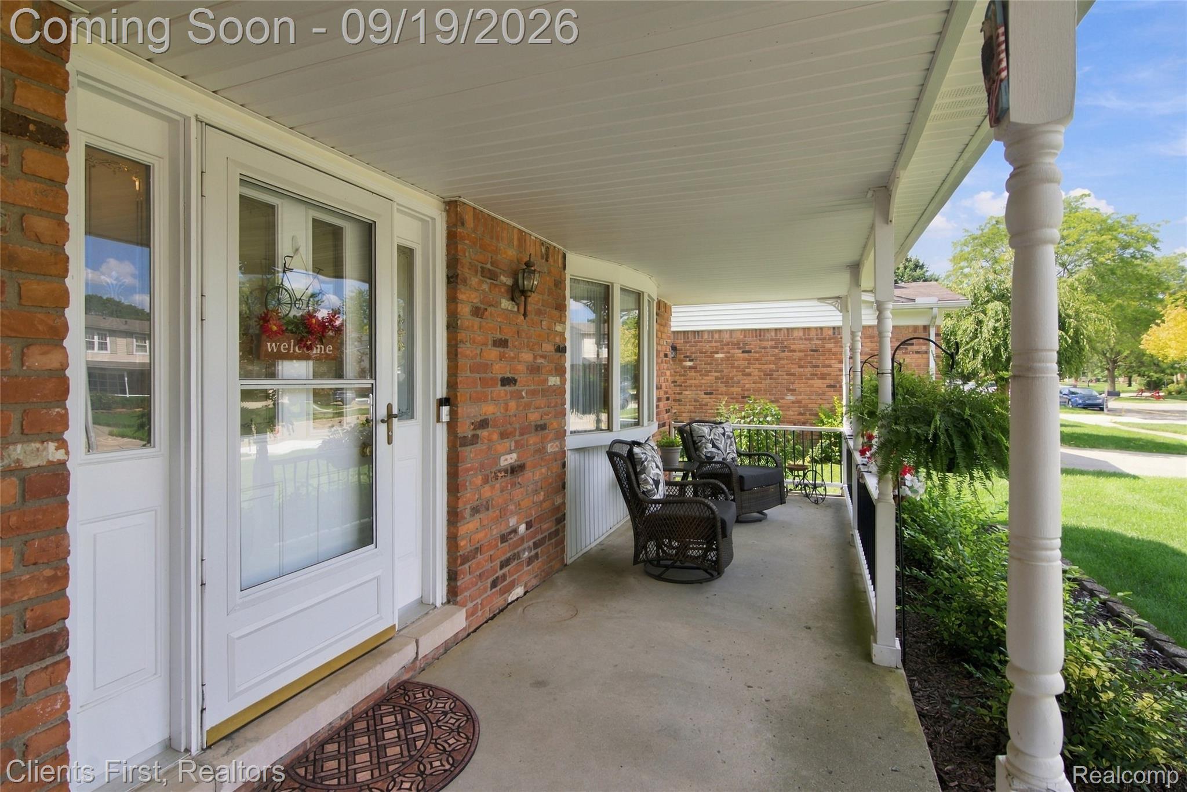
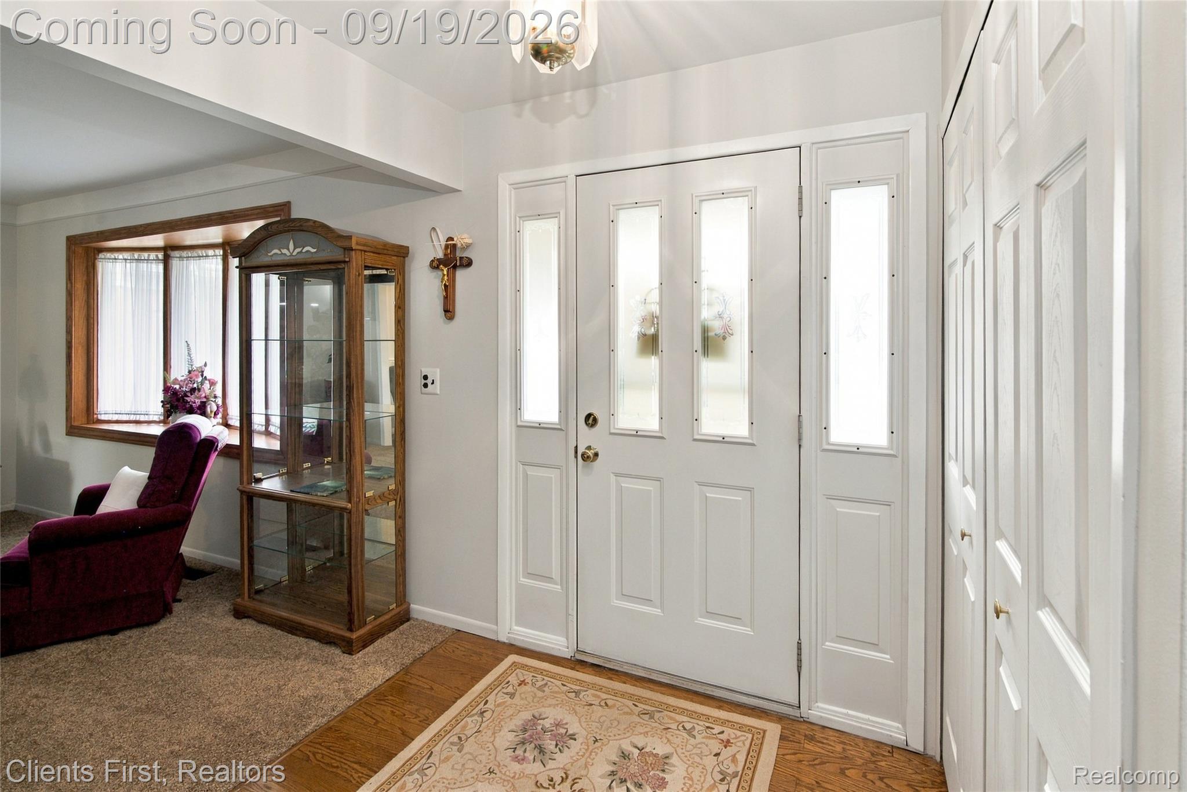
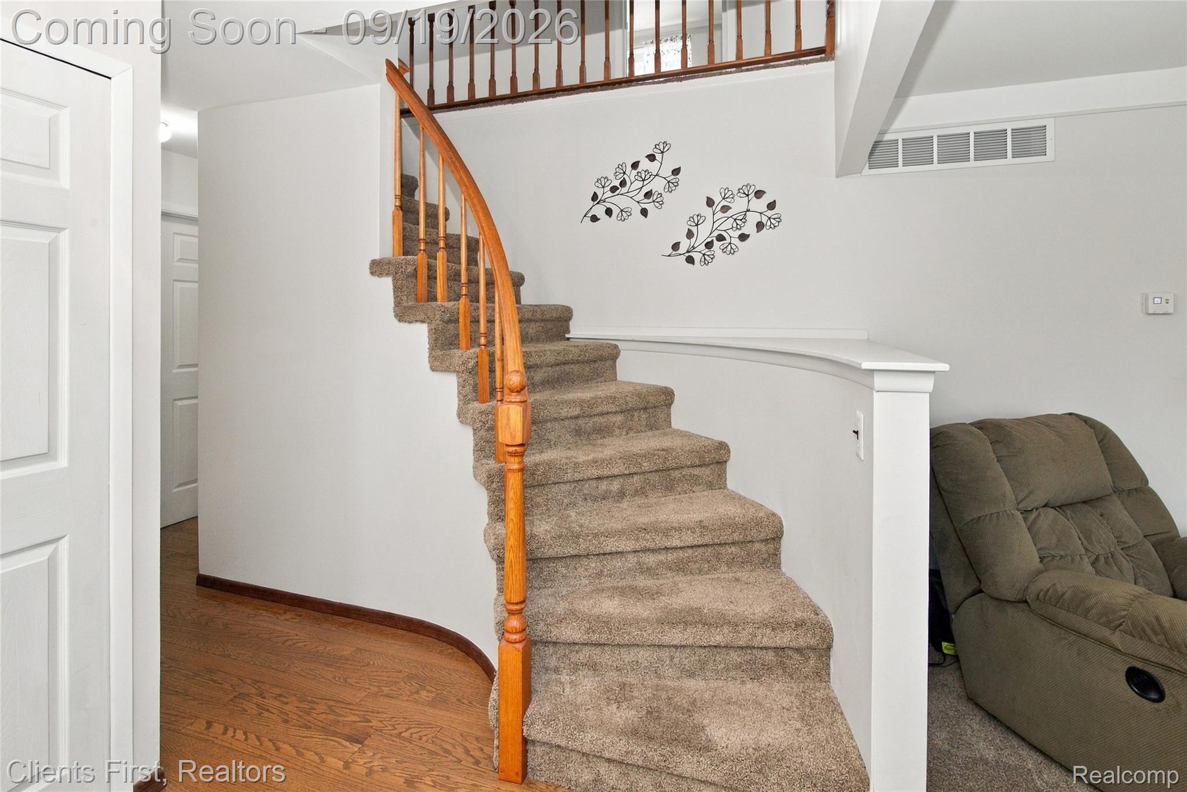
**Open House - Sunday, September 20th from 1pm-3pm** Welcome home to this charming four-bedroom colonial, perfectly nestled in the highly desirable Carriage Hills neighborhood. From the moment you arrive, you will love the stunning curb appeal that sets a welcoming tone. Inside, the recently painted interior creates a bright, clean, and inviting atmosphere. The heart of the home is centered around a beautiful brick fireplace - the perfect focal point for gatherings. Step through the door wall onto the private deck in the fenced in backyard that is an ideal space for outdoor entertaining. The main level also includes a convenient first-floor laundry room equipped with a bonus pantry for extra storage. All four spacious bedrooms are located on the second floor, alongside a full bathroom. For additional flexibility, the partially finished basement provides excellent space for recreation, a home gym, or storage. As an added bonus, all appliances—including the washer and dryer—stay with the home. Superbly located within the award-winning Plymouth-Canton School District, this home offers fantastic walkability to local shopping and dining. Enjoy seamless commuting with quick access to Ford Road, I-275, Ann Arbor, and Detroit Metro Airport. Don't miss the opportunity to make this beautiful property your own. Recent updates: leaf filter '22, door wall '25, roof '21, landscape refresh '26.

Save
Ask
Tour
Hide
Share
Listing Snapshot
Price 
$399,900
Days On Site 
1 Day
Bedrooms 
4
Inside Area (SqFt) 
2,216 sqft
Total Baths 
2
Full Baths 
1
Partial Baths 
1
Lot Size 
0.17 Acres
Year Built 
1975
MLS® Number 
20261071471
Status 
Coming Soon
Property Tax 
$4,644
HOA/Condo/Coop Fees 
$5.33 monthly
Sq Ft Source 
Public Records
Friends & Family
Recent Activity
yesterdayListing first seen on site
yesterdayListing updated with changes from the MLS®
General Features
Acres 
0.17
Attached Garage 
Yes
Cross Street 
N of Ford and W of Sheldon
Disclosures 
Exclusions Exist, Taxes Homestead Exempt
Garage 
Yes
Garage Spaces 
2
Levels 
Two
Parking 
AttachedGarage Door Opener
Pets 
Yes
Property Sub Type 
Single Family Residence
Sewer 
Public Sewer
Special Circumstances 
Standard
SqFt Above 
1892
SqFt Below 
324
Style 
Colonial
Water Source 
Public
Interior Features
Appliances 
Gas Water HeaterDishwasherDisposalDryerFree-Standing Gas RangeFree-Standing RefrigeratorMicrowaveWasher
Basement 
Partially Finished
Cooling 
Central Air
Fireplace 
Yes
Fireplace Features 
Wood Burning
Heating 
Forced AirNatural Gas
BathFull 
Dimensions - 10 X 7Level - Second
BathLav 
Dimensions - 6 X 5
Bedroom 
Dimensions - 11 X 11Level - Second
BreakfastNookRoom 
Dimensions - 11 X 10
Dining Room 
Dimensions - 11 X 10
Family Room 
Dimensions - 17 X 13
FlexRoom 
Dimensions - 27 X 12Level - Basement
Kitchen 
Dimensions - 11 X 10
Laundry 
Dimensions - 11 X 6
Living Room 
Dimensions - 15 X 13
Master Bedroom 
Dimensions - 15 X 14Level - Second
Save
Ask
Tour
Hide
Share
Exterior Features
Construction Details 
Brick
Fencing 
Fenced
Pool Features 
None
Community Features
Association Fee 
$64.0
Association Fee Frequency 
Annually
MLS Area 
Area05071CantonTwp
School District 
PlymouthCanton
Financing Terms Available 
CashConventionalFHAVA Loan
Building Access 
GroundLevel
Roads 
Paved
Schools
School District
PlymouthCanton
Elementary School
Unknown
Middle School
Unknown
High School
Unknown
Listing courtesy of Clients First, REALTORS®: [email protected]


IDX provided courtesy of Realcomp II Ltd. via RealcompIILtd. Copyright © 2026 Realcomp II Ltd. Shareholders.

IDX information is provided exclusively for consumers' personal, non-commercial use and may not be used for any purpose other than to identify prospective properties consumers may be interested in purchasing and that the data is deemed reliable but not guaranteed accurate by the MLS.

Neighborhood & Commute
Source: Walkscore
Save
Ask
Tour
Hide
Share