Save
Ask
Tour
Hide
Share
$1,399,900
New Listing

22101 Kettle Lake Road
Lyon Charter Township, MI 48167

Single Family Residence|Coming Soon
5
Beds
7
Total Baths
5
Full Baths
2
Partial Baths
7,835
SqFt
$179
/SqFt
2008
Built
County:
Oakland
Call Now: 810-220-7653
Is this the listing for you? We can help make it yours.
810-220-7653
22101 Kettle Lake Road22101 Kettle Lake Road22101 Kettle Lake Road22101 Kettle Lake Road
Save
Ask
Tour
Hide
Share

Mortgage Calculator

Monthly Payment (Est.)

$6,387
Calculator powered by Showcase IDX, a Constellation1 Company. Copyright ©2026 Information is deemed reliable but not guaranteed.

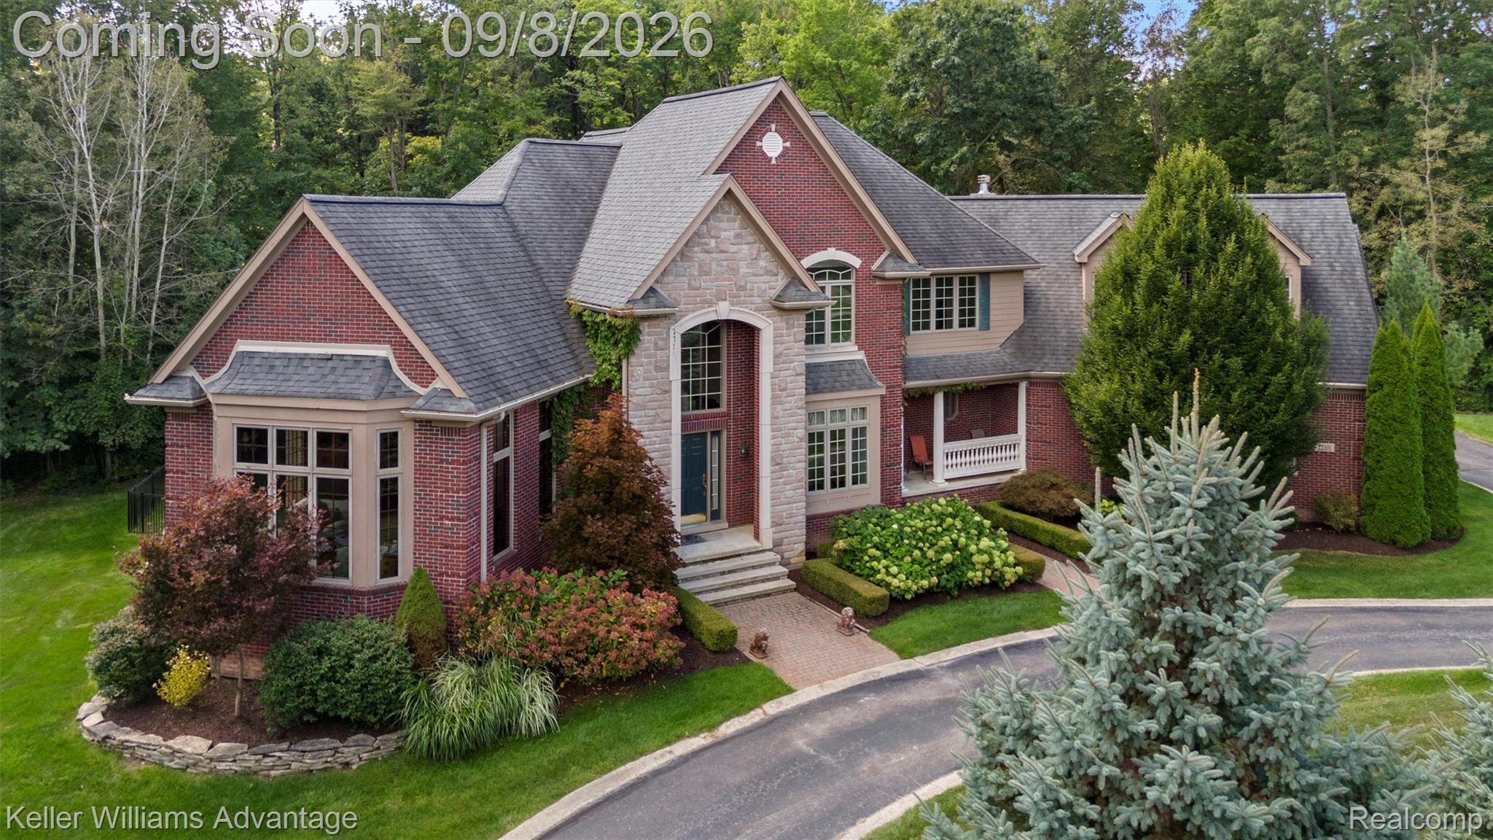
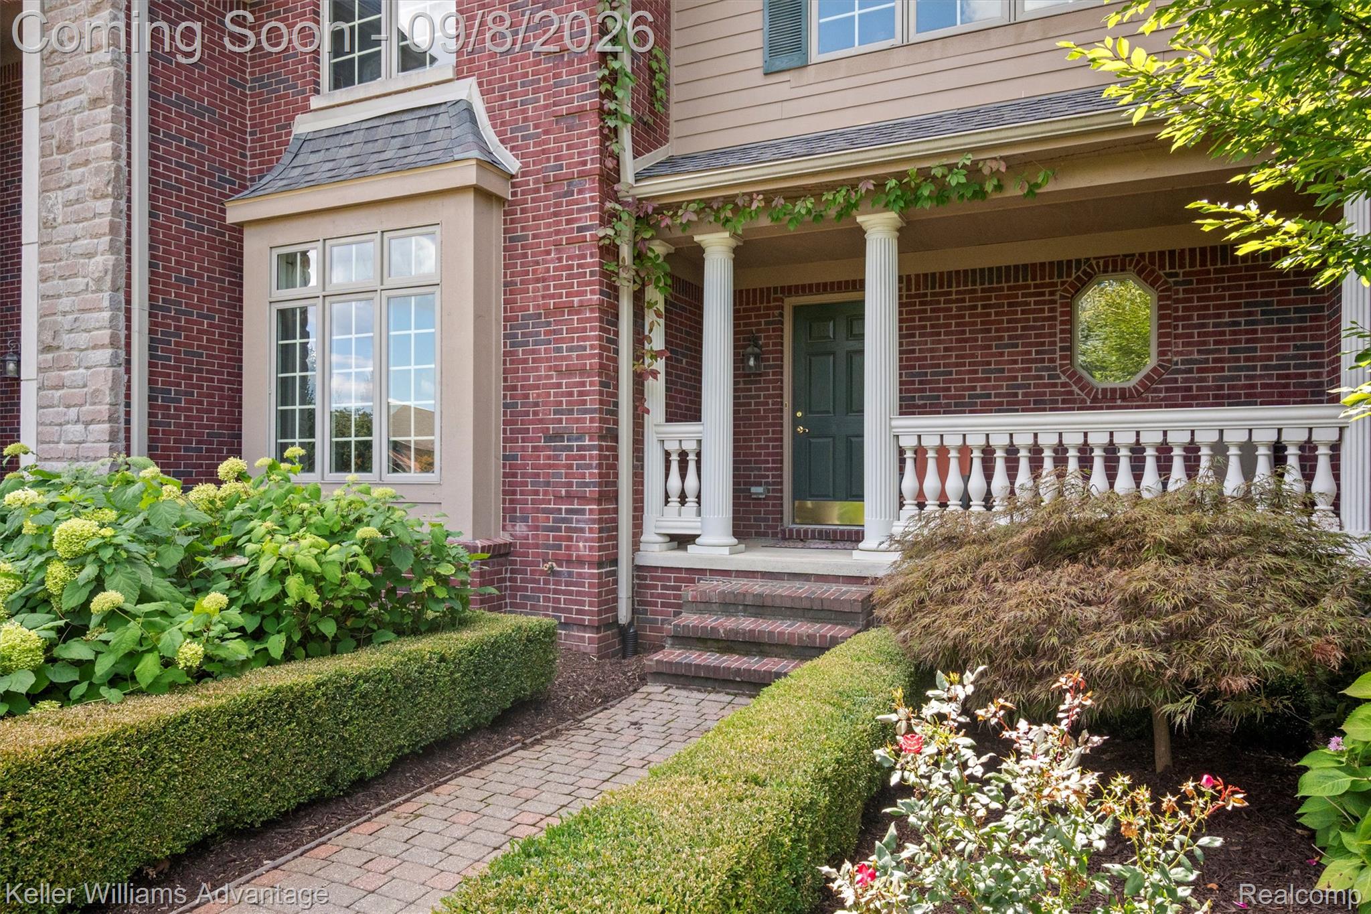
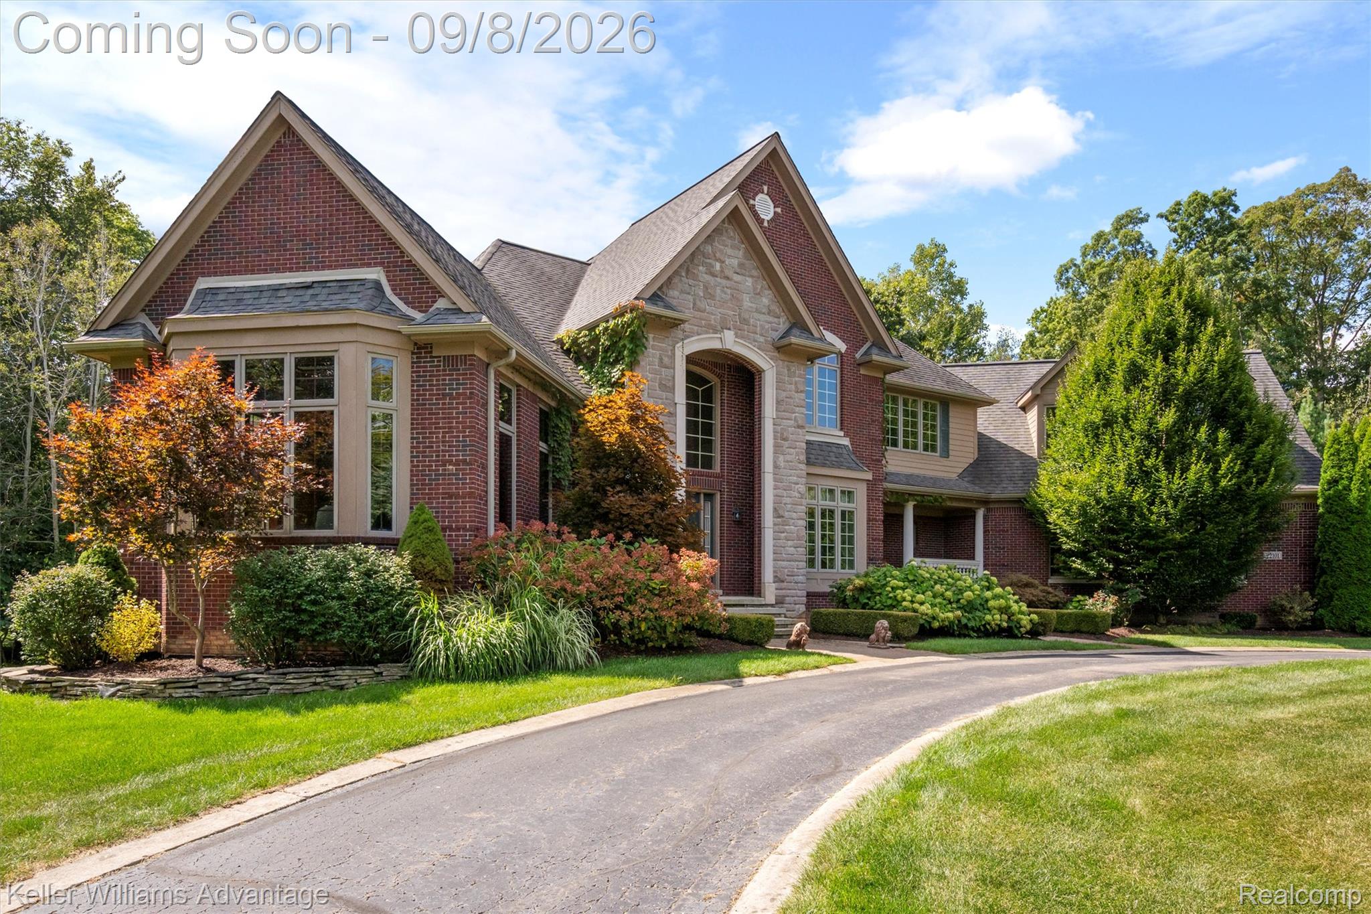
Welcome Home! - Exceptional custom-built home on 3.66 private acres with NO HOA, an inground pool and nearly 8,000 sq ft of finished living space! Built by the original owners in 2008, this impressive home offers 4,585 sq ft above grade plus 3,336 sq ft in the finished walkout lower level, 5 bedrooms and 5 full/2 half baths. Spacious first-floor primary suite. Stunning study/library features extensive solid cherry woodwork and soaring 12-ft ceilings. Formal dining room with hardwood floors and inviting living room with custom built-ins and fireplace. Expansive kitchen offers a large island, stainless appliances, huge walk-in pantry, butler’s pantry/wet bar and spacious dining nook opening to the family room with fireplace and dramatic 16-ft ceilings. 9-ft ceilings and casement windows throughout. Three bedrooms upstairs, each with bath access, plus a huge bonus room. Spectacular finished walkout is an entertainer’s dream with extensive custom woodwork, billiards/game area, media room, full kitchen/bar, 5th bedroom, full bath and direct access to the patio and private inground pool. Pool table and shuffleboard included! Heated 3.5-car rear-entry garage with three 220V EV hookups. Major 2025 improvements include new pool liner & heater, blown-in insulation, 2 furnaces, water heater, refrigerator, oven & microwave. New carpeting throughout Aug 2026. Enjoy exceptional privacy with room to entertain both indoors and out. The expansive acreage, mature surroundings and private pool create your own backyard retreat, while the walkout lower level makes poolside entertaining effortless. First-floor laundry adds everyday convenience. Generous room sizes, abundant storage and thoughtful custom details are found throughout. A rare opportunity to enjoy acreage, privacy, luxury amenities and incredible finished living space without the restrictions of an HOA.

Save
Ask
Tour
Hide
Share
Listing Snapshot
Price 
$1,399,900
Days On Site 
0 Days
Bedrooms 
5
Inside Area (SqFt) 
7,835 sqft
Total Baths 
7
Full Baths 
5
Partial Baths 
2
Lot Size 
3.61 Acres
Year Built 
2008
MLS® Number 
20261071462
Status 
Coming Soon
Property Tax 
$9,887
HOA/Condo/Coop Fees 
N/A
Sq Ft Source 
Public Records
Friends & Family
Recent Activity
15 hours agoListing first seen on site
16 hours agoListing updated with changes from the MLS®
General Features
Acres 
3.61
Attached Garage 
Yes
Cross Street 
S of 9 Mile / E of Currie
Disclosures 
Exclusions Exist, No Restrictions, Taxes Homestead Exempt
Garage 
Yes
Garage Spaces 
3.5
Levels 
Two
Parking 
AttachedCircular DrivewayDrivewayGarage Door OpenerGarage Faces Rear
Property Sub Type 
Single Family Residence
Sewer 
Septic Tank
Special Circumstances 
Standard
SqFt Above 
4585
SqFt Below 
3250
Style 
CapeCodColonial
Water Source 
PrivateWell
Interior Features
Appliances 
Gas Water HeaterBuilt-In Gas OvenBar FridgeDishwasherDouble OvenDryerFree-Standing Gas RangeFree-Standing RefrigeratorGas CooktopMicrowaveStainless Steel Appliance(s)WasherWine RefrigeratorWater Softener Owned
Basement 
FinishedFullWalk-Out Access
Cooling 
Central Air
Fireplace 
Yes
Fireplace Features 
BasementFamily RoomGasLiving Room
Heating 
Forced AirNatural Gas
Interior 
High Speed InternetWet BarSmart Thermostat
Laundry Features 
Laundry Room
BathFull 
Dimensions - 5 X 8Level - Second
BathLav 
Dimensions - 8 X 6
Bedroom 
Dimensions - 15 X 13Level - Second
BreakfastNookRoom 
Dimensions - 10 X 14
Dining Room 
Dimensions - 16 X 15
Family Room 
Dimensions - 16 X 22
Game Room 
Dimensions - 34 X 25Level - Basement
Kitchen 
Dimensions - 15 X 11
Kitchen2nd 
Dimensions - 14 X 19Level - Basement
Laundry 
Dimensions - 16 X 10
Library 
Dimensions - 19 X 25
Living Room 
Dimensions - 14 X 16
Master Bathroom 
Dimensions - 13 X 15
Master Bedroom 
Dimensions - 17 X 20
Media Room 
Dimensions - 34 X 25Level - Basement
Save
Ask
Tour
Hide
Share
Exterior Features
Construction Details 
BrickStone
Exterior 
Awning(s)Lighting
Lot Features 
Irregular Lot
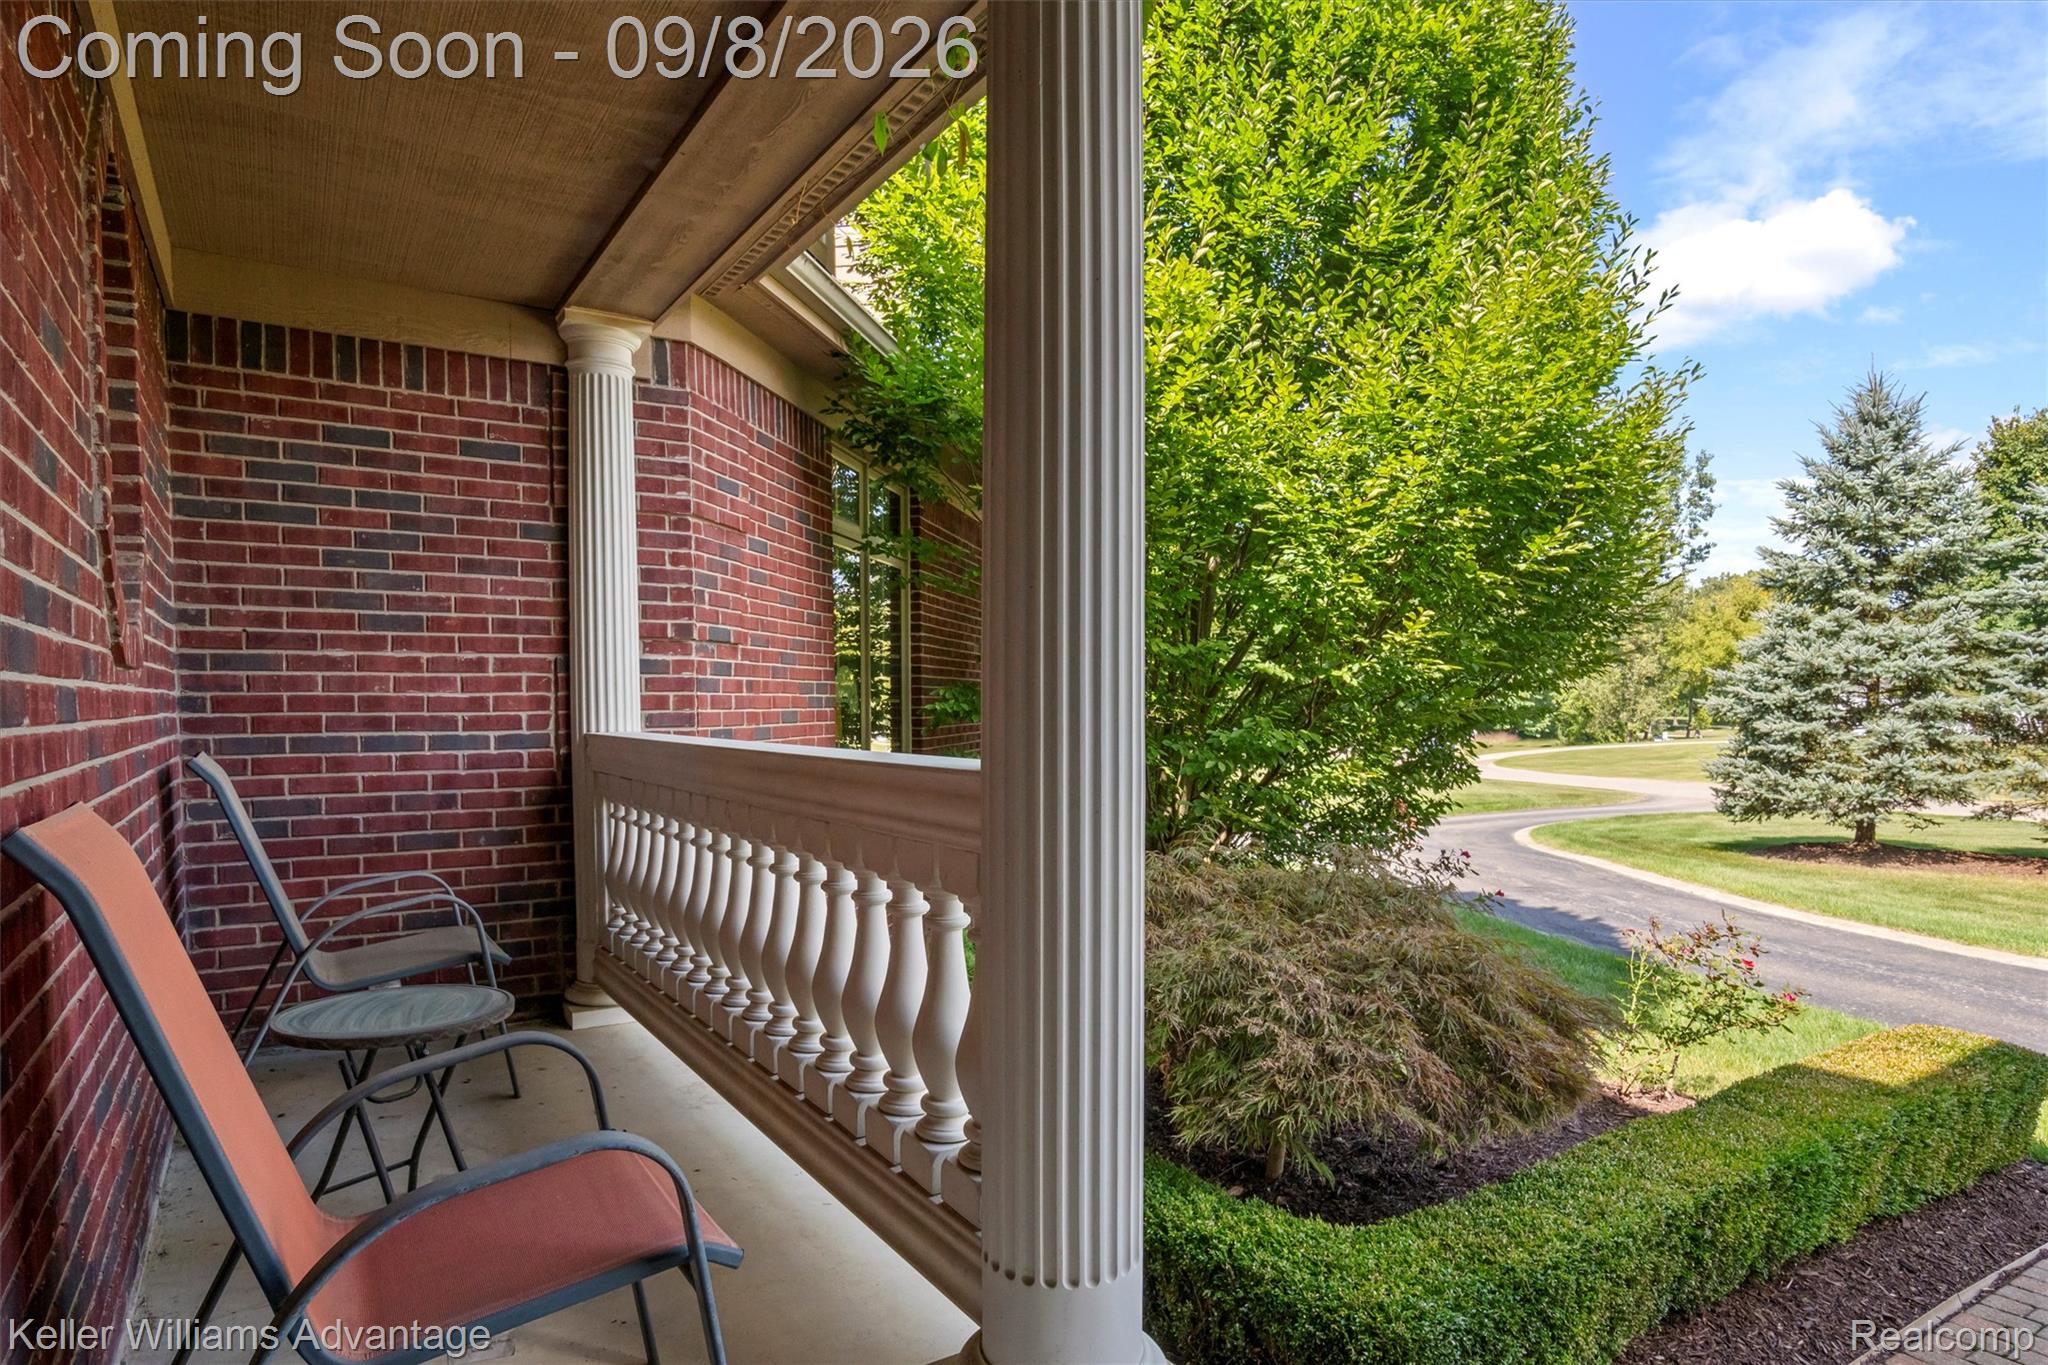
Patio And Porch 
CoveredDeckPatioPorch
Pool Features 
In Ground
Roof 
Asphalt
Community Features
Building Access 
GroundLevelwSteps
Financing Terms Available 
CashConventionalVA Loan
MLS Area 
Area02211LyonTwp
Roads 
Paved
School District 
SouthLyon
Schools
School District
SouthLyon
Elementary School
Unknown
Middle School
Unknown
High School
Unknown
Listing courtesy of Keller Williams Advantage: [email protected]


IDX provided courtesy of Realcomp II Ltd. via RealcompIILtd. Copyright © 2026 Realcomp II Ltd. Shareholders.

IDX information is provided exclusively for consumers' personal, non-commercial use and may not be used for any purpose other than to identify prospective properties consumers may be interested in purchasing and that the data is deemed reliable but not guaranteed accurate by the MLS.

Neighborhood & Commute
Source: Walkscore
Save
Ask
Tour
Hide
Share