Save
Ask
Tour
Hide
Share
$199,500
New Listing

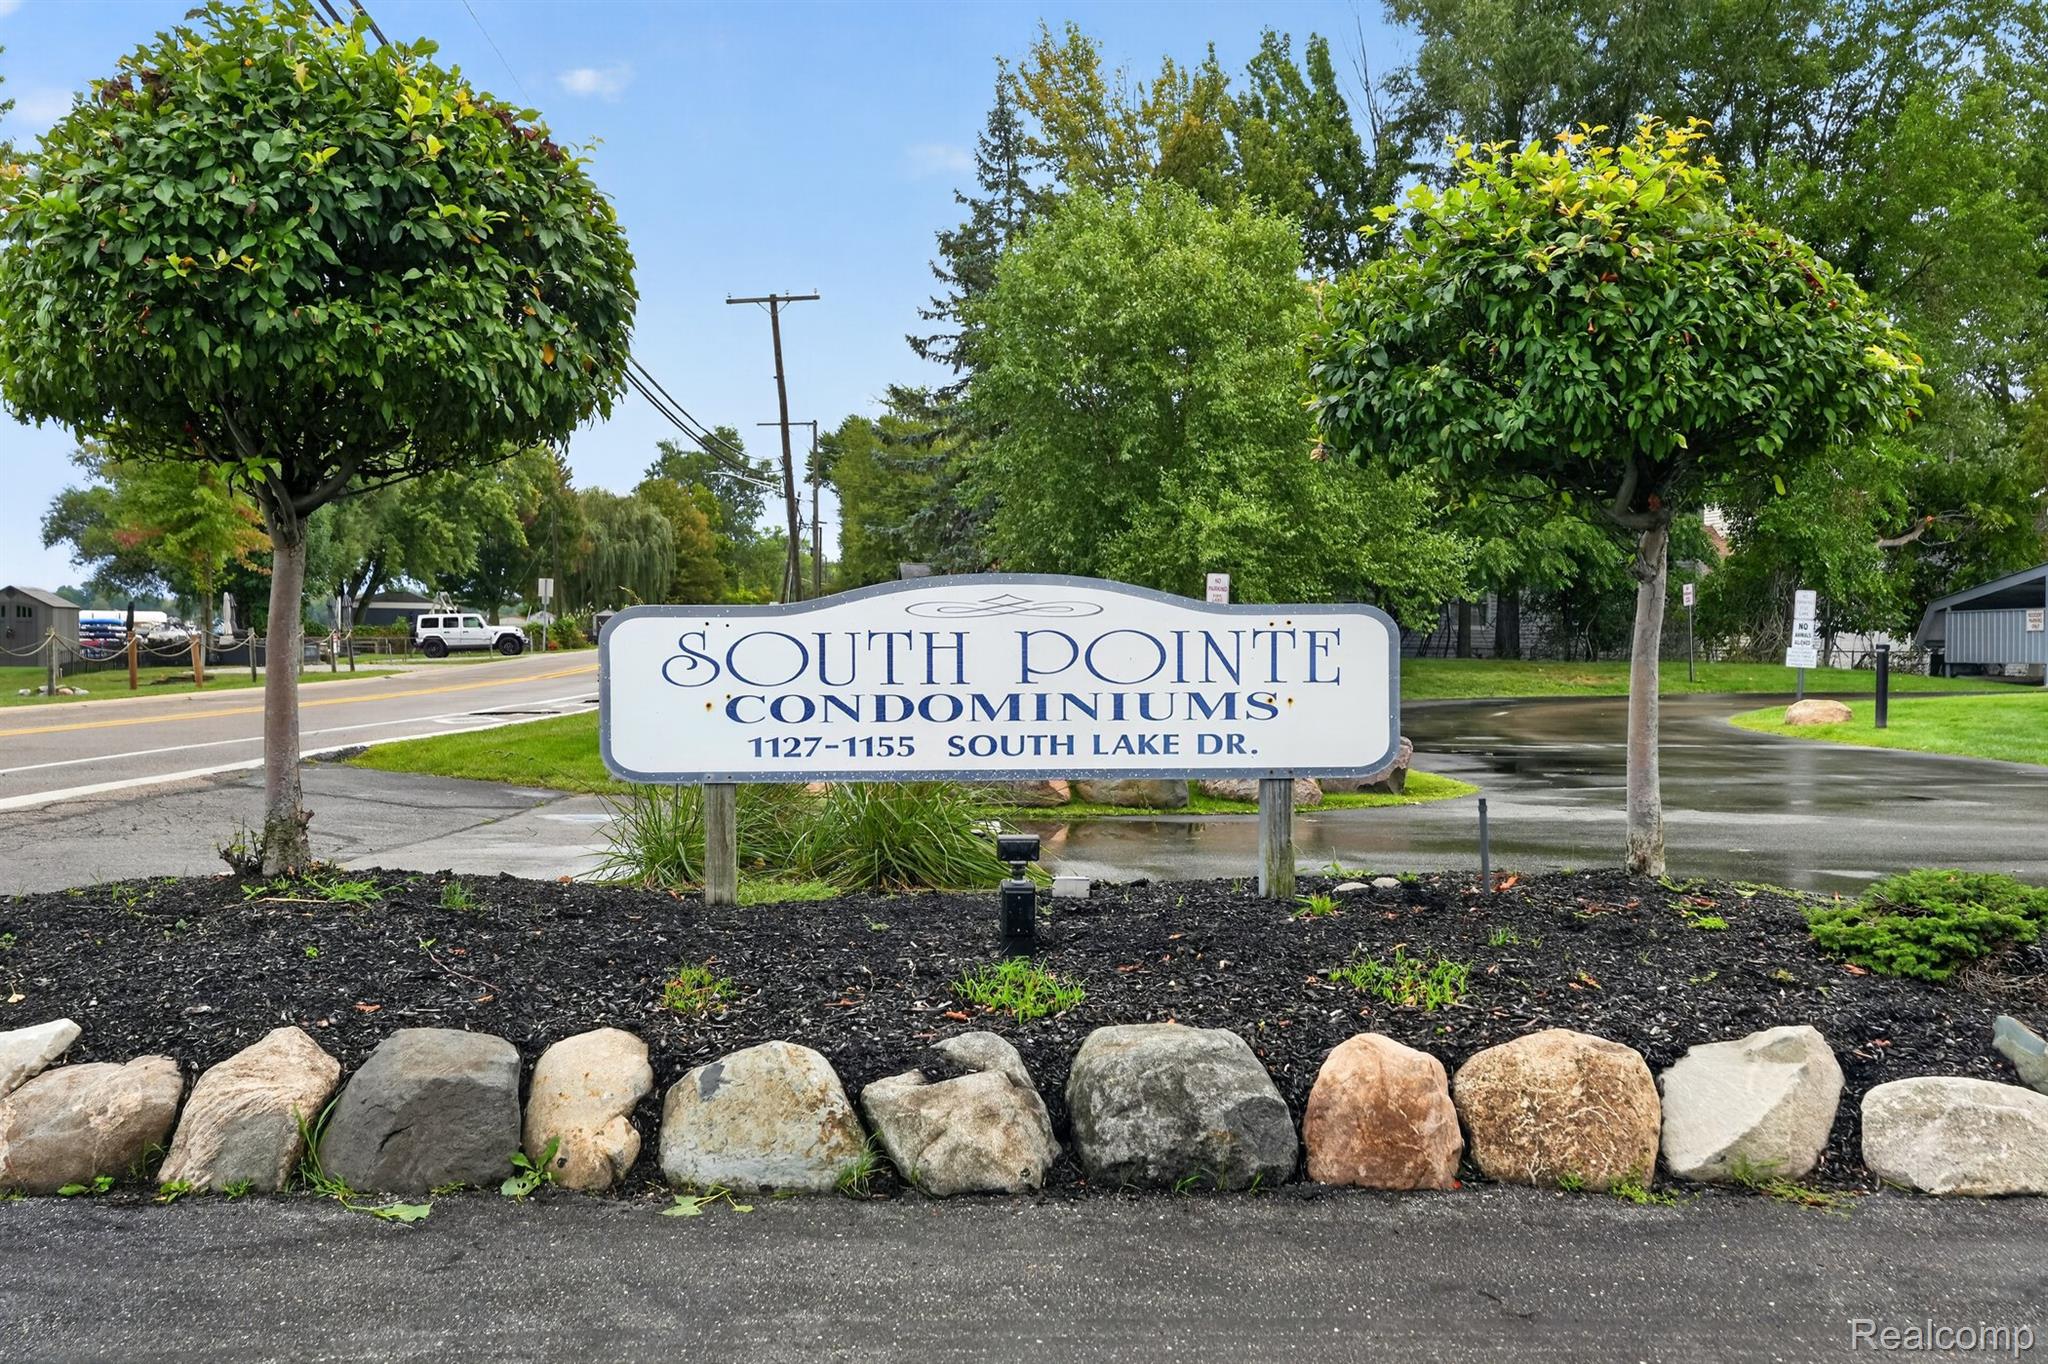
1127 South Lake Drive 117
Novi City, MI 48377

For Sale|Condominium|Active
2
Beds
2
Total Baths
2
Full Baths
910
SqFt
$219
/SqFt
1991
Built
Subdivision:
SOUTH POINTE CONDO
County:
Oakland
Call Now: 810-220-7653
Is this the listing for you? We can help make it yours.
810-220-7653
1127 South Lake Drive 1171127 South Lake Drive 1171127 South Lake Drive 1171127 South Lake Drive 117
Save
Ask
Tour
Hide
Share

Mortgage Calculator

Monthly Payment (Est.)

$910
Calculator powered by Showcase IDX, a Constellation1 Company. Copyright ©2026 Information is deemed reliable but not guaranteed.

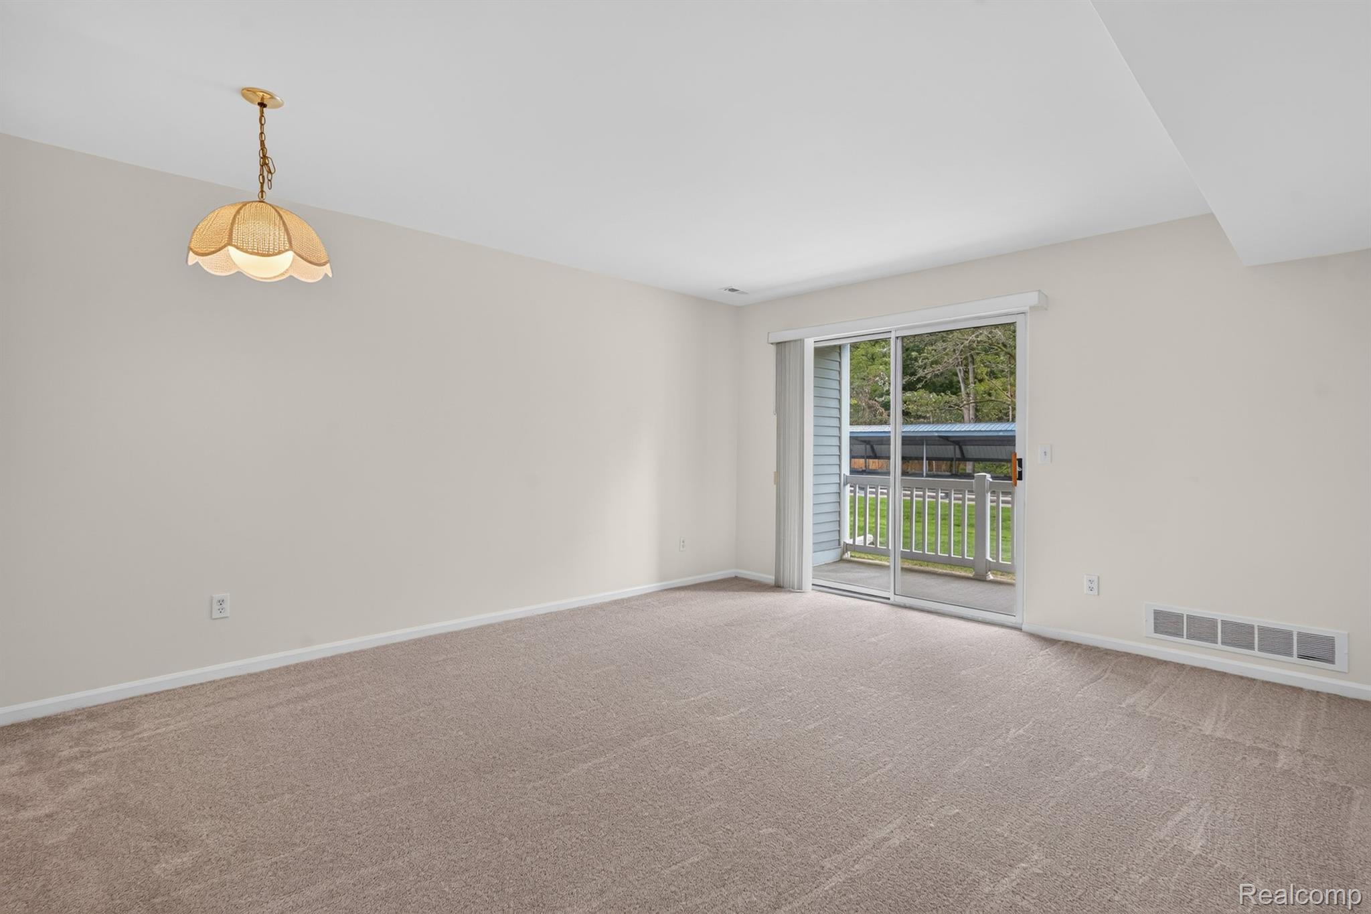
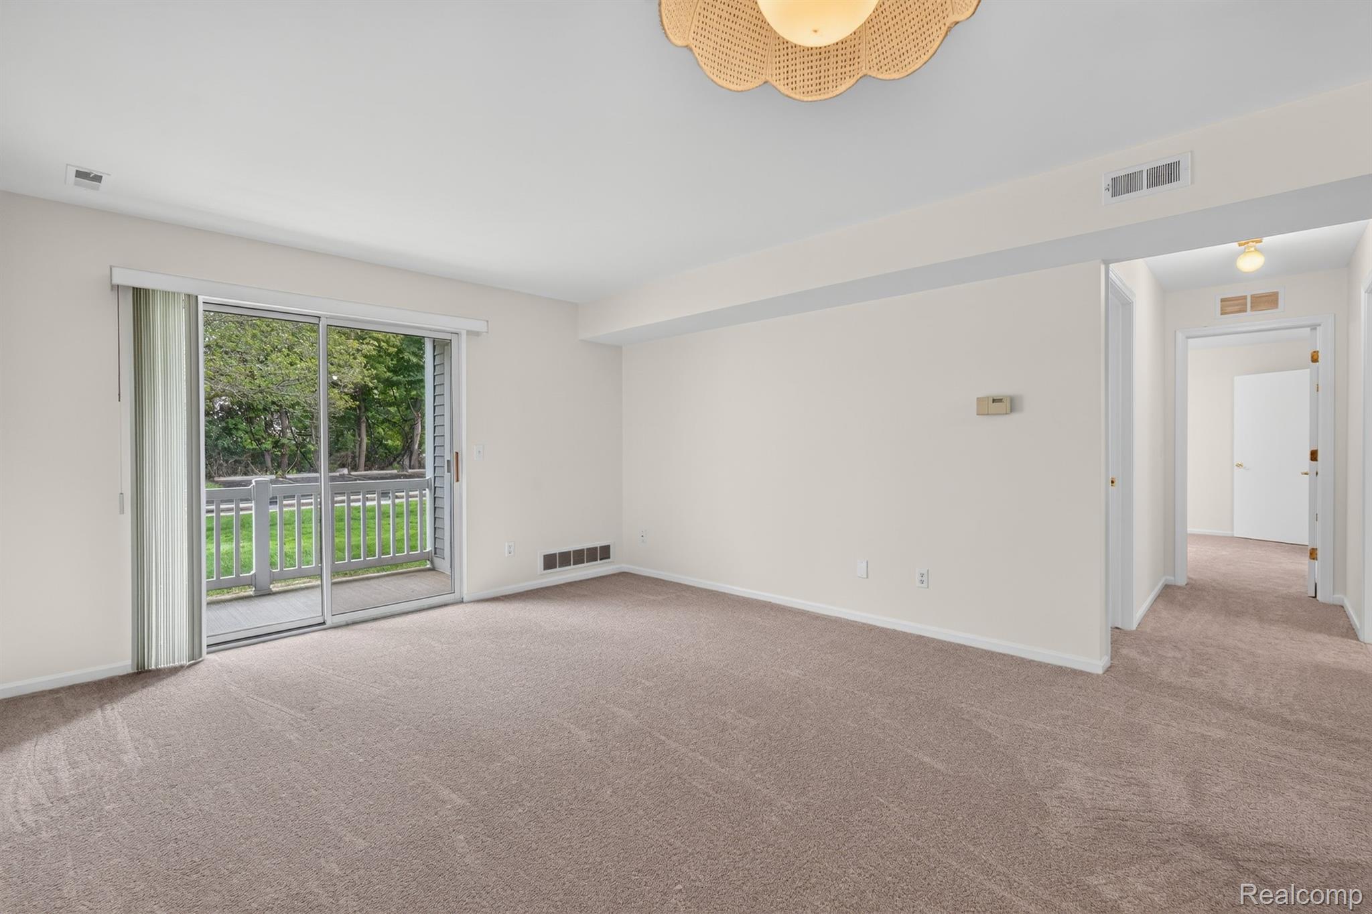
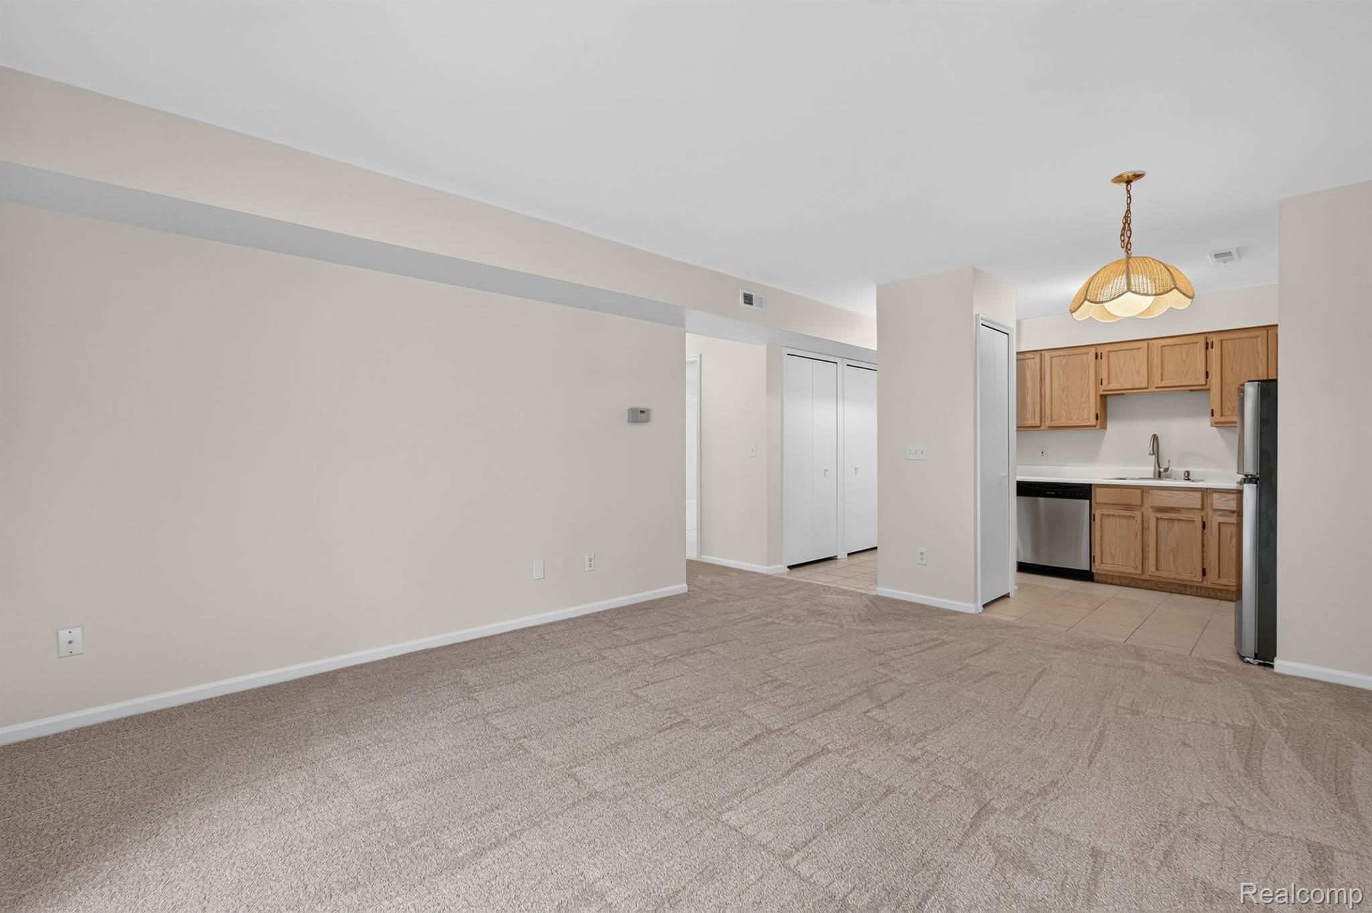
Welcome to South Pointe Condominiums located directly across from beautiful Walled Lake. Once inside you will find a bright and welcoming living space with neutral tones. The kitchen offers new stainless steel appliances and a large pantry. The living room/dining area leads to a sliding patio door which opens to a covered patio. The entire condo has been freshly painted and has new carpet throughout. Both bedrooms are very generously sized and the primary includes a large walk-in closet. A washer/dryer is included. Community amenities offer a workout room with a pool table and common gathering areas ideal for socializing, a lockable storage space and an assigned covered carport space. Residents of this 50+ years of age community enjoy approximately 300 FT. of lakefront on Walled Lake which feature two gazebos, picnic areas, outdoor grills and kayak racks. This is a great opportunity to enjoy a low maintenance lifestyle. Please note, this is a no-pet community, close to expressways, shopping and many restaurants. This condo has everything you are looking for in a perfect location. Schedule your private showing today!

Save
Ask
Tour
Hide
Share
Listing Snapshot
Price 
$199,500
Days On Site 
0 Days
Bedrooms 
2
Inside Area (SqFt) 
910 sqft
Total Baths 
2
Full Baths 
2
Partial Baths 
N/A
Lot Size 
N/A
Year Built 
1991
MLS® Number 
20261071460
Status 
Active
Property Tax 
$1,724
HOA/Condo/Coop Fees 
$369 monthly
Sq Ft Source 
Public Records
Friends & Family
Recent Activity
17 hours agoListing first seen on site
17 hours agoListing updated with changes from the MLS®
General Features
Cross Street 
E of W Park Drive
Disclosures 
Taxes Homestead Exempt
Foundation 
Slab
Levels 
One
Parking 
No GarageCarport
Pets 
No
Property Sub Type 
Condominium
Sewer 
Public Sewer
Special Circumstances 
Standard
SqFt Above 
910
Style 
CommonEntryBuildingRanch
Water Source 
Public
Interior Features
Appliances 
Electric Water HeaterDishwasherDisposalFree-Standing Electric OvenFree-Standing Electric RangeFree-Standing RefrigeratorRange HoodStainless Steel Appliance(s)Washer/Dryer Stacked
Cooling 
Central Air
Heating 
Forced AirNatural Gas
Laundry Features 
In Unit
BathFull 
Dimensions - 8 X 7
Bedroom 
Dimensions - 10 X 15
Kitchen 
Dimensions - 9 X 7
Living Room 
Dimensions - 12 X 15
Master Bathroom 
Dimensions - 5 X 7
Master Bedroom 
Dimensions - 12 X 15
Save
Ask
Tour
Hide
Share
Exterior Features
Construction Details 
Vinyl Siding
Exterior 
Lighting
Patio And Porch 
CoveredPatio
Roof 
Asphalt
Waterfront 
Yes
Waterfront Features 
Lake PrivilegesWaterfront
Community Features
Association Dues 
369
Building Access 
GroundLevel
Financing Terms Available 
CashConventional
HOA Fee Frequency 
Monthly
MLS Area 
Area02223Novi
Roads 
Paved
School District 
WalledLake
Schools
School District
WalledLake
Elementary School
Unknown
Middle School
Unknown
High School
Unknown
Listing courtesy of 3DX Real Estate LLC: [email protected]


IDX provided courtesy of Realcomp II Ltd. via RealcompIILtd. Copyright © 2026 Realcomp II Ltd. Shareholders.

IDX information is provided exclusively for consumers' personal, non-commercial use and may not be used for any purpose other than to identify prospective properties consumers may be interested in purchasing and that the data is deemed reliable but not guaranteed accurate by the MLS.

Neighborhood & Commute
Source: Walkscore
Save
Ask
Tour
Hide
Share