
109 N Center CoveNorthville City, MI 48167
Mortgage Calculator
Monthly Payment (Est.)
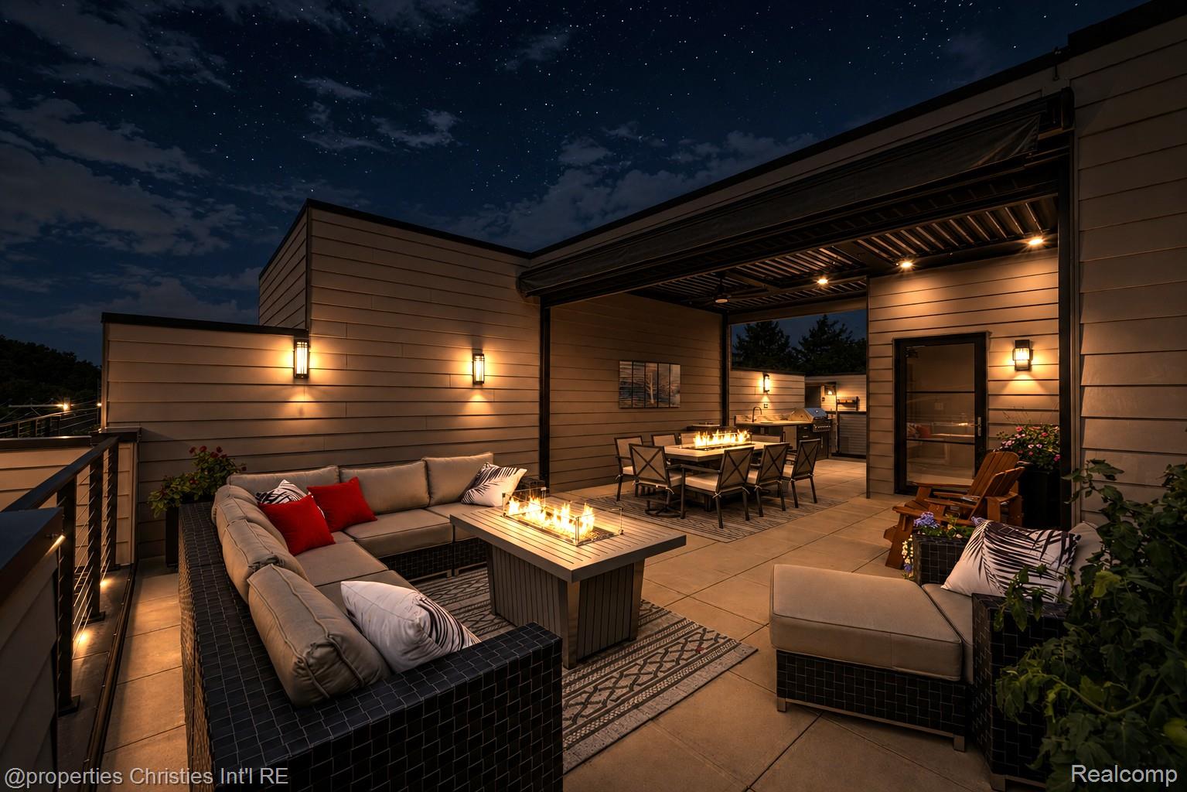
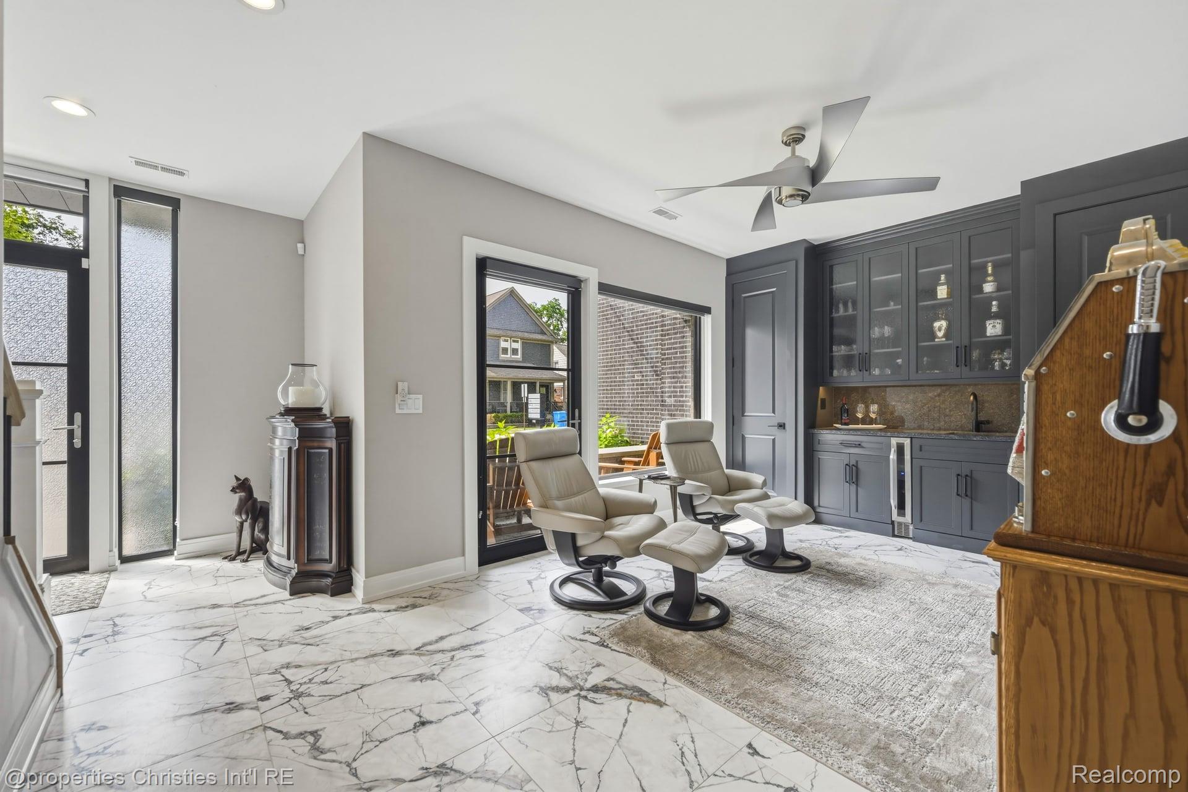
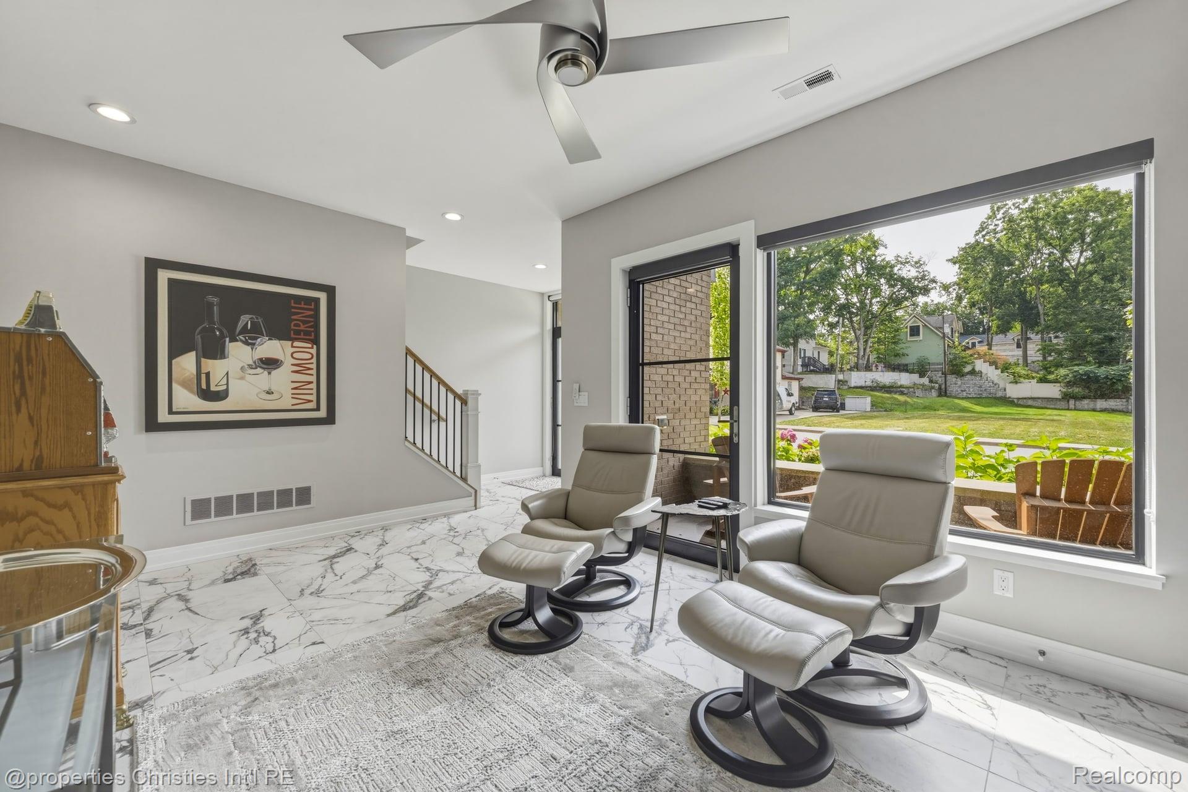
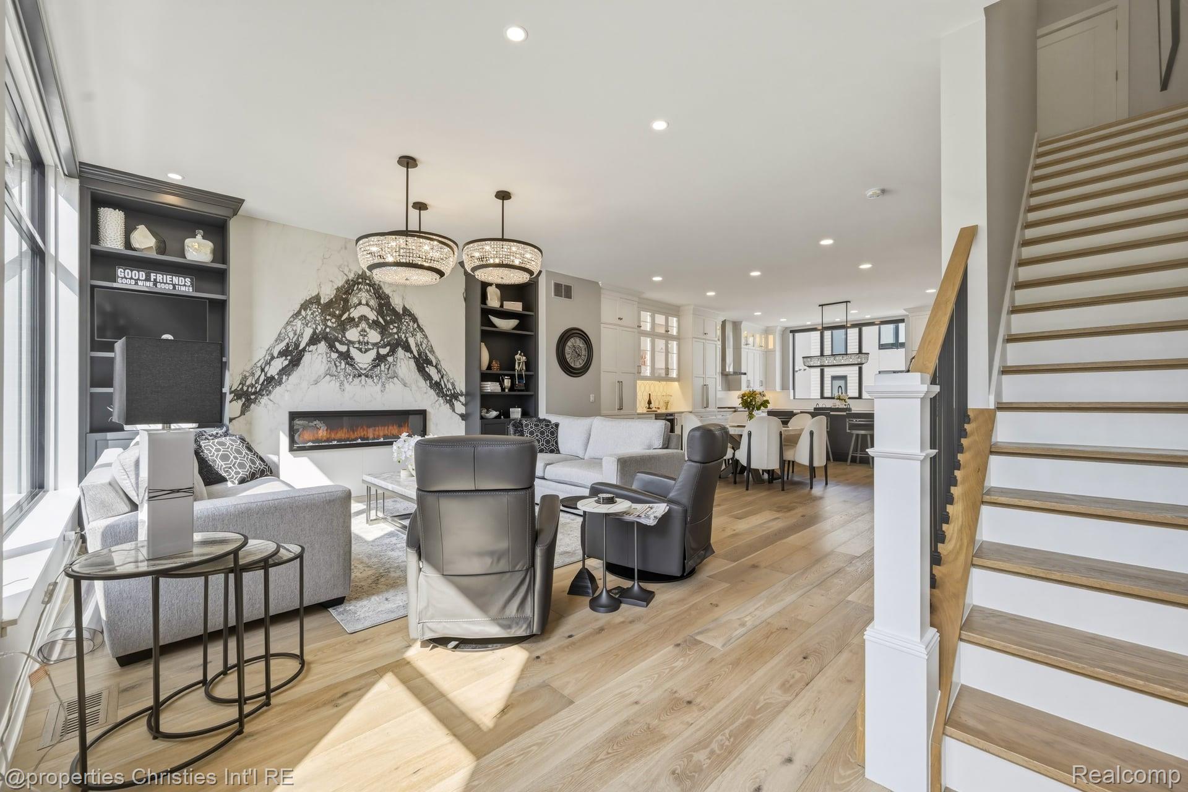
$5,931Experience contemporary luxury in the heart of downtown Northville, just a five-minute walk from the charming shops, acclaimed restaurants, and vibrant, walkable lifestyle that make this small town so desirable. Unlike many competing new-construction developments in Northville, this exceptional residence is already complete, beautifully finished, and thoughtfully designed for the way you actually want to live. Rather than being surrounded by tightly packed buildings, limited parking, and ongoing construction, you can enjoy the advantages of a finished community and attached private garage - all without the premium pricing often associated with new construction. This fully customized luxury condominium is truly a must-see in person to appreciate its exceptional scale, craftsmanship, and open modern design. Soaring 10-foot ceilings, 8-foot doors, expansive commercial-grade windows and doors, and a private elevator provides direct access from the attached finished two-car garage all the way to the rooftop. The true showpiece is above it all - a spectacular private rooftop terrace designed as an extension of the home and an extraordinary setting for entertaining. Extensively finished for your enjoyment, the rooftop features an outdoor kitchen, built-in BBQ, fire pit, Marygrove mechanical louvered pergola, retractable awning with LED lighting, and retractable privacy screen. Much of the rooftop furniture is included, allowing the next owner to immediately enjoy this remarkable outdoor living space. Impressive designer kitchen featuring Thermador stainless-steel appliances, including a built-in refrigerator, microwave drawer, under-counter wine and beverage refrigerator, and freestanding gas range. The first-floor flex room adds versatility with a built-in bar and wine cooler, ideal for entertaining, a home office, or a private lounge. Upstairs, the private bedroom level offers a luxurious retreat with heated floors in both full bathrooms. Must see in person!
| 21 hours ago | Listing first seen on site | |
| 21 hours ago | Listing updated with changes from the MLS® |

IDX provided courtesy of Realcomp II Ltd. via RealcompIILtd. Copyright © 2026 Realcomp II Ltd. Shareholders.
IDX information is provided exclusively for consumers' personal, non-commercial use and may not be used for any purpose other than to identify prospective properties consumers may be interested in purchasing and that the data is deemed reliable but not guaranteed accurate by the MLS.
Did you know? You can invite friends and family to your search. They can join your search, rate and discuss listings with you.