
Save
Ask
Tour
Hide
$599,700
11 Days On Site
108 Adelaide StreetDetroit City, MI 48201
For Sale|Condominium|Active
2
Beds
4
Total Baths
2
Full Baths
2
Partial Baths
2,850
SqFt
$210
/SqFt
2002
Built
Subdivision:
WAYNE COUNTY PLAN 642 BRUSH PARK III L35040 P376-487
County:
Wayne
Call Now: 810-220-7653
Is this the listing for you? We can help make it yours.
810-220-7653Upcoming Open Houses
Sat, Sep 19, 2:00 PM - 4:00 PM
Save
Ask
Tour
Hide
Mortgage Calculator
Monthly Payment (Est.)
$2,736Calculator powered by Showcase IDX, a Constellation1 Company. Copyright ©2026 Information is deemed reliable but not guaranteed.
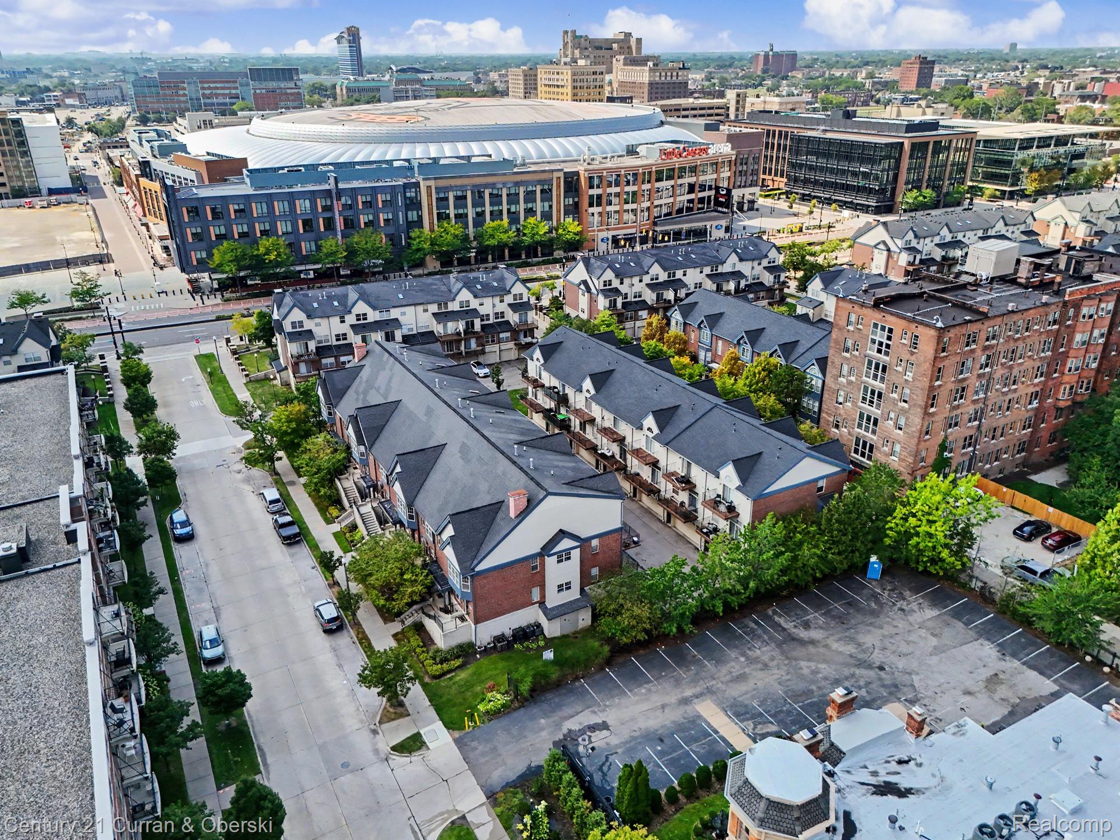
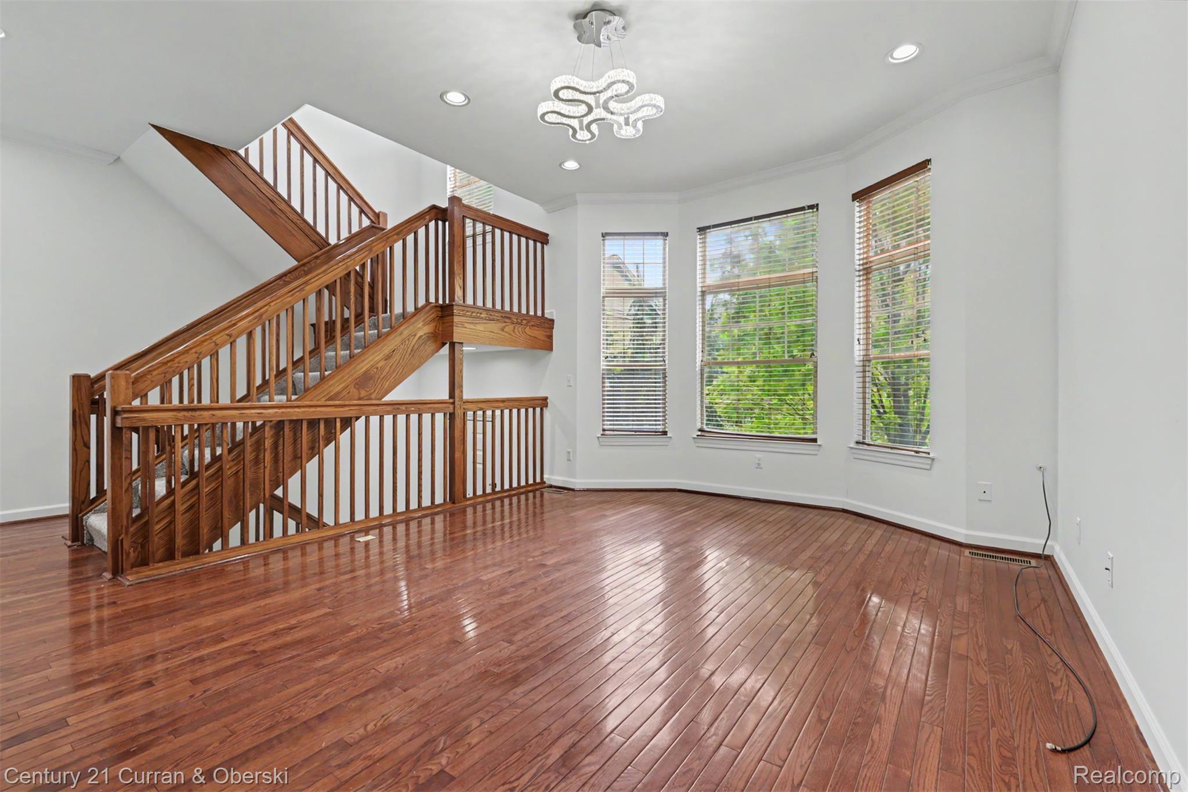
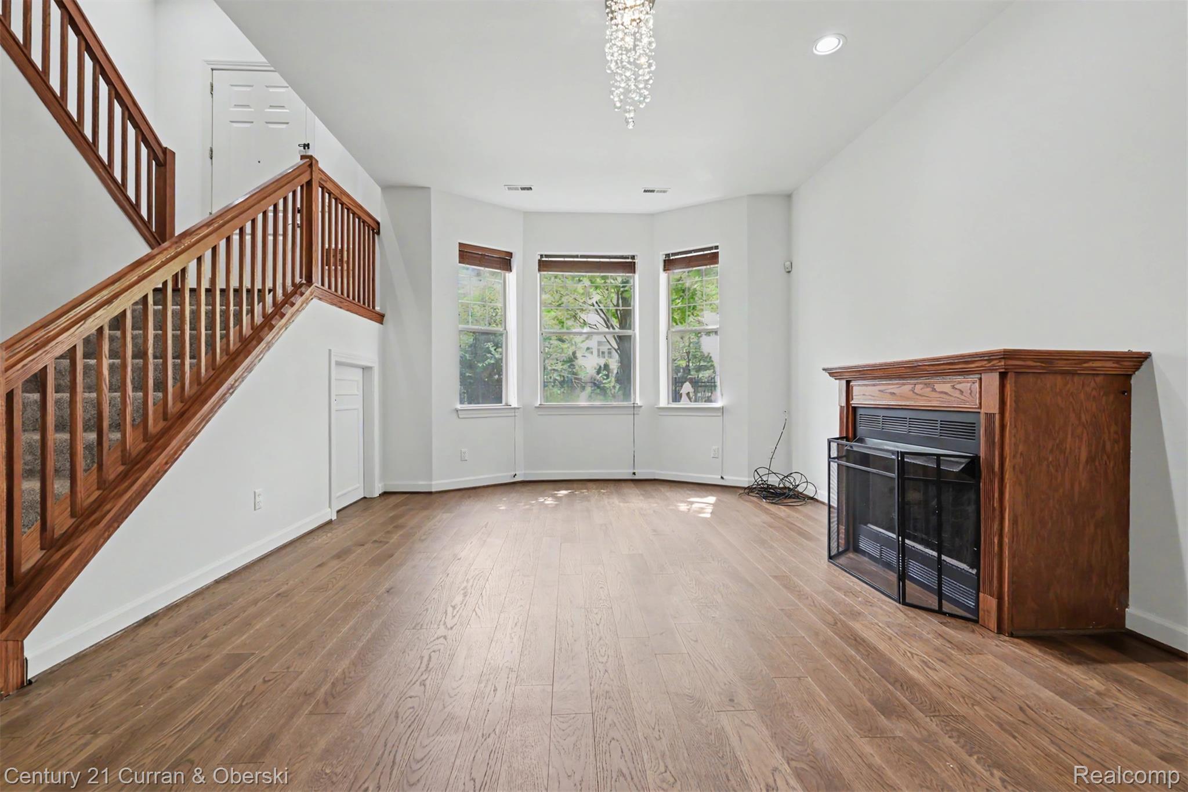
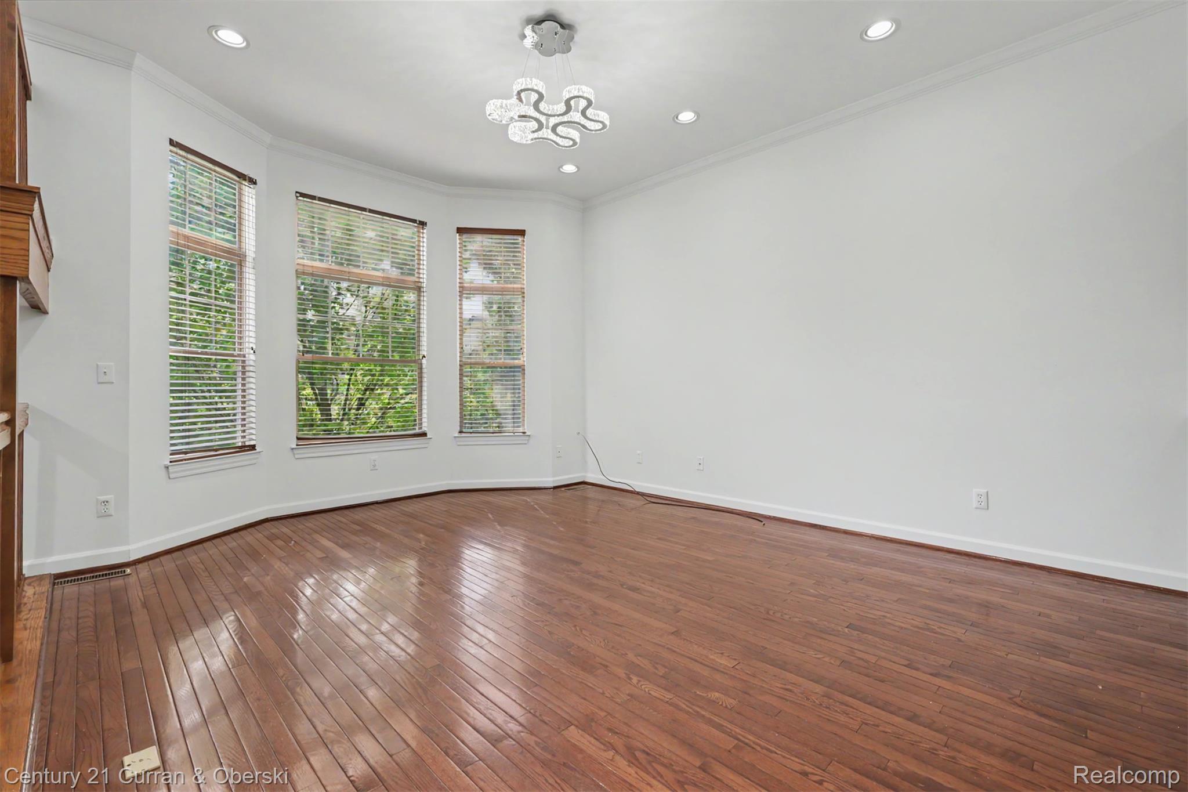
Walk to Little Caesars Arena, Ford Field & Comerica Park!! Prime Downtown Detroit Brush Park newer built 2002 condo, over 2,800 sqft, large family room, living room with open floor plan to kitchen with stainless steel appliances, center island & table space, balcony off kitchen, formal dining room, hardwood floors, master bedroom features high ceiling, skylights & balcony, master walk in closet, master full bathroom with double sinks, 2 car attached garage, 2 full baths & 2 half baths, freshly painted 2026, new appliances 2026, all new plumbing 2026, new carpet in bedrooms 2026, new light fixtures 2026, centrally located near Downtown has to offer, all data apx.
Save
Ask
Tour
Hide
Listing Snapshot
Price
$599,700
Days On Site
11 Days
Bedrooms
2
Inside Area (SqFt)
2,850 sqft
Total Baths
4
Full Baths
2
Partial Baths
2
Lot Size
N/A
Year Built
2002
MLS® Number
20261071449
Status
Active
Property Tax
$9,687
HOA/Condo/Coop Fees
$420 monthly
Sq Ft Source
Public Records
Friends & Family
Recent Activity
| 2 weeks ago | Listing first seen on site | |
| 2 weeks ago | Listing updated with changes from the MLS® |
General Features
Cross Street
N of 75 // E of Woodward
Disclosures
Taxes Not Homestead Exempt
Foundation
Slab
Garage
Yes
Garage Spaces
2
Parking
Detached
Pets
Yes
Property Sub Type
Condominium
Sewer
Public Sewer
Special Circumstances
Standard
SqFt Above
2850
Style
ColonialSplitLevel
Utilities
Underground Utilities
Water Source
Public
Interior Features
Appliances
Gas Water HeaterDishwasherDisposalDryerFree-Standing Gas RangeFree-Standing RefrigeratorMicrowaveWasher
Cooling
Central Air
Fireplace
Yes
Fireplace Features
Family RoomGas
Furnished
Unfurnished
Heating
Forced AirNatural Gas
Laundry Features
Gas Dryer HookupWasher Hookup
BathFull
Dimensions - 11 X 5Level - Upper
BathLav
Dimensions - 10 X 4Level - Lower
Bedroom
Dimensions - 13 X 12Level - Upper
BreakfastNookRoom
Dimensions - 9 X 6Level - Upper
Dining Room
Dimensions - 11 X 10Level - Upper
Family Room
Dimensions - 20 X 17Level - Lower
Kitchen
Dimensions - 18 X 15Level - Upper
Living Room
Dimensions - 15 X 13Level - Upper
Master Bathroom
Dimensions - 11 X 9Level - Upper
Master Bedroom
Dimensions - 15 X 14Level - Upper
Save
Ask
Tour
Hide
Exterior Features
Construction Details
Brick
Patio And Porch
CoveredPorch
Roof
Asphalt
Community Features
Association Fee
$420.0
Association Fee Frequency
Monthly
MLS Area
Area05043DetLivernoisI756GdRiver
School District
Detroit
Financing Terms Available
CashConventionalFHAVA Loan
Building Access
GroundLevelwSteps
Roads
Paved
Schools
School District
Detroit
Elementary School
Unknown
Middle School
Unknown
High School
Unknown
Listing courtesy of Century 21 Curran & Oberski: [email protected]

IDX provided courtesy of Realcomp II Ltd. via RealcompIILtd. Copyright © 2026 Realcomp II Ltd. Shareholders.
IDX information is provided exclusively for consumers' personal, non-commercial use and may not be used for any purpose other than to identify prospective properties consumers may be interested in purchasing and that the data is deemed reliable but not guaranteed accurate by the MLS.
IDX provided courtesy of Realcomp II Ltd. via RealcompIILtd. Copyright © 2026 Realcomp II Ltd. Shareholders.
IDX information is provided exclusively for consumers' personal, non-commercial use and may not be used for any purpose other than to identify prospective properties consumers may be interested in purchasing and that the data is deemed reliable but not guaranteed accurate by the MLS.
Neighborhood & Commute
Source: Walkscore
Save
Ask
Tour
Hide
Did you know? You can invite friends and family to your search. They can join your search, rate and discuss listings with you.