Save
Ask
Tour
Hide
Share
$269,900
New Listing

614 Hickory Street
Fenton City, MI 48430

For Sale|Single Family Residence|Active
3
Beds
2
Total Baths
1
Full Bath
1
Partial Bath
1,471
SqFt
$183
/SqFt
1900
Built
Subdivision:
BEACH & O HARES ADD
County:
Genesee
Call Now: 810-220-7653
Is this the listing for you? We can help make it yours.
810-220-7653
614 Hickory Street614 Hickory Street614 Hickory Street614 Hickory Street
Save
Ask
Tour
Hide
Share

Mortgage Calculator

Monthly Payment (Est.)

$1,231
Calculator powered by Showcase IDX, a Constellation1 Company. Copyright ©2026 Information is deemed reliable but not guaranteed.

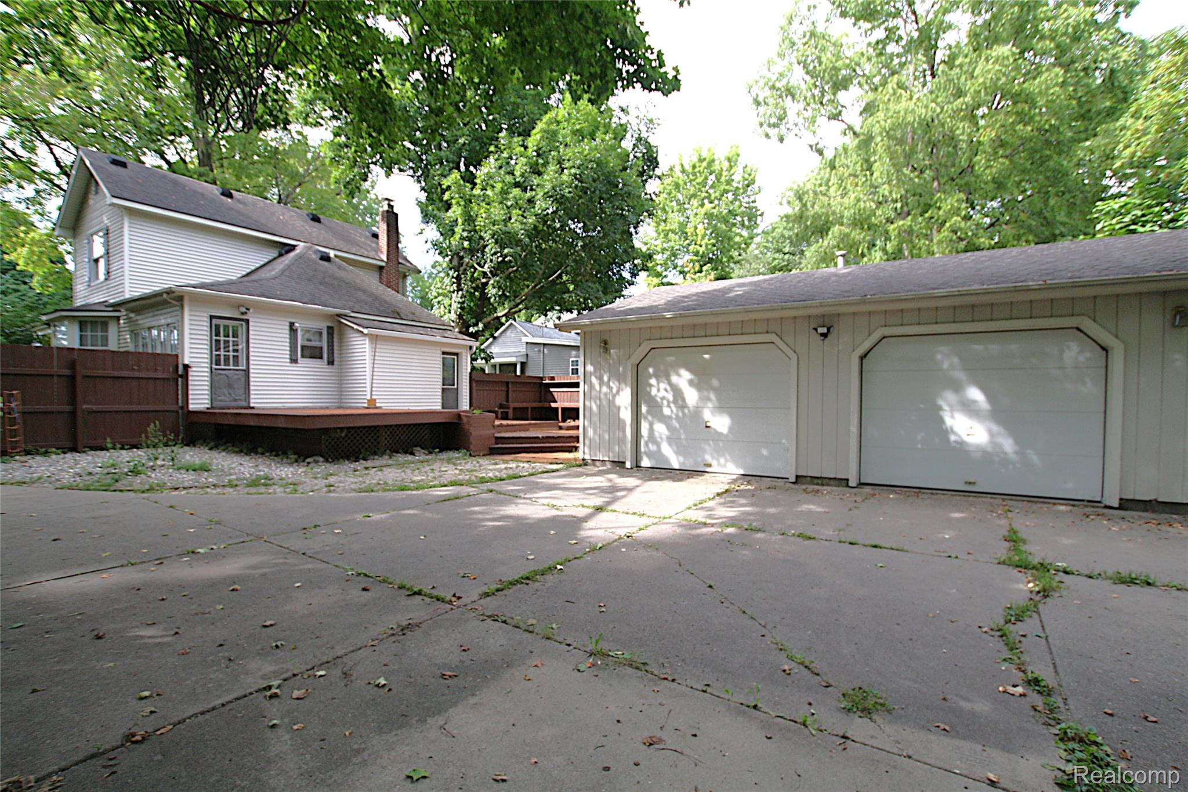
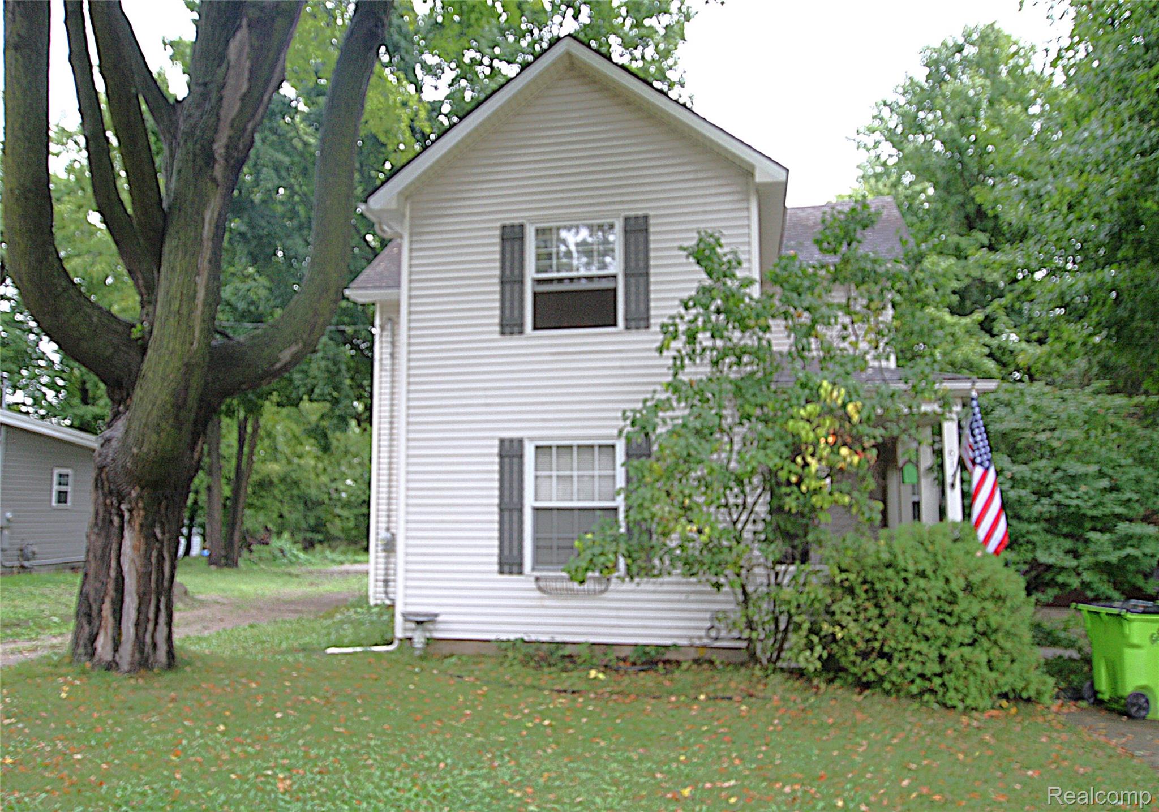
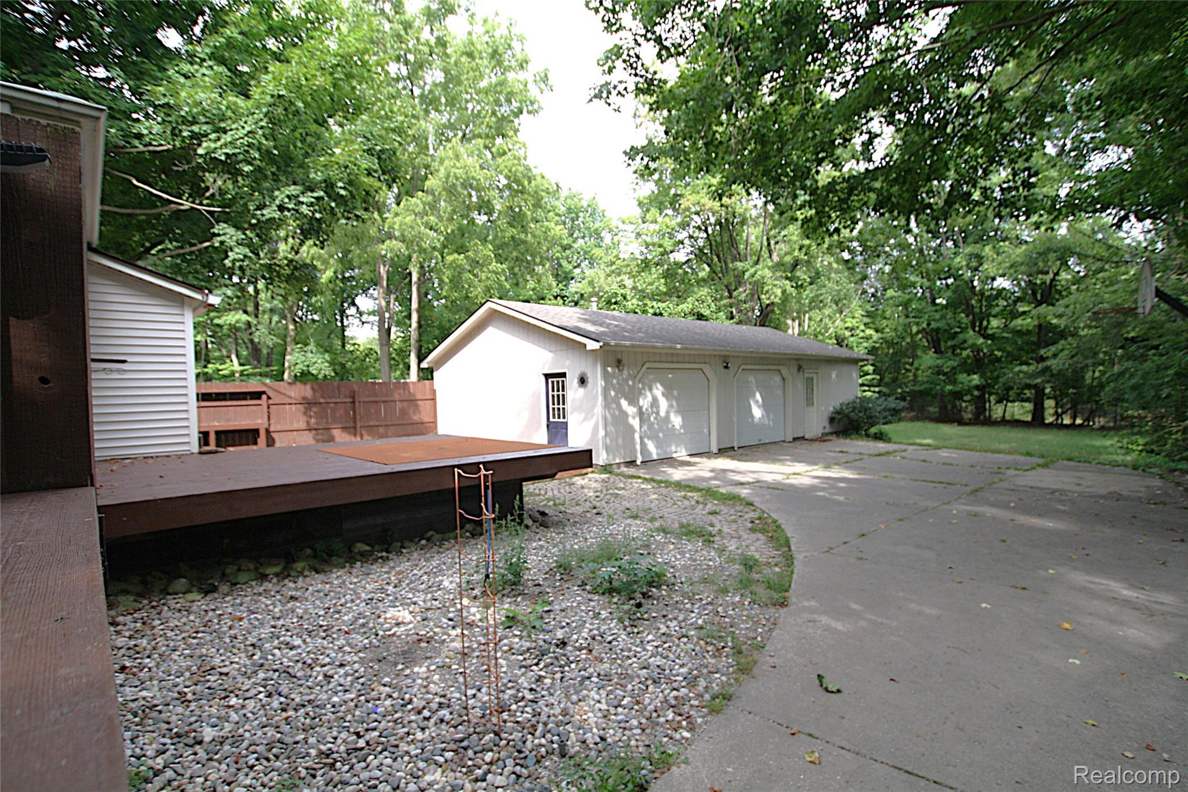
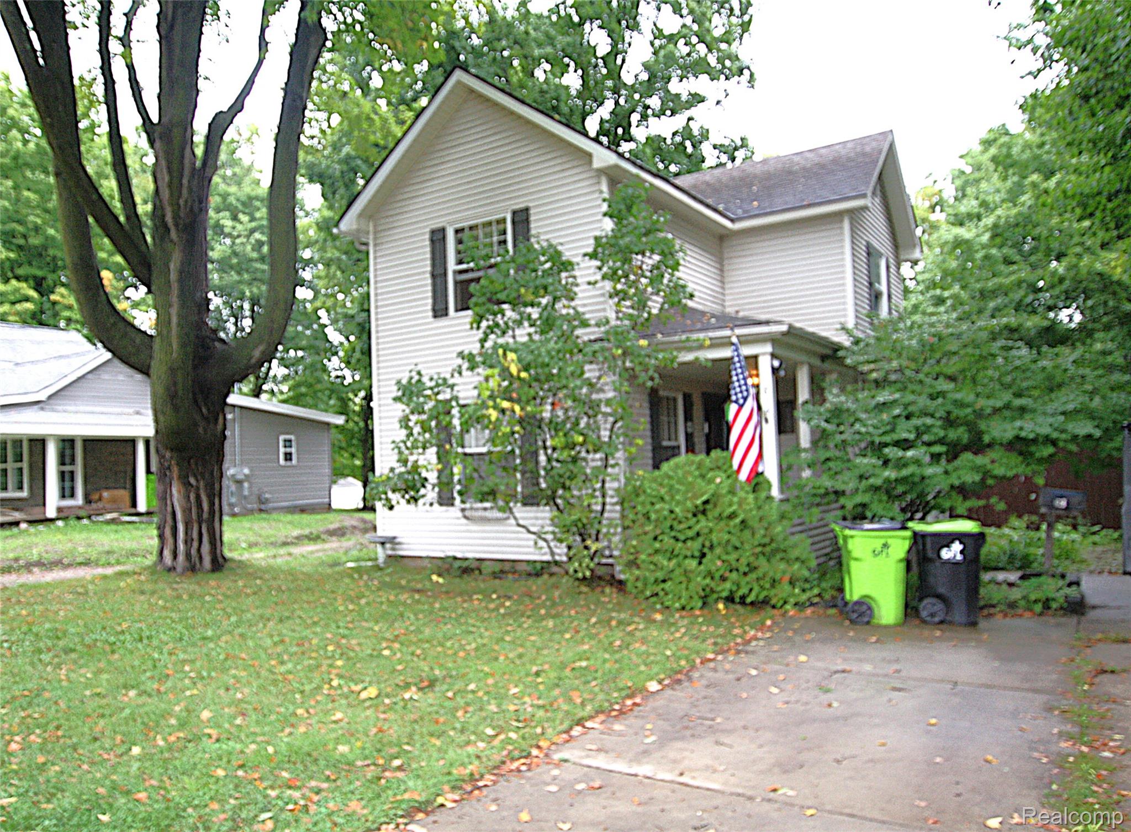
Location, charm, and functionality come together in this inviting 3-bedroom, 1.5-bath home nestled on a quiet street in the heart of Fenton. Enjoy the best of in-town living with downtown restaurants, shops, parks, and local amenities all within walking distance. A welcoming front porch adds to the home's curb appeal, while the private backyard provides a peaceful retreat complete with a spacious deck—perfect for morning coffee, entertaining, or relaxing outdoors. Inside, fresh carpet adds a clean, refreshed feel throughout the living spaces. The home offers three bedrooms and one-and-a-half baths, providing plenty of room to make it your own. The oversized 2-car garage is a standout feature, offering not only ample parking but also a dedicated workshop area for hobbies, projects, storage, or extra workspace. If you're looking for a home that combines small-town charm, a private backyard, and fantastic garage space, this Fenton gem is one to see!

Save
Ask
Tour
Hide
Share
Listing Snapshot
Price 
$269,900
Days On Site 
0 Days
Bedrooms 
3
Inside Area (SqFt) 
1,471 sqft
Total Baths 
2
Full Baths 
1
Partial Baths 
1
Lot Size 
0.31 Acres
Year Built 
1900
MLS® Number 
20261071408
Status 
Active
Property Tax 
$2,689
HOA/Condo/Coop Fees 
N/A
Sq Ft Source 
Assessor
Friends & Family
Recent Activity
23 hours agoListing first seen on site
23 hours agoListing updated with changes from the MLS®
General Features
Acres 
0.31
Cross Street 
N of Fenton W of Adelaide
Disclosures 
Taxes Homestead Exempt
Foundation 
BlockBrick/MortarStone
Garage 
Yes
Garage Spaces 
2
Levels 
Two
Parking 
DetachedWorkshop in Garage
Property Sub Type 
Single Family Residence
Sewer 
Public Sewer
Special Circumstances 
Standard
SqFt Above 
1471
Style 
Farmhouse
Water Source 
Public
Interior Features
Basement 
Unfinished
Cooling 
Central Air
Heating 
Forced AirNatural Gas
BathFull 
Dimensions - 5 X 8
BathLav 
Dimensions - 5 X 6Level - Second
Bedroom 
Dimensions - 13 X 10Level - Second
Dining Room 
Dimensions - 13 X 13
Kitchen 
Dimensions - 11 X 11
Living Room 
Dimensions - 13 X 13
Master Bedroom 
Dimensions - 13 X 10
MudRoom 
Dimensions - 5 X 11
Other 
Dimensions - 8 X 10Level - Second
Save
Ask
Tour
Hide
Share
Exterior Features
Construction Details 
Vinyl Siding
Patio And Porch 
DeckPorch
Pool Features 
None
Community Features
Building Access 
GroundLevel
Financing Terms Available 
CashConventional
MLS Area 
Area08122Fenton
Roads 
Paved
School District 
Fenton
Schools
School District
Fenton
Elementary School
Unknown
Middle School
Unknown
High School
Unknown
Listing courtesy of The Sedlarik Group Realty LLC: [email protected]


IDX provided courtesy of Realcomp II Ltd. via RealcompIILtd. Copyright © 2026 Realcomp II Ltd. Shareholders.

IDX information is provided exclusively for consumers' personal, non-commercial use and may not be used for any purpose other than to identify prospective properties consumers may be interested in purchasing and that the data is deemed reliable but not guaranteed accurate by the MLS.

Neighborhood & Commute
Source: Walkscore
Save
Ask
Tour
Hide
Share