Save
Ask
Tour
Hide
Share
$315,000
New Listing

121 Newberry Lane
Marion Township, MI 48843

Condominium|Coming Soon
2
Beds
2
Total Baths
2
Full Baths
2,171
SqFt
$145
/SqFt
2000
Built
Subdivision:
WOODBURY PARK
County:
Livingston
Call Now: 810-220-7653
Is this the listing for you? We can help make it yours.
810-220-7653
121 Newberry Lane121 Newberry Lane121 Newberry Lane121 Newberry Lane
Save
Ask
Tour
Hide
Share

Mortgage Calculator

Monthly Payment (Est.)

Enter an interest rate to see your estimated monthly payment.
Calculator powered by Showcase IDX, a Constellation1 Company. Copyright ©2026 Information is deemed reliable but not guaranteed.

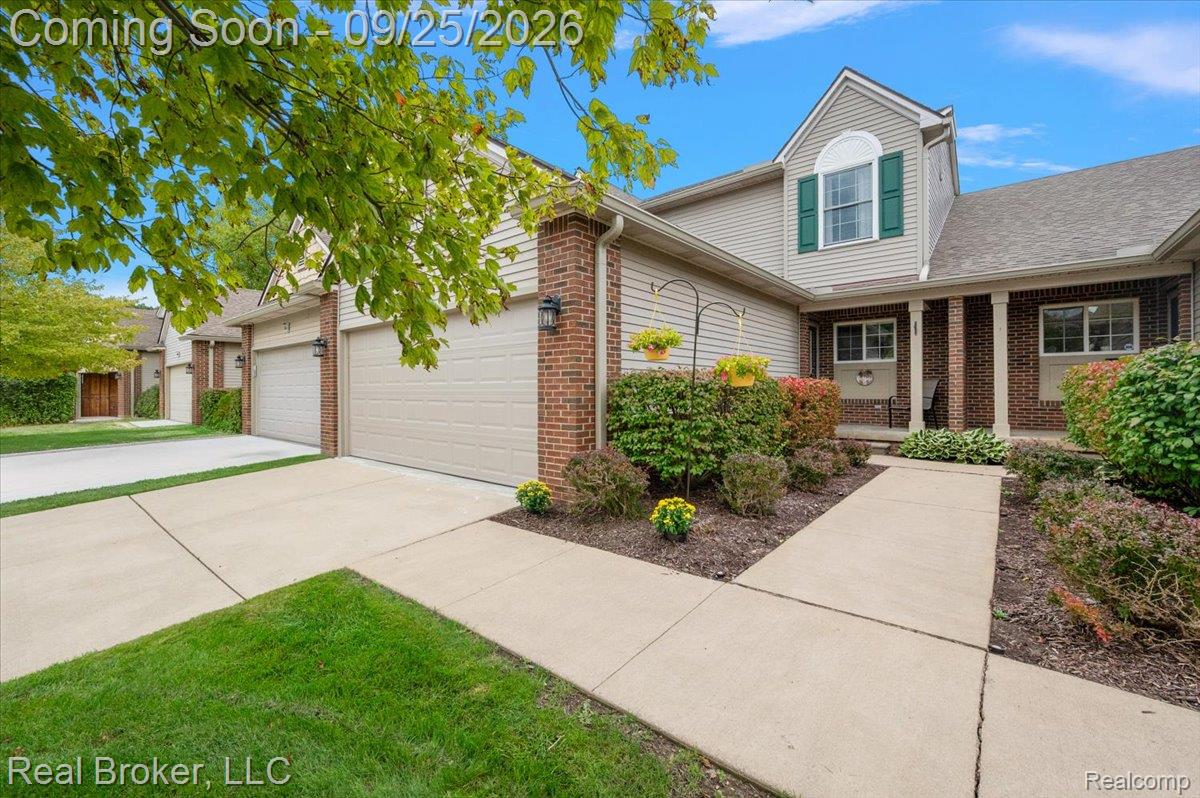
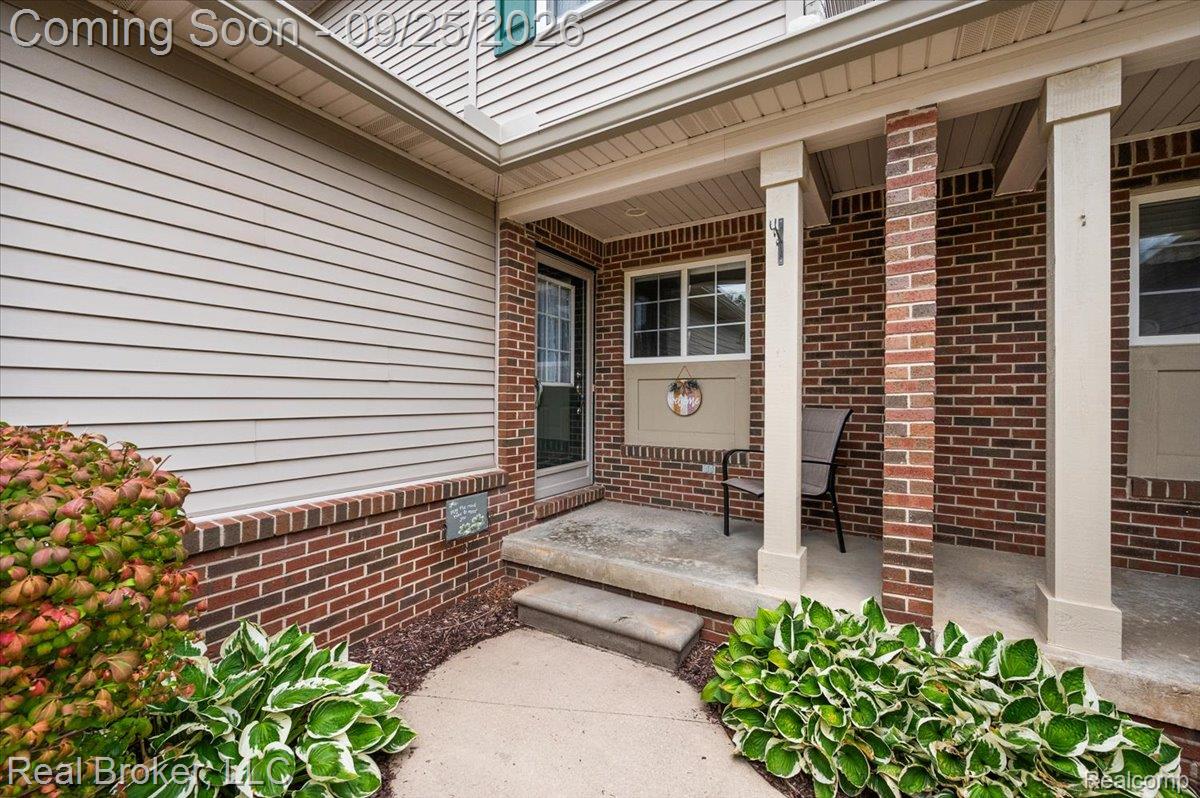
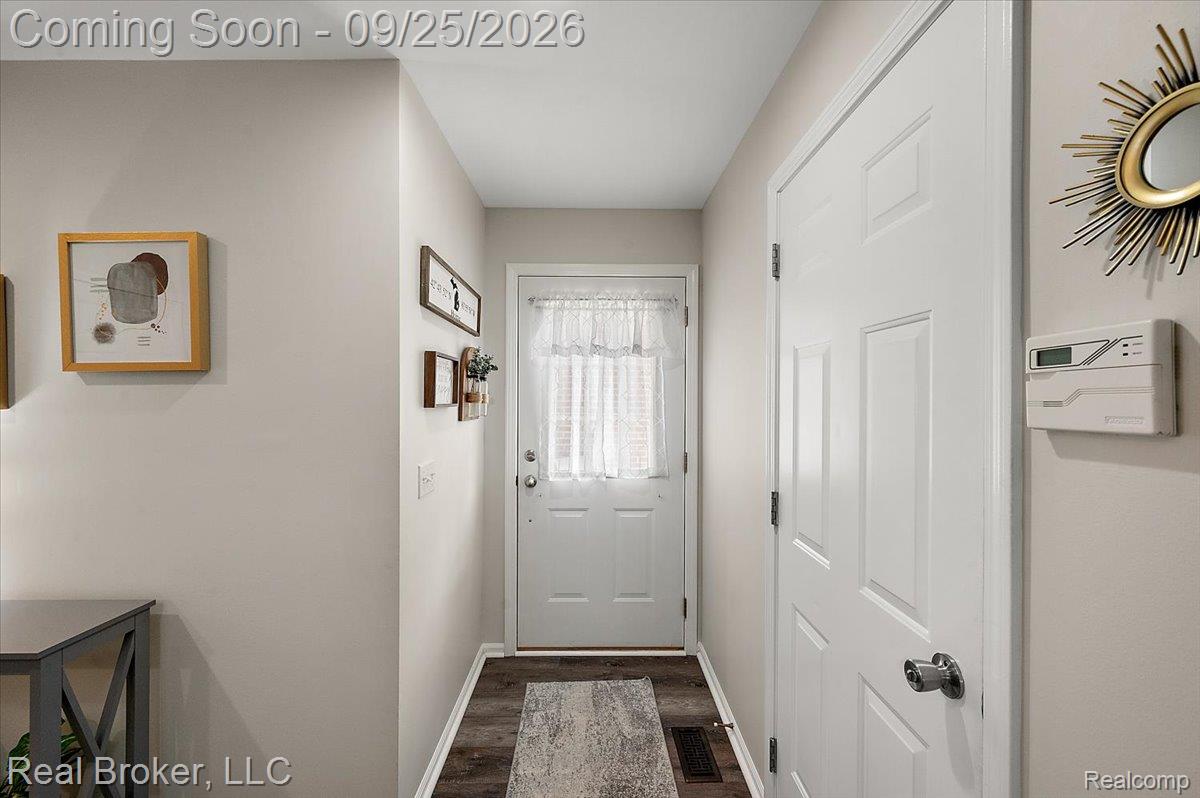
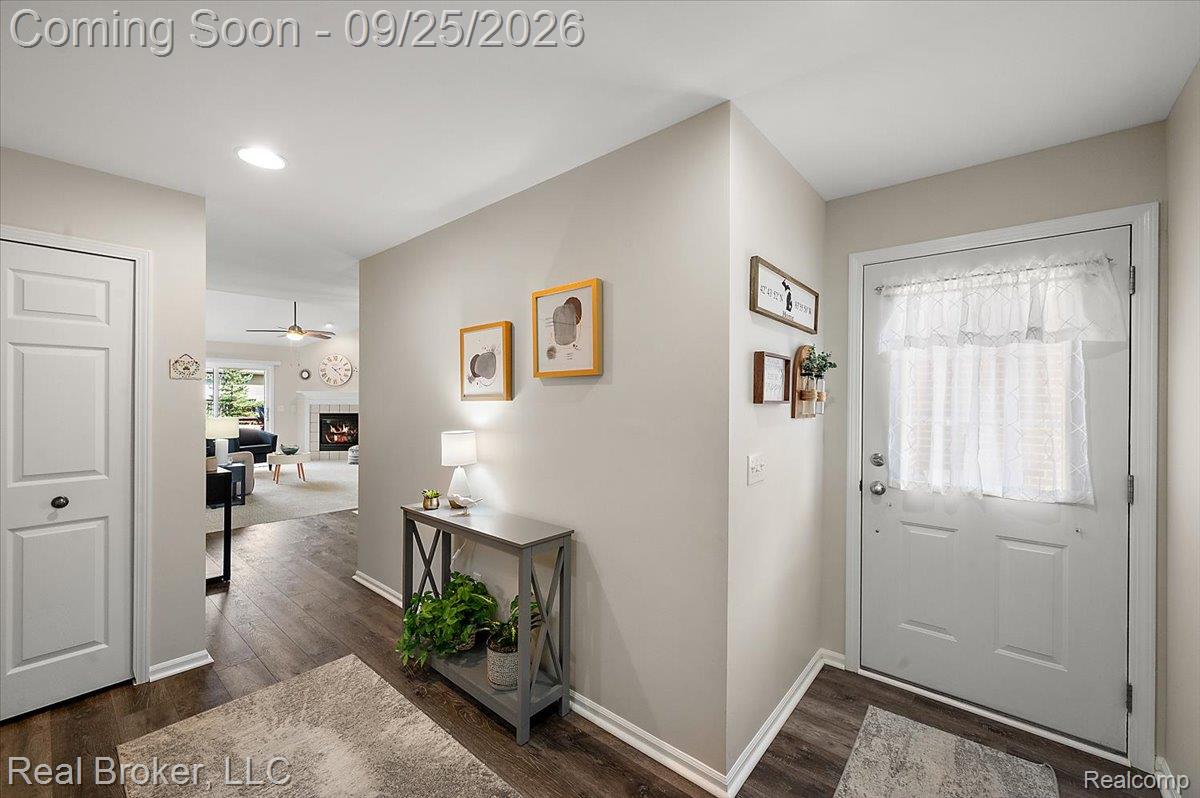
Charming 2-bedroom, 2-bath condo offering thoughtful flow and easy living from front to back. Enter through the front door into a bright foyer showcasing new LVP flooring installed in 2024, which continues into the updated kitchen. The kitchen opens seamlessly to the great room, where a dramatic vaulted ceiling, ceiling fan, and cozy gas fireplace create an inviting space to relax or entertain, complemented by new carpet added in 2023. A glass slider leads out to the deck, power-washed and freshly stained in 2025, where a large, remote-control awning provides shade on sunny days, the perfect spot to unwind while taking in the beautiful backyard view of a peaceful pond with a fountain. First-floor laundry adds everyday convenience, and the primary bedroom offers a comfortable retreat with its own 2023 carpet update. Downstairs, the full finished basement expands your living space significantly, featuring two non-conforming bedrooms ideal for guests, a home office, craft room, or hobby space. Additional peace of mind comes from major updates already completed: new windows, furnace, AC, and garage door all replaced in 2022. The attached 2-car garage includes an opener and electricity for added convenience. This condo perfectly balances comfortable, move-in-ready living with a tranquil water view that makes coming home feel like a retreat!

Save
Ask
Tour
Hide
Share
Listing Snapshot
Price 
$315,000
Days On Site 
0 Days
Bedrooms 
2
Inside Area (SqFt) 
2,171 sqft
Total Baths 
2
Full Baths 
2
Partial Baths 
N/A
Lot Size 
N/A
Year Built 
2000
MLS® Number 
20261071387
Status 
Coming Soon
Property Tax 
$3,259
HOA/Condo/Coop Fees 
$365 monthly
Sq Ft Source 
N/A
Friends & Family
Recent Activity
8 hours agoListing first seen on site
8 hours agoListing updated with changes from the MLS®
General Features
Attached Garage 
Yes
Cross Street 
N of D-19/E of I 96
Disclosures 
Taxes Homestead Exempt
Foundation 
Block
Garage 
Yes
Garage Spaces 
2
Levels 
Two
Parking 
AttachedDirect AccessDrivewayGarage Faces FrontParking LotGarage Door Opener
Pets 
Cats OKDogs OK
Property Sub Type 
Condominium
Security 
Carbon Monoxide Detector(s)Fire Sprinkler SystemSmoke Detector(s)
Sewer 
Public Sewer
Special Circumstances 
Standard
SqFt Above 
1571
SqFt Below 
600
Style 
CapeCod
Utilities 
Cable Available
Water Source 
Public
Interior Features
Appliances 
OvenGas Water HeaterDishwasherDisposalDryerExhaust FanFree-Standing Electric RangeFree-Standing RefrigeratorHumidifierIce MakerMicrowaveRange HoodSelf Cleaning OvenStainless Steel Appliance(s)Vented Exhaust FanWasher
Basement 
FinishedInterior Entry
Cooling 
Ceiling Fan(s)Central Air
Electric 
Circuit Breakers
Fireplace 
Yes
Fireplace Features 
Family RoomGas
Furnished 
Negotiable
Heating 
Exhaust FanForced AirNatural Gas
Interior 
Entrance FoyerHigh Speed InternetSmart Thermostat
Laundry Features 
In UnitLaundry RoomWasher Hookup
BathFull 
Dimensions - 10 X 7
Bedroom 
Dimensions - 12 X 12Level - Second
Dining Room 
Dimensions - 7 X 14
FlexRoom 
Dimensions - 28 X 12Level - Basement
Kitchen 
Dimensions - 10 X 10
Laundry 
Dimensions - 7 X 6
Living Room 
Dimensions - 18 X 13
Loft 
Dimensions - 24 X 24Level - Second
Save
Ask
Tour
Hide
Share
Exterior Features
Construction Details 
Brick
Exterior 
Awning(s)LightingPrivate Entrance
Patio And Porch 
CoveredDeckPorch
Roof 
Asphalt
Waterfront Features 
Pond
Community Features
Association Amenities 
Maintenance Grounds
Association Fee 
$365.0
Association Fee Frequency 
Monthly
Community Features 
Sidewalks
MLS Area 
Area01101MarionTwp
School District 
Howell
Financing Terms Available 
CashConventionalFHAVA Loan
Building Access 
GroundLevelwSteps
Roads 
Paved
Schools
School District
Howell
Elementary School
Unknown
Middle School
Unknown
High School
Unknown
Listing courtesy of Real Broker, LLC: [email protected]


IDX provided courtesy of Realcomp II Ltd. via RealcompIILtd. Copyright © 2026 Realcomp II Ltd. Shareholders.

IDX information is provided exclusively for consumers' personal, non-commercial use and may not be used for any purpose other than to identify prospective properties consumers may be interested in purchasing and that the data is deemed reliable but not guaranteed accurate by the MLS.

Neighborhood & Commute
Source: Walkscore
Save
Ask
Tour
Hide
Share