Save
Ask
Tour
Hide
Share
$649,900
1 Day On Site

7542 Newberry Road
Vernon Township, MI 48429

For Sale|Single Family Residence|Active
5
Beds
4
Total Baths
3
Full Baths
1
Partial Bath
5,473
SqFt
$119
/SqFt
2002
Built
County:
Shiawassee
Call Now: 810-220-7653
Is this the listing for you? We can help make it yours.
810-220-7653
7542 Newberry Road7542 Newberry Road7542 Newberry Road7542 Newberry Road
Save
Ask
Tour
Hide
Share

Mortgage Calculator

Monthly Payment (Est.)

$2,965
Calculator powered by Showcase IDX, a Constellation1 Company. Copyright ©2026 Information is deemed reliable but not guaranteed.

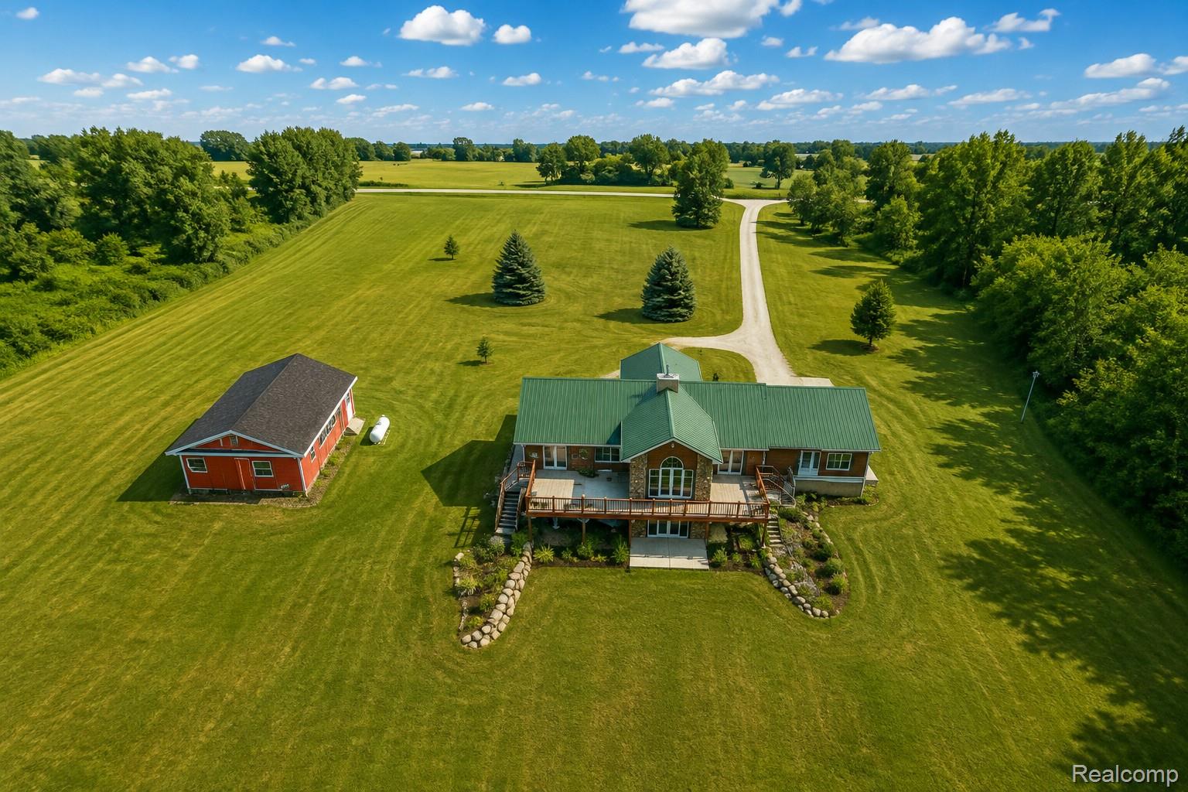
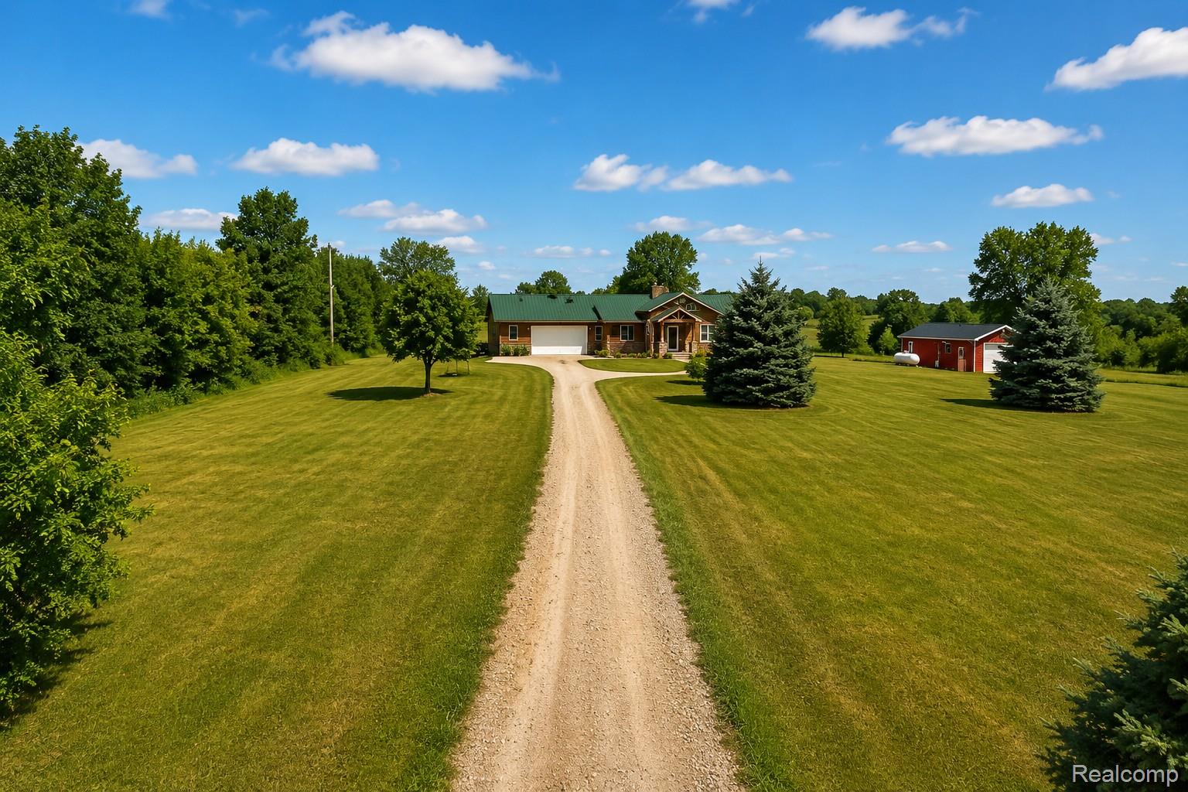
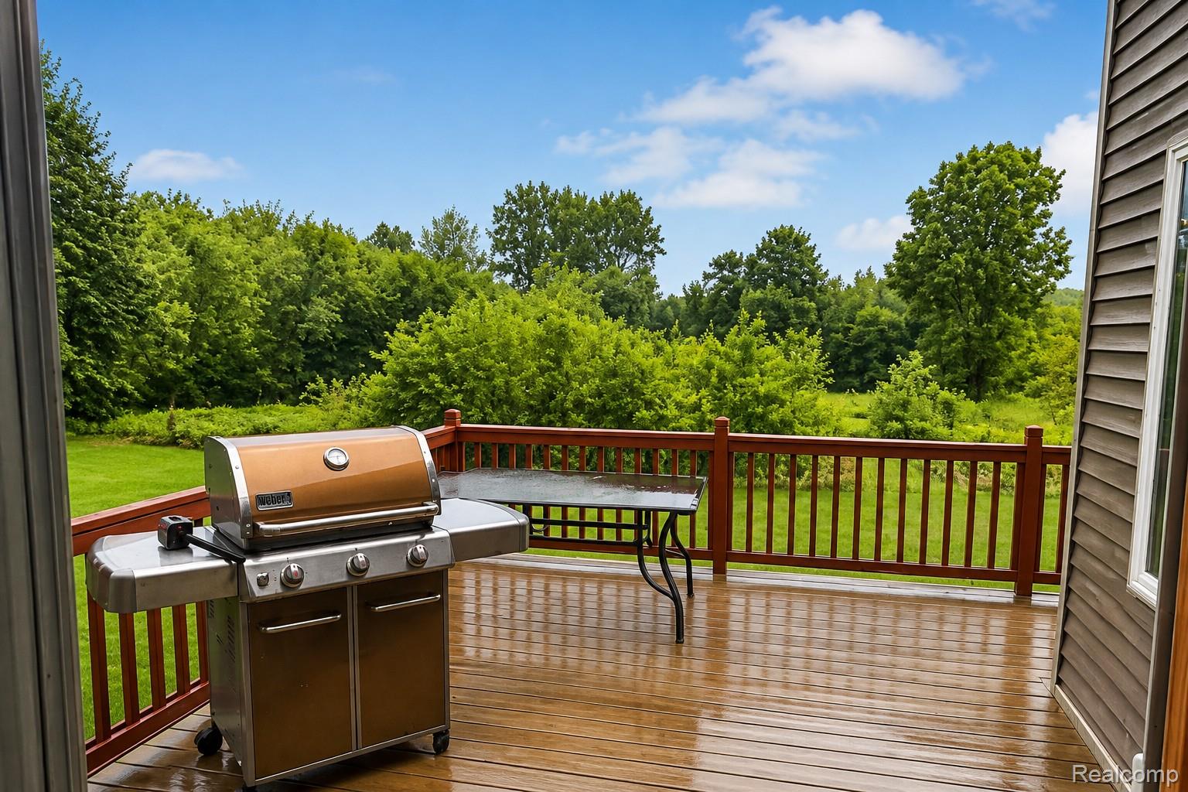
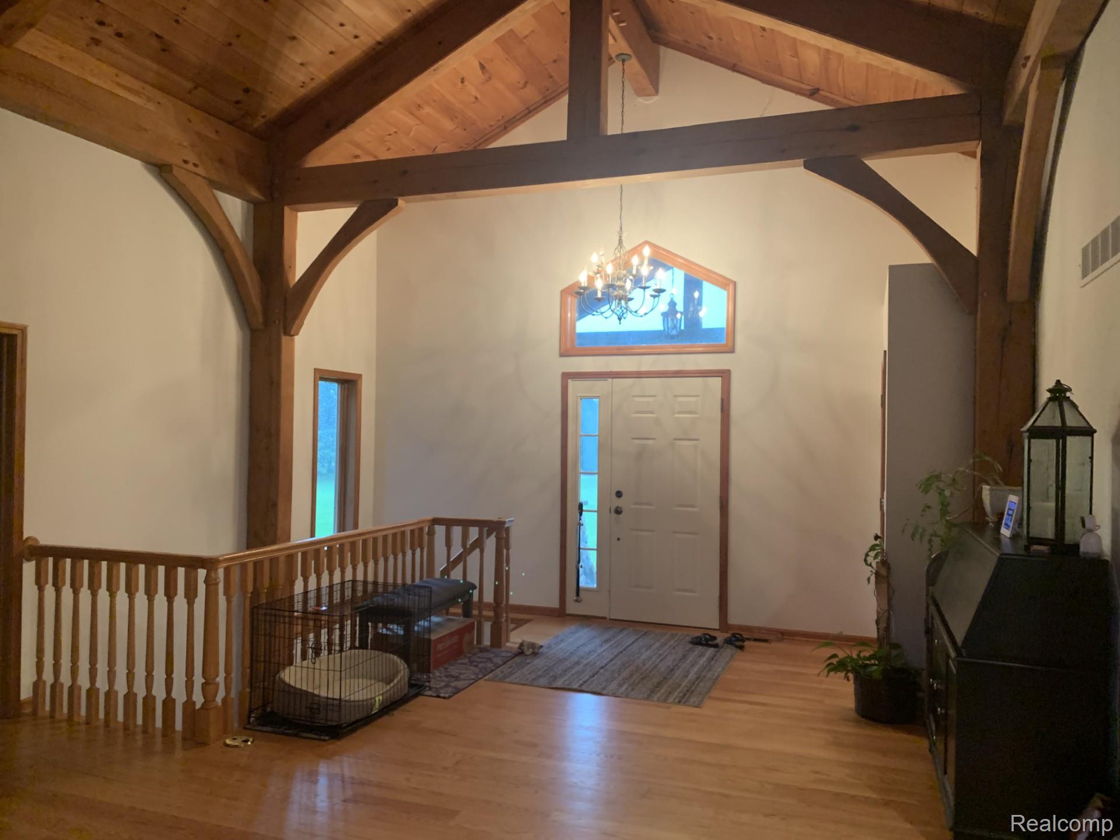
Enjoy country living in this gorgeous custom craftsman built 3011 sq ft 5 bedrooms 3 full baths and 1 half bath ranch home featuring open concept kitchen, dining and great room with access to deck overlooking your beautiful 28.70-acre country setting property. The Natural Timber frame beams and vaulted wood finish ceilings along with the natural stone fireplace is a showcase and gives a warm welcoming feeling the moment you enter. The stone fireplace has natural wood burning on one side and wood burning stove on the other side for cozy fires to snuggle by. Great room features 9ft doors to deck for great views and easy access to deck. Kitchen features all appliances, custom cabinetry and granite countertops and island. Easy access off dining room to deck for easy access to grill and entertaining. Primary Suite with walk-in closet, and huge bathroom. Attached 2 car garage with electric car charger!! First floor laundry, plenty of storage and closet space though out. Need second living quarters, you will find a finish walk out basement with kitchen and family room, 2 bedrooms and bonus room currently used as music room, and a full bathroom! Need weight room, there is room enough in this basement. Yes, this property even comes with a 30x40 pole barn with electricity. 28+ acres to explore and enjoy, with small stream, low area and beyond stream high ground. Don't hesitate, schedule your showing today!

Save
Ask
Tour
Hide
Share
Listing Snapshot
Price 
$649,900
Days On Site 
1 Day
Bedrooms 
5
Inside Area (SqFt) 
5,473 sqft
Total Baths 
4
Full Baths 
3
Partial Baths 
1
Lot Size 
28.7 Acres
Year Built 
2002
MLS® Number 
20261071312
Status 
Active
Property Tax 
$5,191.11
HOA/Condo/Coop Fees 
N/A
Sq Ft Source 
Assessor
Friends & Family
Recent Activity
yesterdayListing first seen on site
yesterdayListing updated with changes from the MLS®
General Features
Acres 
28.7
Attached Garage 
Yes
Cross Street 
Reed and Prior
Disclosures 
Taxes Homestead Exempt
Garage 
Yes
Garage Spaces 
2
Levels 
One
Parking 
AttachedElectric Vehicle Charging Station(s)
Property Sub Type 
Single Family Residence
Sewer 
Septic Tank
Special Circumstances 
Standard
SqFt Above 
3011
SqFt Below 
2462
Style 
Ranch
Water Source 
PrivateWell
Interior Features
Appliances 
DishwasherDryerFree-Standing Electric RangeFree-Standing RefrigeratorMicrowaveWasher
Basement 
Walk-Out AccessDaylightFinishedFullSump Pump
Cooling 
Ceiling Fan(s)Central Air
Fireplace 
Yes
Fireplace Features 
Great RoomWood BurningWood Burning Stove
Heating 
Wood StoveForced AirPropaneWood
BathFull 
Dimensions - 8 X 6Level - Basement
BathLav 
Dimensions - 7 X 3
Bedroom 
Dimensions - 11 X 10
Bonus Room 
Dimensions - 11 X 10Level - Basement
Dining Room 
Dimensions - 12 X 11
Great Room 
Dimensions - 23 X 17
InLawQuarters 
Dimensions - 23 X 17Level - Basement
Kitchen 
Dimensions - 13 X 12
Laundry 
Dimensions - 8 X 7
Master Bathroom 
Dimensions - 14 X 11
Master Bedroom 
Dimensions - 14 X 14
Save
Ask
Tour
Hide
Share
Exterior Features
Construction Details 
Vinyl Siding
Patio And Porch 
CoveredDeckPatioPorch
Pool Features 
None
Roof 
Metal
Community Features
Building Access 
GroundLevel
Financing Terms Available 
CashConventionalFHAVA Loan
MLS Area 
Area07121VernonTwp
Roads 
Gravel
School District 
Durand
Schools
School District
Durand
Elementary School
Unknown
Middle School
Unknown
High School
Unknown
Listing courtesy of Legacy Realty Professionals: [email protected]


IDX provided courtesy of Realcomp II Ltd. via RealcompIILtd. Copyright © 2026 Realcomp II Ltd. Shareholders.

IDX information is provided exclusively for consumers' personal, non-commercial use and may not be used for any purpose other than to identify prospective properties consumers may be interested in purchasing and that the data is deemed reliable but not guaranteed accurate by the MLS.

Neighborhood & Commute
Source: Walkscore
Save
Ask
Tour
Hide
Share