Save
Ask
Tour
Hide
Share
$284,900
17 Days On Site

7171 Bluewater Drive
Springfield Charter Township, MI 48348
For Sale|Condominium|Active
3
Beds
2
Total Baths
1
Full Bath
1
Partial Bath
1,734
SqFt
$164
/SqFt
1990
Built
Subdivision:
SOFTWATER LAKE CONDO OCCPN 533
County:
Oakland
Call Now: 810-220-7653
Is this the listing for you? We can help make it yours.
810-220-7653
7171 Bluewater Drive7171 Bluewater Drive7171 Bluewater Drive7171 Bluewater Drive
Save
Ask
Tour
Hide
Share

Mortgage Calculator

Monthly Payment (Est.)

Enter an interest rate to see your estimated monthly payment.
Calculator powered by Showcase IDX, a Constellation1 Company. Copyright ©2026 Information is deemed reliable but not guaranteed.

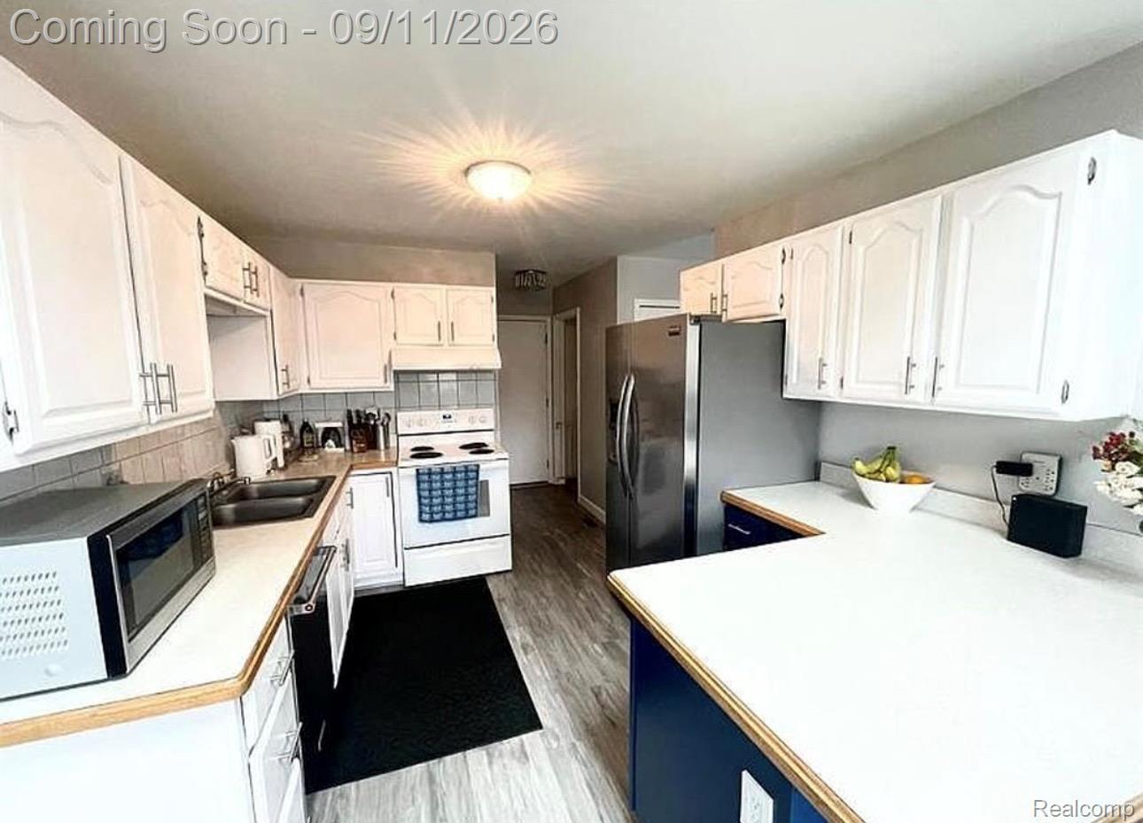
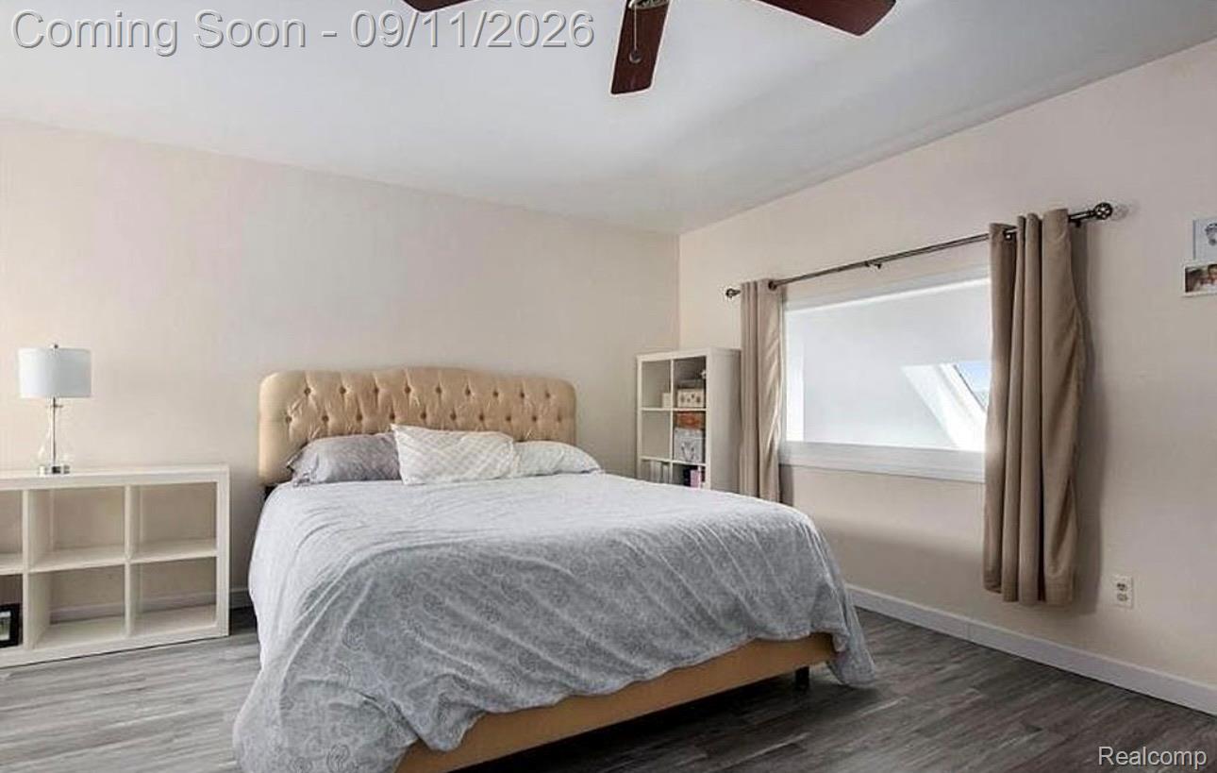
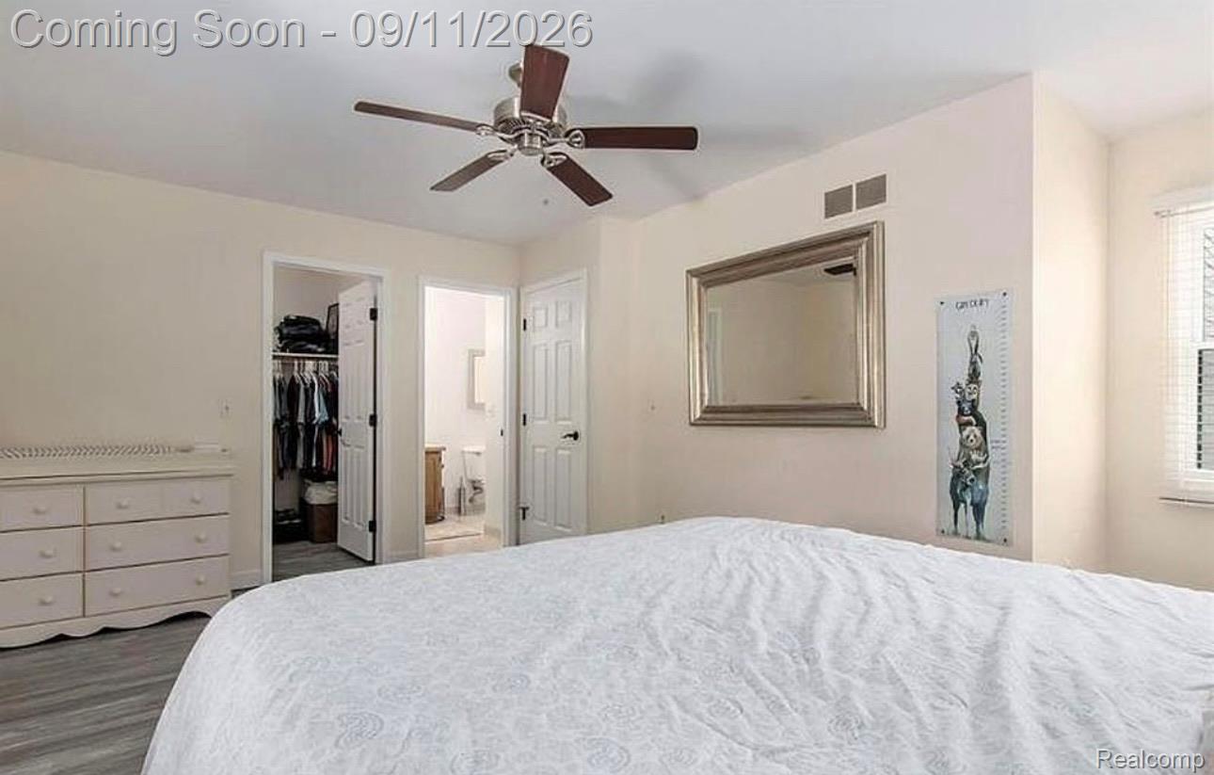
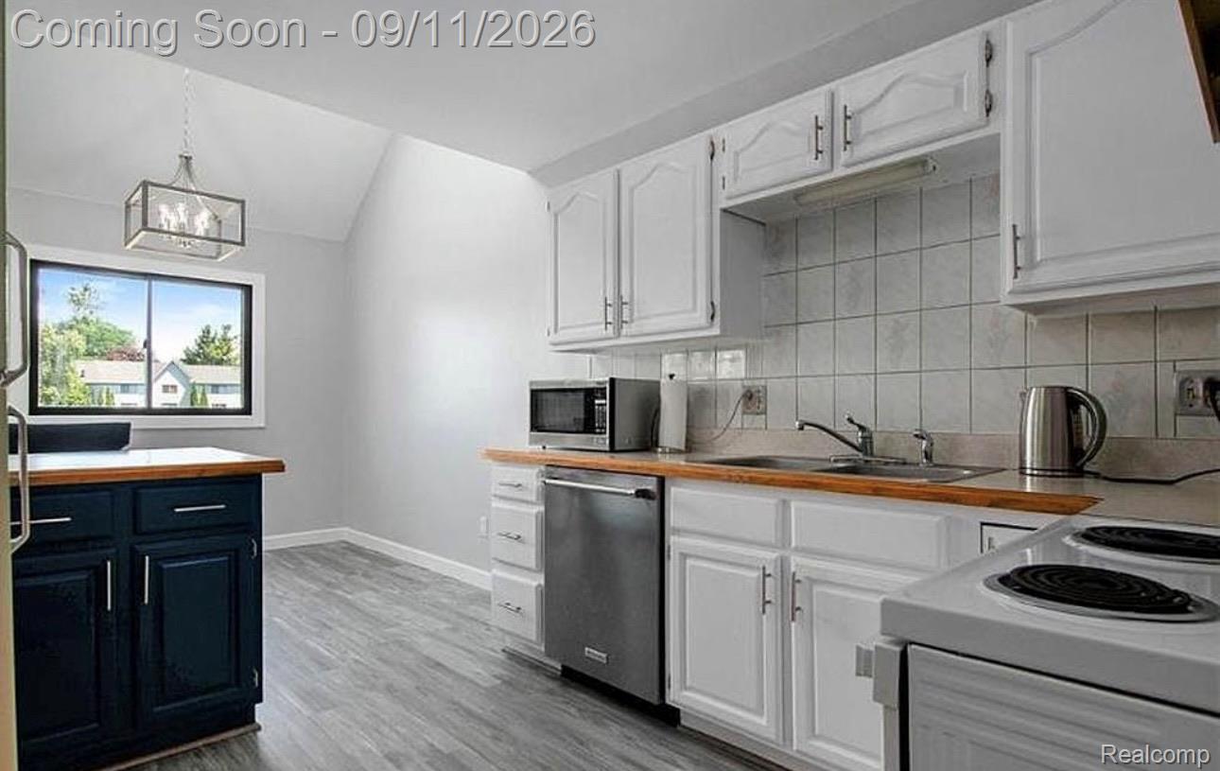
WAKE UP TO BEAUTIFUL WATERFRONT VIEWS ON SOFTWATER LAKE! This exceptional waterfront condo offers the perfect combination of peaceful lakefront living, stylish updates, and low-maintenance convenience. From the moment you step inside, you'll appreciate the bright, inviting atmosphere and beautiful views. The main floor features new vinyl plank flooring, complemented by fresh paint and skylights that bring in an abundance of natural light. The walk-out lower level provides valuable additional living space with plenty of flexibility for entertaining, relaxing, a recreation area, or a private retreat. One of the highlights of this home is the private, newly stained deck, where you can unwind while taking in gorgeous views of Softwater Lake and spectacular sunsets. Whether you're enjoying your morning coffee or entertaining guests, this outdoor space is sure to become a favorite. Numerous updates provide peace of mind and added value, including a newer roof, fireplace and mantel, interior doors, dishwasher, hot water heater, washer, and dryer. Most exterior maintenance is included through the HOA, making it easy to spend less time on upkeep and more time enjoying everything this waterfront setting has to offer. If you've been searching for a waterfront home that combines beautiful views, thoughtful updates, additional living space, and a low-maintenance lifestyle, this Softwater Lake condo deserves a closer look. Come see for yourself why lakefront living feels so different!

Save
Ask
Tour
Hide
Share
Listing Snapshot
Price 
$284,900
Days On Site 
17 Days
Bedrooms 
3
Inside Area (SqFt) 
1,734 sqft
Total Baths 
2
Full Baths 
1
Partial Baths 
1
Lot Size 
N/A
Year Built 
1990
MLS® Number 
20261071278
Status 
Active
Property Tax 
$4,892
HOA/Condo/Coop Fees 
$300 monthly
Sq Ft Source 
Public Records
Friends & Family
Recent Activity
4 days agoPrice changed to $284,900
4 days agoListing updated with changes from the MLS®
2 weeks agoStatus changed to Active
3 weeks agoListing first seen on site
General Features
Attached Garage 
Yes
Cross Street 
Dixie Hwy & Bluewater
Disclosures 
Taxes Not Homestead Exempt
Foundation 
Block
Garage 
Yes
Garage Spaces 
2
Levels 
Two
Parking 
AttachedElectric Vehicle Charging Station(s)Driveway
Pets 
Yes
Property Sub Type 
Condominium
Sewer 
Public Sewer
Special Circumstances 
Standard
SqFt Above 
1159
SqFt Below 
575
Style 
Townhouse
Water Source 
Public
Interior Features
Appliances 
Electric Water HeaterDishwasherDryerFree-Standing Electric OvenFree-Standing RefrigeratorStainless Steel Appliance(s)Washer
Basement 
FinishedWalk-Out Access
Cooling 
Central Air
Fireplace 
Yes
Fireplace Features 
Living Room
Heating 
Forced AirNatural Gas
Interior 
Smart Thermostat
Window Features 
ENERGY STAR Qualified Windows
BathFull 
Dimensions - 6 X 12Level - Second
BathLav 
Dimensions - 5 X 5
Bedroom 
Dimensions - 12 X 12Level - Second
BreakfastNookRoom 
Dimensions - 8 X 9
Family Room 
Dimensions - 13 X 21Level - Basement
Kitchen 
Dimensions - 8 X 10
Laundry 
Dimensions - 5 X 5
Living Room 
Dimensions - 12 X 21
Master Bedroom 
Dimensions - 12 X 16Level - Second
Save
Ask
Tour
Hide
Share
Exterior Features
Construction Details 
BrickVinyl Siding
Patio And Porch 
DeckPatioPorch
Roof 
Asphalt
Waterfront 
Yes
Waterfront Features 
Lake FrontWaterfront
Windows/Doors 
ENERGY STAR Qualified Windows
Community Features
Association Fee 
$300.0
Association Fee Frequency 
Monthly
MLS Area 
Area02071SpringfieldTwp
School District 
Clarkston
Financing Terms Available 
CashConventional
Building Access 
GroundLevelwSteps
Roads 
Paved
Schools
School District
Clarkston
Elementary School
Unknown
Middle School
Unknown
High School
Unknown
Listing courtesy of RE/MAX Showcase Homes: [email protected]


IDX provided courtesy of Realcomp II Ltd. via RealcompIILtd. Copyright © 2026 Realcomp II Ltd. Shareholders.

IDX information is provided exclusively for consumers' personal, non-commercial use and may not be used for any purpose other than to identify prospective properties consumers may be interested in purchasing and that the data is deemed reliable but not guaranteed accurate by the MLS.

Neighborhood & Commute
Source: Walkscore
Save
Ask
Tour
Hide
Share