Save
Ask
Tour
Hide
Share
$569,900
18 Days On Site

26121 Valhalla Drive
Farmington Hills City, MI 48331

Condominium|Pending
2
Beds
2
Total Baths
2
Full Baths
2,087
SqFt
$273
/SqFt
2003
Built
Subdivision:
FAIRWAYS OF FARMINGTON HILLS OCCPN 1447
County:
Oakland
Call Now: 810-220-7653
Is this the listing for you? We can help make it yours.
810-220-7653
26121 Valhalla Drive26121 Valhalla Drive26121 Valhalla Drive26121 Valhalla Drive
Save
Ask
Tour
Hide
Share

Mortgage Calculator

Monthly Payment (Est.)

Enter an interest rate to see your estimated monthly payment.
Calculator powered by Showcase IDX, a Constellation1 Company. Copyright ©2026 Information is deemed reliable but not guaranteed.

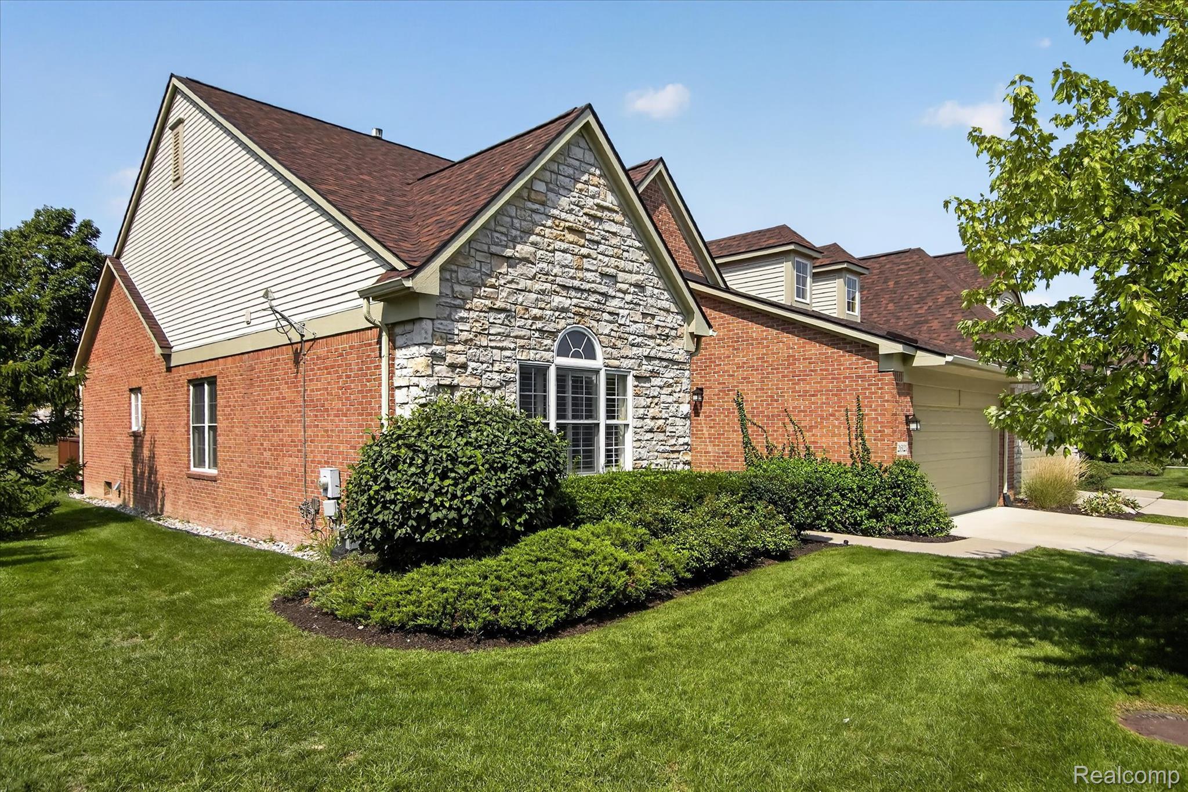
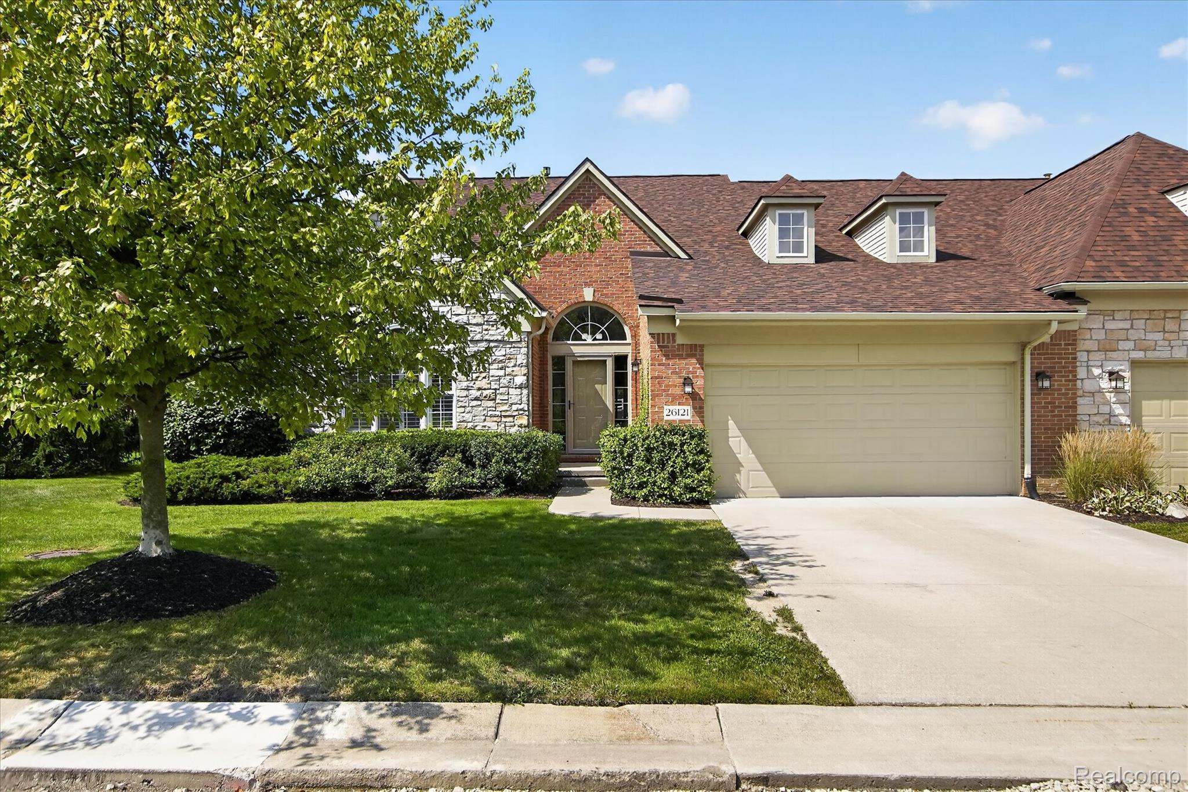
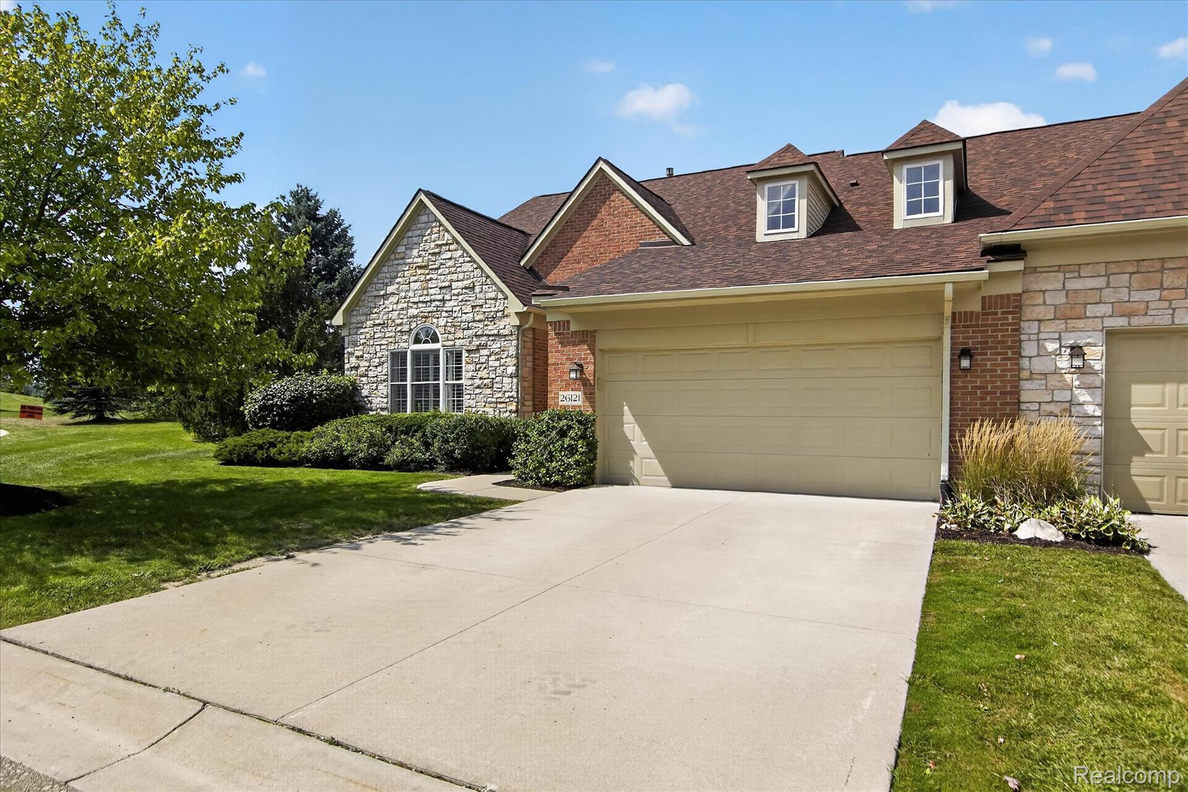
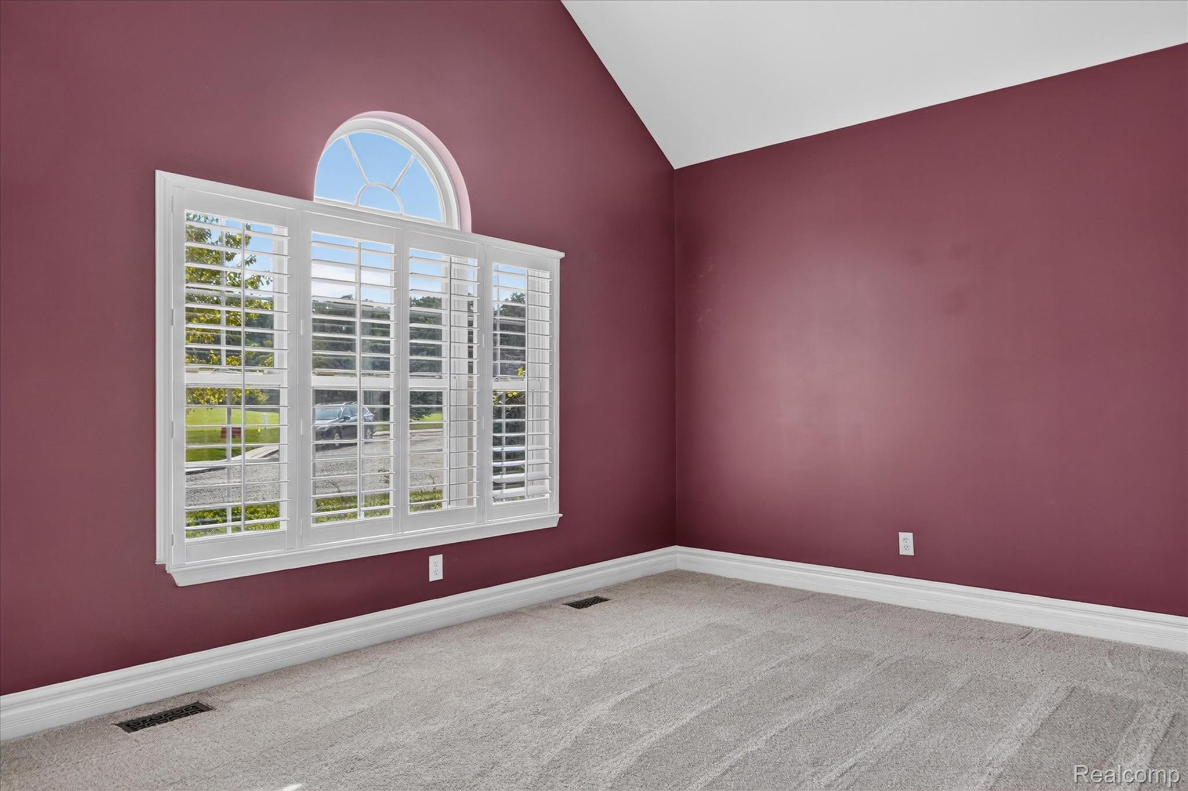
Welcome to one of the most desirable locations in this award-winning golf course community! Beautifully updated and meticulously maintained brick ranch offers a fantastic layout and is tucked away on a quiet cul-de-sac. As you enter you will be greeted with extensive interior and exterior upgrades, starting with new Anderson storm door and entry door with sidelights. Spacious foyer leading to a generously sized great room that offers unobstructed views of the golf course and overlooking the 10th tee. Kitchen features granite countertops, stainless steel appliances (with double ovens), pantry, and plenty of room for everyday living and entertaining. A convenient first-floor laundry adds to the ease of this well-designed layout. The interior is filled with thoughtful updates, including new carpet (approx. 3 years old), high-profile molding throughout, plantation shutters, new hardware, and California Closets in both bedrooms. The basement offers taller ceilings, is already plumbed for an additional bathroom, and provides endless possibilities for future finishing—creating the potential to dramatically expand the home's usable living space. Other recent improvements include new roof (4/2022) with assessment paid in full. Maintenance free Trex deck, with lighting. HVAC with Google Nest (2021), hot water tank (9/2025), glass block basement windows (2019), new front porch cap, newer insulated garage door with Liftmaster myQ opener. The community has also been recognized with the Farmington Hills Beautification Award for several consecutive years, reflecting the pride and care found throughout the complex. Exceptional location, extensive updates, first-floor living, and incredible future potential make this a truly special opportunity.

Save
Ask
Tour
Hide
Share
Listing Snapshot
Price 
$569,900
Days On Site 
18 Days
Bedrooms 
2
Inside Area (SqFt) 
2,087 sqft
Total Baths 
2
Full Baths 
2
Partial Baths 
N/A
Lot Size 
N/A
Year Built 
2003
MLS® Number 
20261071198
Status 
Pending
Property Tax 
$7,648
HOA/Condo/Coop Fees 
$510 monthly
Sq Ft Source 
Assessor
Friends & Family
Recent Activity
a week agoStatus changed to Pending
a week agoListing updated with changes from the MLS®
3 weeks agoListing first seen on site
General Features
Attached Garage 
Yes
Cross Street 
North of 11 Mile and East of Halsted
Disclosures 
Exclusions Do Not Exist, No Restrictions, Taxes Homestead Exempt
Garage 
Yes
Garage Spaces 
2
Levels 
One
Parking 
AttachedGarage Faces FrontGarage Door Opener
Pets 
Cats OKDogs OKNumber LimitYes
Property Sub Type 
Condominium
Security 
Security System Owned
Sewer 
Public Sewer
Special Circumstances 
Standard
SqFt Above 
2087
Style 
Ranch
Utilities 
Cable AvailableUnderground Utilities
Water Source 
Public
Interior Features
Appliances 
OvenGas Water HeaterBuilt-In Gas OvenDishwasherDisposalDouble OvenFree-Standing RefrigeratorGas CooktopHumidifierIce MakerMicrowaveSelf Cleaning OvenStainless Steel Appliance(s)Water Purifier Owned
Basement 
Bath/StubbedFullUnfinishedSump Pump
Cooling 
Ceiling Fan(s)Central Air
Fireplace 
Yes
Fireplace Features 
Dining RoomDouble SidedGasGreat Room
Furnished 
Unfurnished
Heating 
Forced AirNatural Gas
Interior 
Entrance FoyerSmart Thermostat
BathDualEntry 
Dimensions - 10 X 6
Bedroom 
Dimensions - 13 X 11
BreakfastNookRoom 
Dimensions - 15 X 9
Great Room 
Dimensions - 16 X 22
Kitchen 
Dimensions - 15 X 19
Laundry 
Dimensions - 12 X 6
Library 
Dimensions - 15 X 12
Master Bathroom 
Dimensions - 11 X 12
Master Bedroom 
Dimensions - 23 X 12
Save
Ask
Tour
Hide
Share
Exterior Features
Construction Details 
Brick
Exterior 
LightingPrivate Entrance
Lot Features 
Cul-De-Sac
Patio And Porch 
DeckPorch
Roof 
Asphalt
Community Features
Association Amenities 
Maintenance Grounds
Association Fee 
$510.0
Association Fee Frequency 
Monthly
MLS Area 
Area02231FarmingtonHills
School District 
Farmington
Financing Terms Available 
CashConventional
Building Access 
GroundLevelwSteps
Roads 
Paved
Schools
School District
Farmington
Elementary School
Unknown
Middle School
Unknown
High School
Unknown
Listing courtesy of A Smart Move Realty: [email protected]


IDX provided courtesy of Realcomp II Ltd. via RealcompIILtd. Copyright © 2026 Realcomp II Ltd. Shareholders.

IDX information is provided exclusively for consumers' personal, non-commercial use and may not be used for any purpose other than to identify prospective properties consumers may be interested in purchasing and that the data is deemed reliable but not guaranteed accurate by the MLS.

Neighborhood & Commute
Source: Walkscore
Save
Ask
Tour
Hide
Share