Save
Ask
Tour
Hide
Share
$110,000
1 Day On Site

49948 Helfer
Wixom City, MI 48393

For Sale|Stock Cooperative|Active
2
Beds
2
Total Baths
2
Full Baths
1,700
SqFt
$65
/SqFt
1972
Built
Subdivision:
HELFER LEISURE CO-OP APARTMENTS
County:
Oakland
Call Now: 810-220-7653
Is this the listing for you? We can help make it yours.
810-220-7653
49948 Helfer49948 Helfer49948 Helfer49948 Helfer
Save
Ask
Tour
Hide
Share

Mortgage Calculator

Monthly Payment (Est.)

$502
Calculator powered by Showcase IDX, a Constellation1 Company. Copyright ©2026 Information is deemed reliable but not guaranteed.

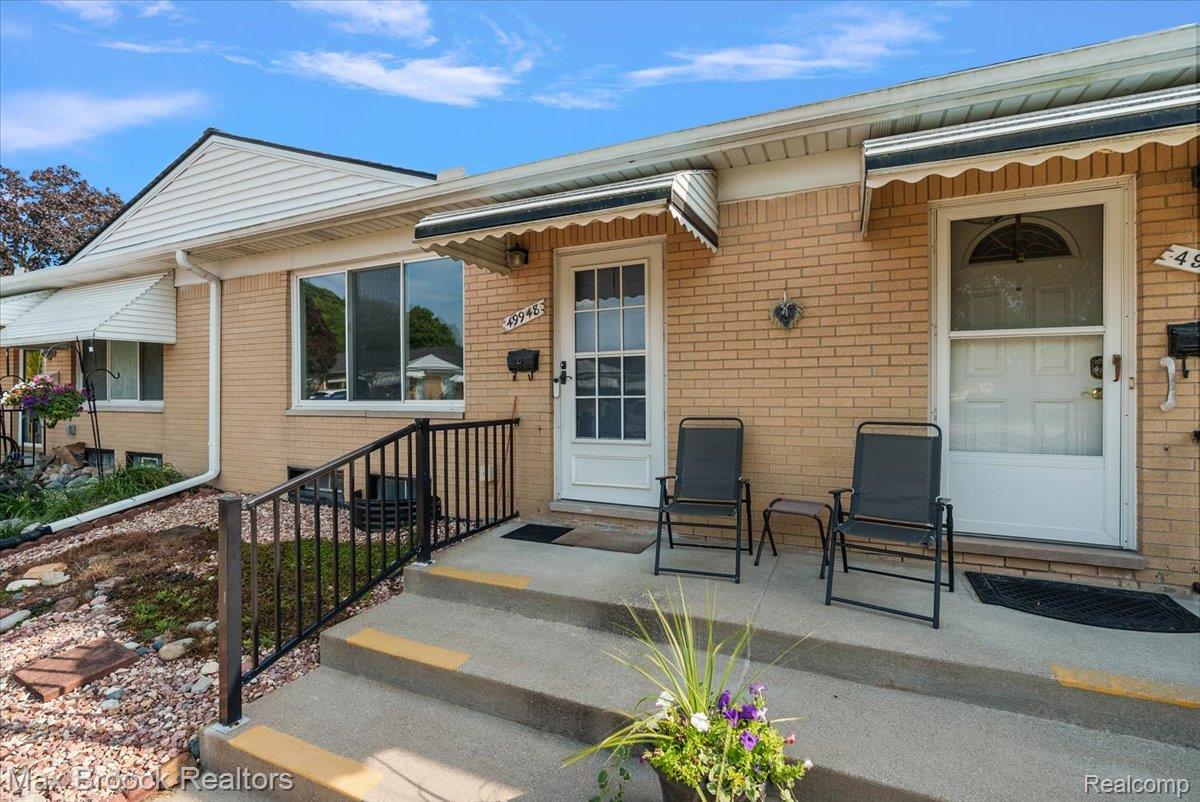
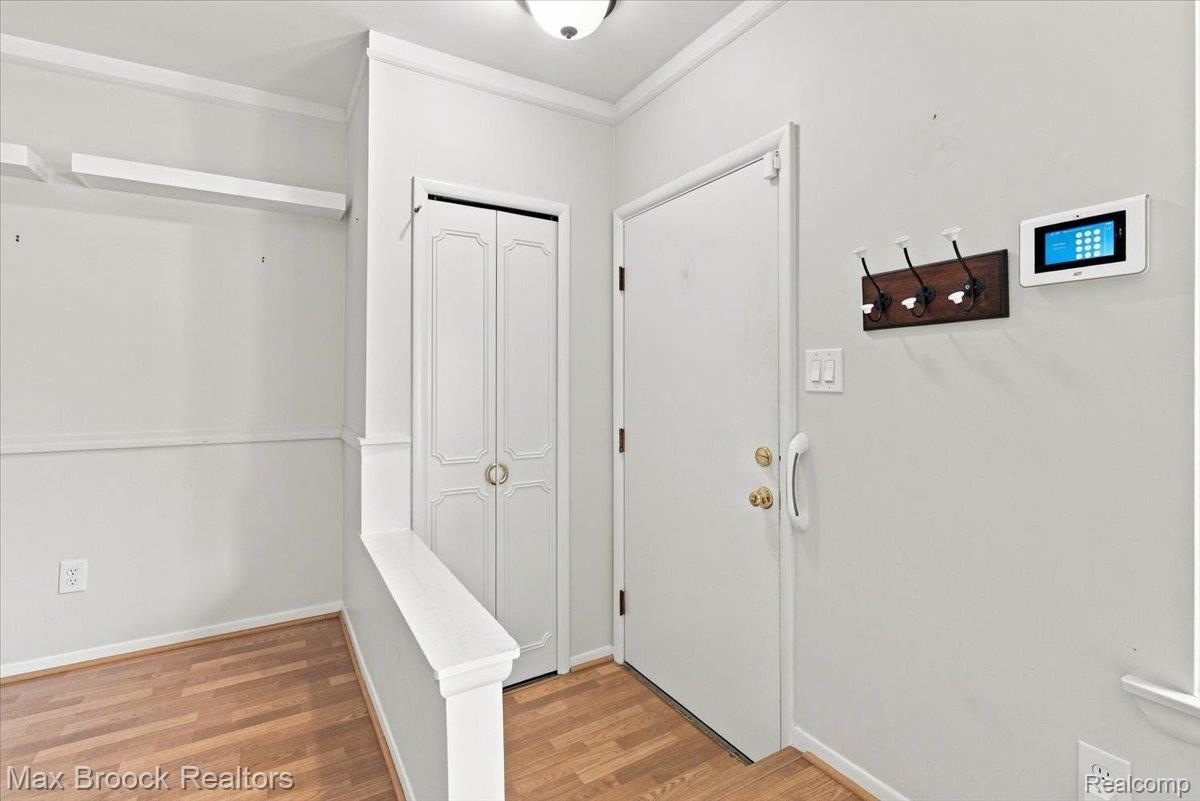
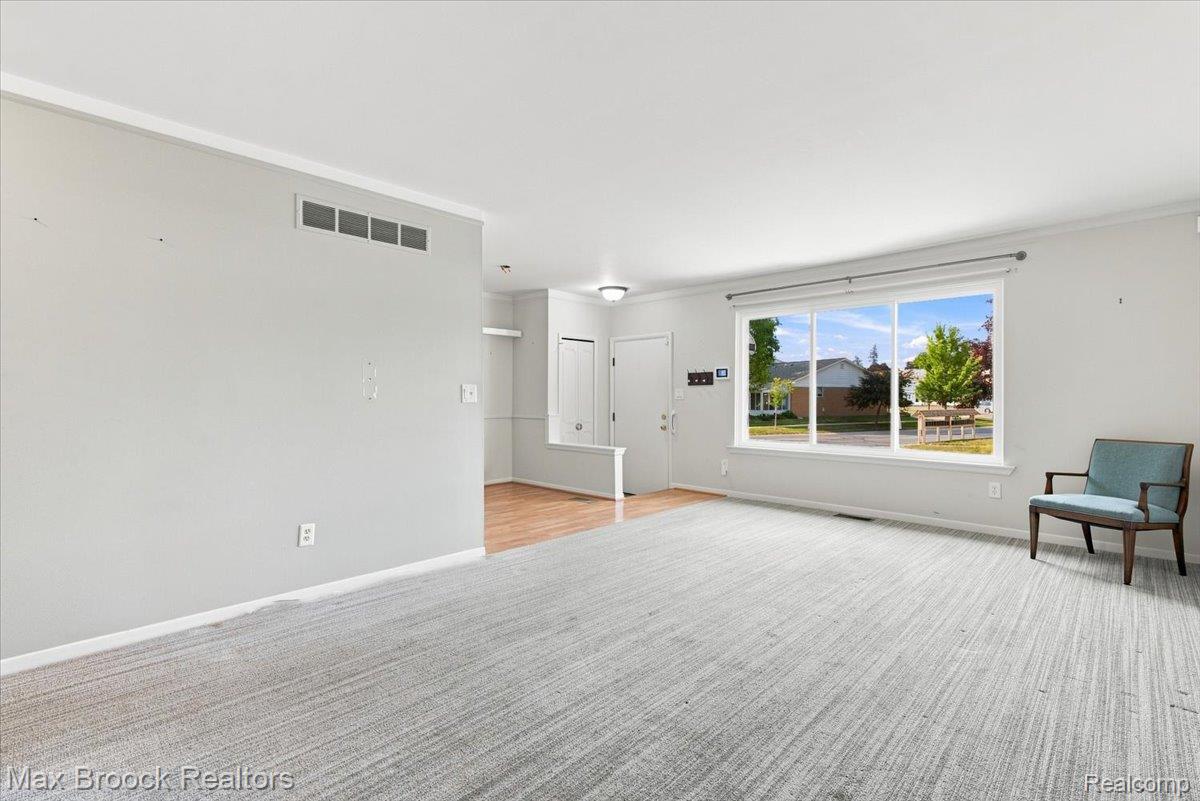
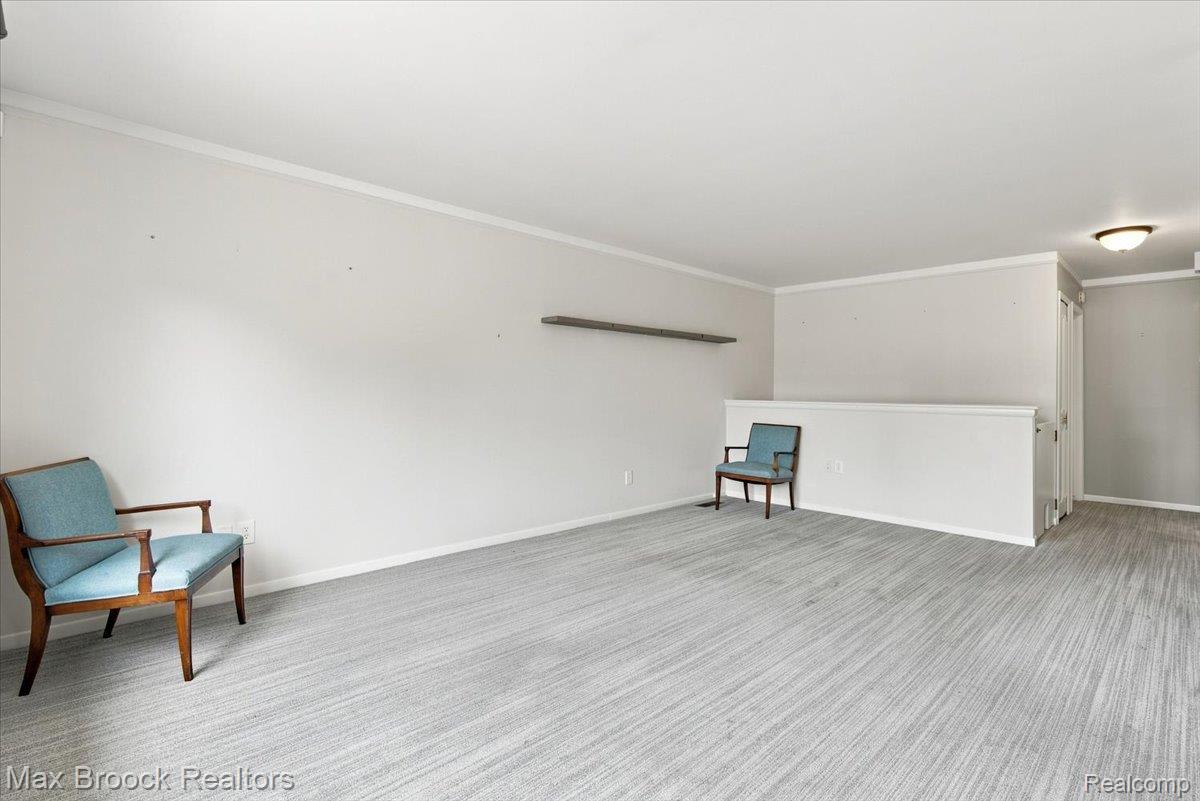
Meticulously maintained, freshly painted and nicely updated two bedroom two bath ranch in Leisure Cooperative 50+ community. Easy low maintenance living with a community pool & clubhouse. Spacious and bright living room open to kitchen & dining area. Nice size primary bedroom and second bedroom with access to screened-in back porch. Updated full bath on main level. Finished lower level includes a large rec area, second full updated bath, laundry and plenty of storage. HOA includes taxes, insurance, gas, water, pool, lawn/snow maintenance, exterior & roof maintenance. Cash only - buyer must complete co-op application, background check and receive co-op board approval. Association membership fee: 3% of sales price due at closing. Only certified emotional support animals less than 35 lbs allowed. Easy access to shopping, restaurants and freeways.

Save
Ask
Tour
Hide
Share
Listing Snapshot
Price 
$110,000
Days On Site 
1 Day
Bedrooms 
2
Inside Area (SqFt) 
1,700 sqft
Total Baths 
2
Full Baths 
2
Partial Baths 
N/A
Lot Size 
N/A
Year Built 
1972
MLS® Number 
20261071177
Status 
Active
Property Tax 
N/A
HOA/Condo/Coop Fees 
$582 monthly
Sq Ft Source 
N/A
Friends & Family
Recent Activity
yesterdayListing first seen on site
yesterdayListing updated with changes from the MLS®
General Features
Cross Street 
Grand River & 12 Mile
Disclosures 
Exclusions Do Not Exist, Taxes Homestead Exempt
Levels 
One
Parking 
No GarageAssigned
Pets 
Call
Property Sub Type 
Stock Cooperative
Sewer 
Public Sewer
Special Circumstances 
Standard
SqFt Above 
900
SqFt Below 
800
Style 
Ranch
Water Source 
Public
Interior Features
Appliances 
DishwasherDryerFree-Standing Electric OvenFree-Standing RefrigeratorMicrowaveStainless Steel Appliance(s)Washer
Basement 
FinishedFull
Cooling 
Central Air
Heating 
Forced AirNatural Gas
BathFull 
Bedroom 
Dimensions - 14 X 10
Bonus Room 
Dimensions - 20 X 19Level - Basement
Dining Room 
Dimensions - 8 X 7
Kitchen 
Dimensions - 8 X 8
Living Room 
Dimensions - 19 X 12
Master Bedroom 
Dimensions - 14 X 11
Save
Ask
Tour
Hide
Share
Exterior Features
Construction Details 
Brick
Exterior 
Awning(s)Private Entrance
Patio And Porch 
EnclosedPorch
Pool Features 
CommunityIn GroundOutdoor Pool
Road Frontage 
Private Road
Community Features
Association Amenities 
Maintenance Grounds
Association Dues 
582
Building Access 
GroundLevelwSteps
Community Features 
PoolClubhouseSidewalks
Financing Terms Available 
Cash
HOA Fee Frequency 
Monthly
MLS Area 
Area02172Wixom
Roads 
Paved
School District 
SouthLyon
Senior Community 
Yes
Schools
School District
SouthLyon
Elementary School
Unknown
Middle School
Unknown
High School
Unknown
Listing courtesy of Max Broock, REALTORS®-Birmingham: [email protected]


IDX provided courtesy of Realcomp II Ltd. via RealcompIILtd. Copyright © 2026 Realcomp II Ltd. Shareholders.

IDX information is provided exclusively for consumers' personal, non-commercial use and may not be used for any purpose other than to identify prospective properties consumers may be interested in purchasing and that the data is deemed reliable but not guaranteed accurate by the MLS.

Neighborhood & Commute
Source: Walkscore
Save
Ask
Tour
Hide
Share